
12 Kenway DrSpringfield, MA 01104
Due to Coronavirus health concerns, we're offering personal 1-1 online video walkthrough tours where possible.
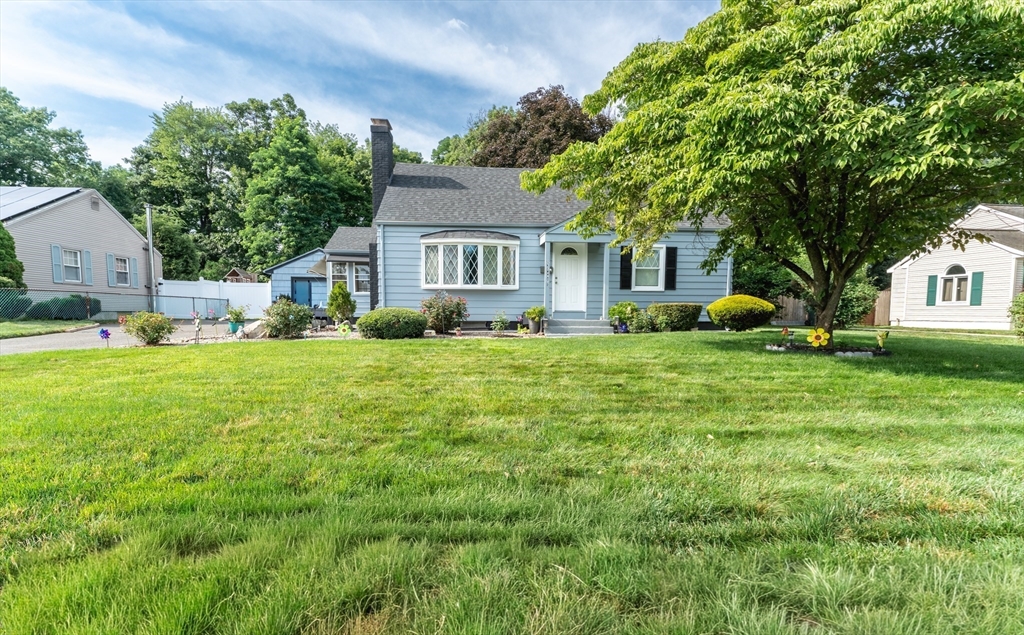
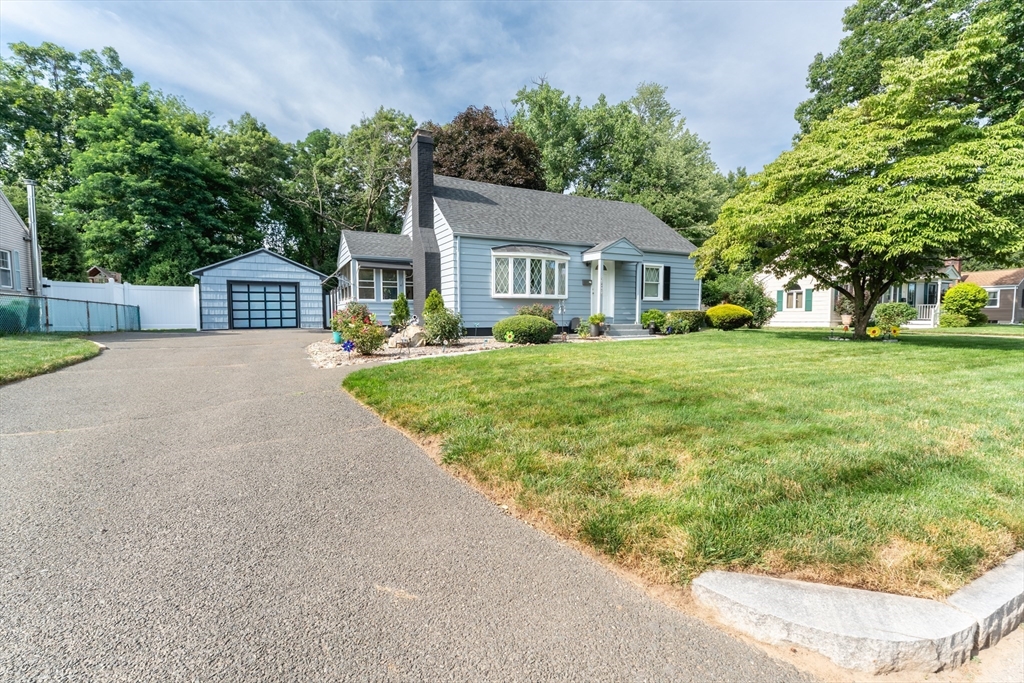
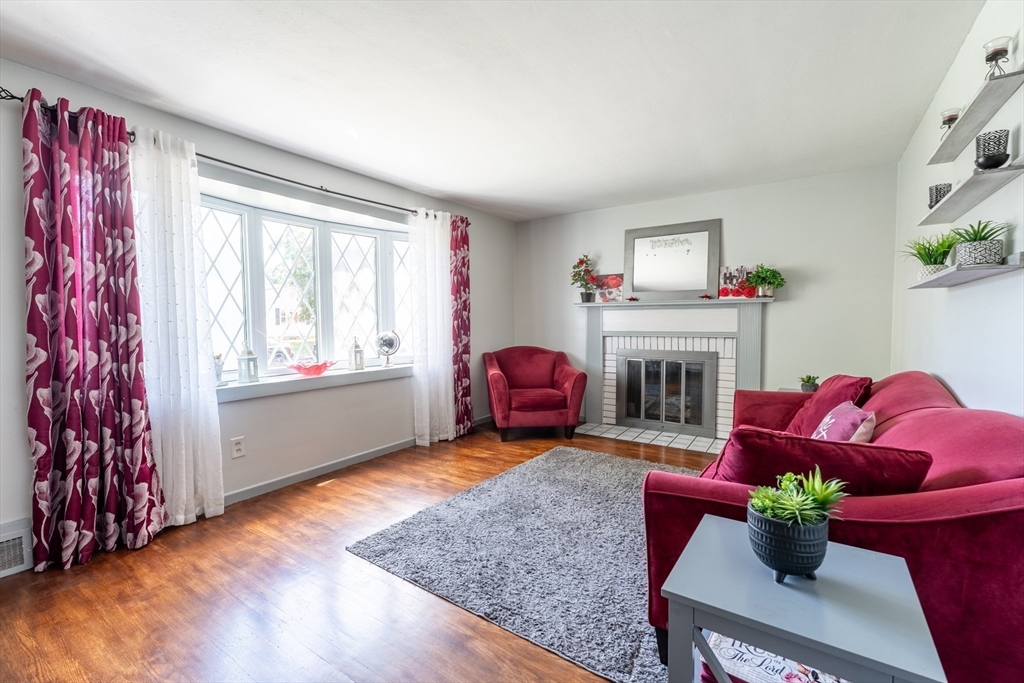
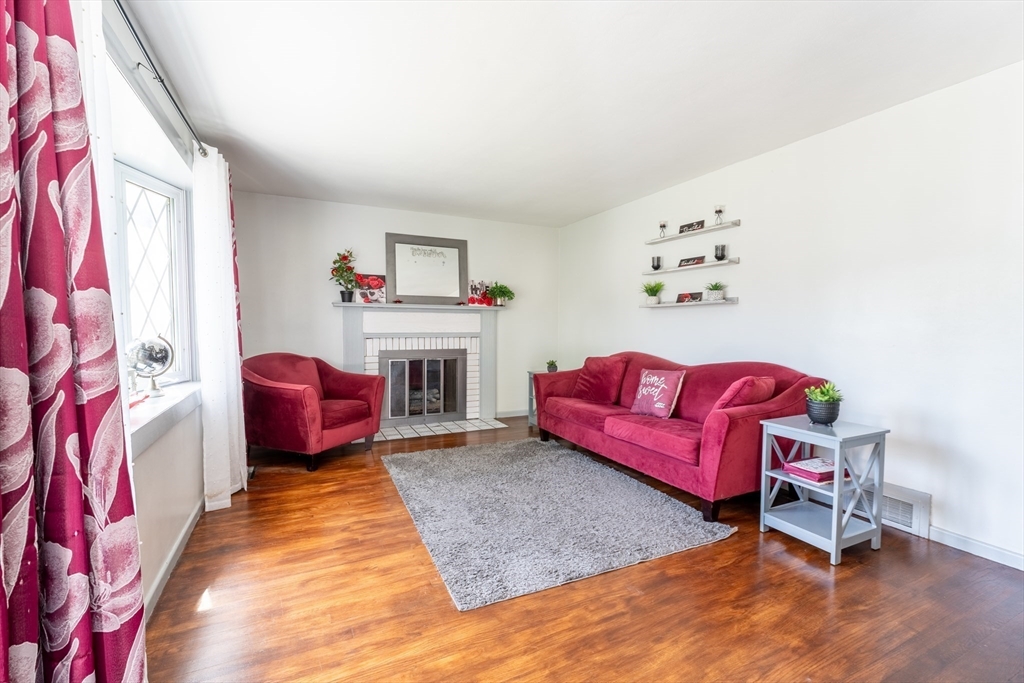
Welcome to this beautiful and well-maintained 4 bedroom 2 bath Cape, situated on a quiet residential street while still conveniently located in the heart of the city. Offering spacious living throughout, this home provides plenty of room for comfortable living. The partially finished basement adds additional living space, perfect for a family room, home office, gym, or recreation area. The property also features a 1 car garage and a large, fully fenced backyard, providing excellent outdoor space for entertaining, relaxing, or enjoying time with family and pets. The roof was replaced approx 4 years ago, adding peace of mind for the next owner. With its generous space, desirable features, and convenient location, this home is one you’ll want to see in person!
| 59 minutes ago | Listing updated with changes from the MLS® | |
| 2 hours ago | Listing first seen on site |

The property listing data and information, or the Images, set forth herein were provided to MLS Property Information Network, Inc. from third party sources, including sellers, lessors, landlords, and public records, and were compiled by MLS Property Information Network, Inc. The property listing data and information, and the Images, are for the personal, non-commercial use of consumers having a good faith interest in purchasing, leasing or renting listed properties of the type displayed to them and may not be used for any purpose other than to identify prospective properties which such consumers may have a good faith interest in purchasing, leasing or renting. MLS Property Information Network, Inc. and its subscribers disclaim any and all representations and warranties as to the accuracy of the property listing data and information, or as to the accuracy of any of the Images, set forth herein.
Last checked 2026-07-27 02:25 PM UTC