
Enclave At South Portland Association2 Plover Way 17South Portland, ME 04106
Due to Coronavirus health concerns, we're offering personal 1-1 online video walkthrough tours where possible.

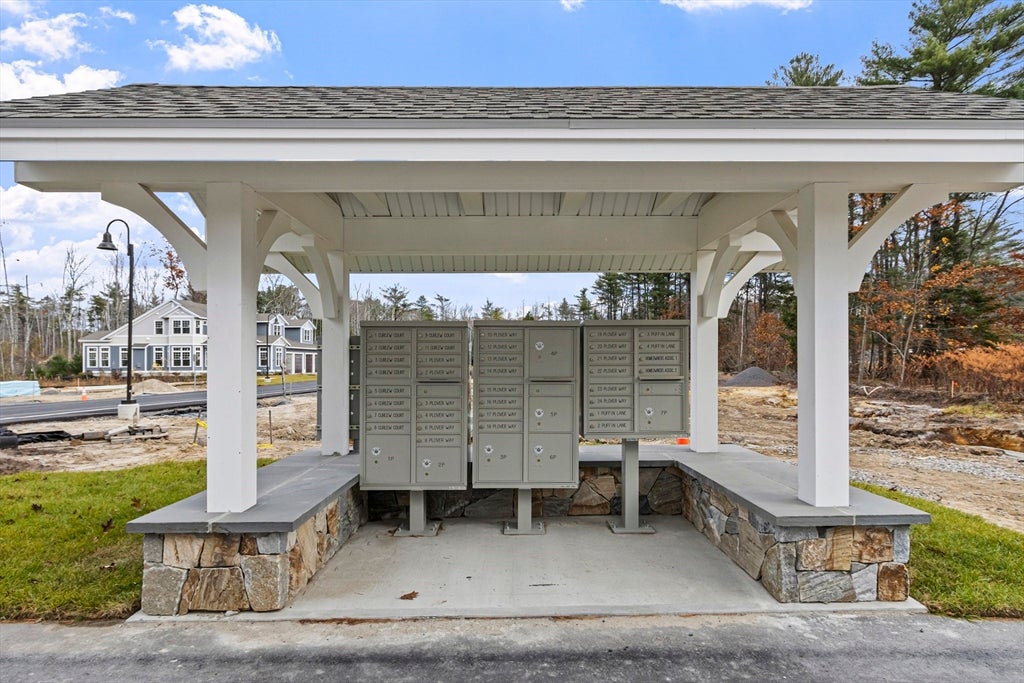
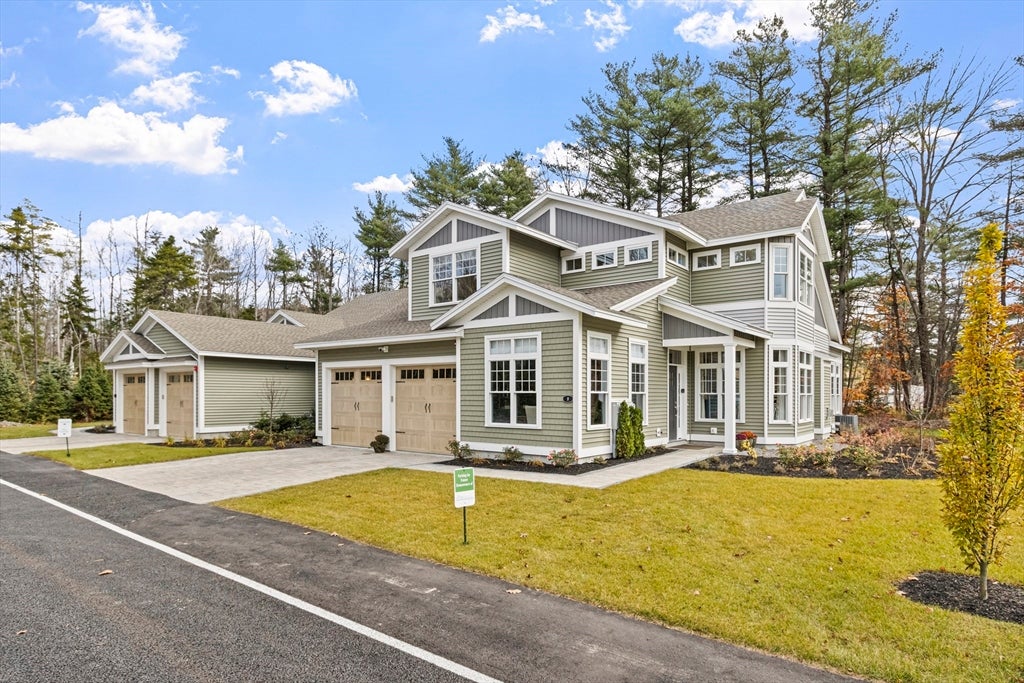
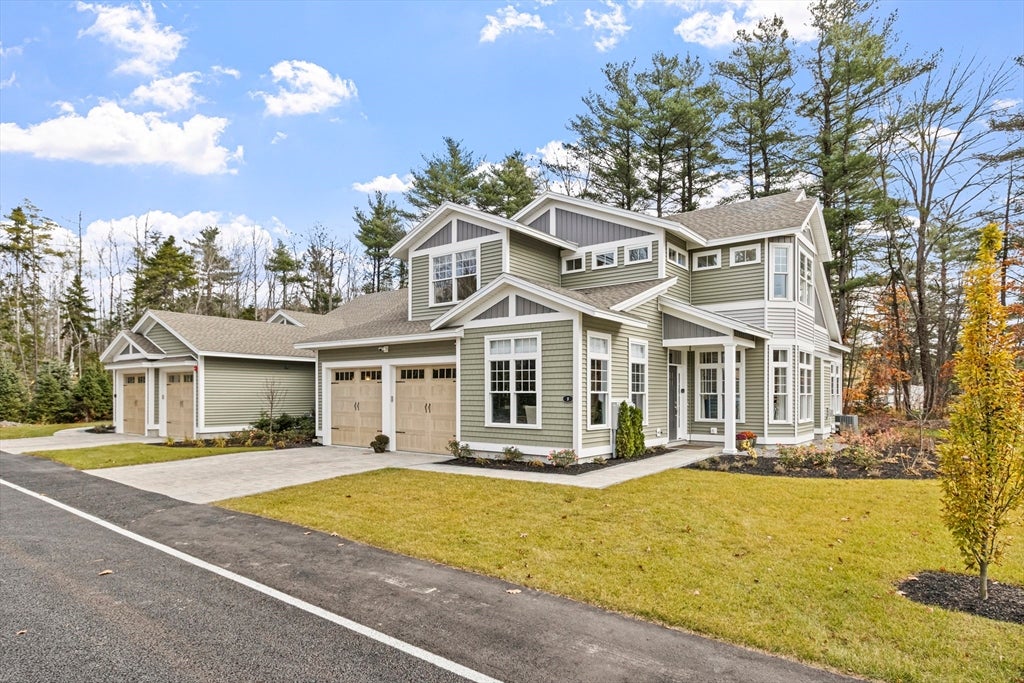
Coolidge-Single Level Layout - Having 2220 +/- sf. with a beautiful sunroom. This 55 plus community are craftsman-designed homes sited on 18+ designed landscaped acres. This community has17 twin villas consisting of 34 homes offering unmatched quality details & craftsmanship with exceptional HERS & Energy Star features. The showstopper - Primary Ensuite will make you feel like your home is truly a staycation suite featuring an ensuite bathroom with a zero clearance tiled shower and an immense walk-in closet. The home is filled with abundant light, 10' ceilings with large transom windows, hardwood flooring, and the highest quality woodwork. The driveway surfaces are stone pavers that show quality before entering the home. Allow your gatherings to overflow onto your well-landscaped patio area, connecting to nature & outdoor entertaining. Allowances for appliances and lighting are available. Energy Recovery Ventilation (ERV), & pre-wiring for EV cars are just some of the energy efficiencies built into these homes. With the unique opportunity to select from various options and customization, you can create a new home that perfectly reflects your taste and style in this sought-after location close to shopping and dining and an overabundance of world-class recreation. Right here in the area you love. The community has a public gardening feature exclusively for homeowners. Visit our furnished model. Photos shown are of our upgraded Model Home. GPS. 761 Main Street South Portland ME behind King Wood Condominiums. New furnished model located at 3 Puffin - All photos are samples and not actual photos of home being built.
| 6 hours ago | Listing updated with changes from the MLS® | |
| 6 hours ago | Listing first seen on site |

The property listing data and information, or the Images, set forth herein were provided to MLS Property Information Network, Inc. from third party sources, including sellers, lessors, landlords, and public records, and were compiled by MLS Property Information Network, Inc. The property listing data and information, and the Images, are for the personal, non-commercial use of consumers having a good faith interest in purchasing, leasing or renting listed properties of the type displayed to them and may not be used for any purpose other than to identify prospective properties which such consumers may have a good faith interest in purchasing, leasing or renting. MLS Property Information Network, Inc. and its subscribers disclaim any and all representations and warranties as to the accuracy of the property listing data and information, or as to the accuracy of any of the Images, set forth herein.
Last checked 2026-07-27 11:18 PM UTC