Save
Ask
Tour
Hide
Share
$440,000
New Listing

Edgewood Condominiums
10 Erick Rd 32
Mansfield, MA 02048

For Sale|Condominium|Active
2
Beds
2
Total Baths
2
Full Baths
1,540
SqFt
$286
/SqFt
1983
Built
County:
Bristol

Due to Coronavirus health concerns, we're offering personal 1-1 online video walkthrough tours where possible.
Upcoming Open Houses
Due to COVID-19, we recommend you verify Open Houses before attending.
Thu, Jul 30, 5:30 PM - 7:00 PM
Sat, Aug 1, 11:00 AM - 12:30 PM
Sun, Aug 2, 12:00 PM - 2:00 PM
10 Erick Rd 3210 Erick Rd 3210 Erick Rd 3210 Erick Rd 32
Save
Ask
Tour
Hide
Share

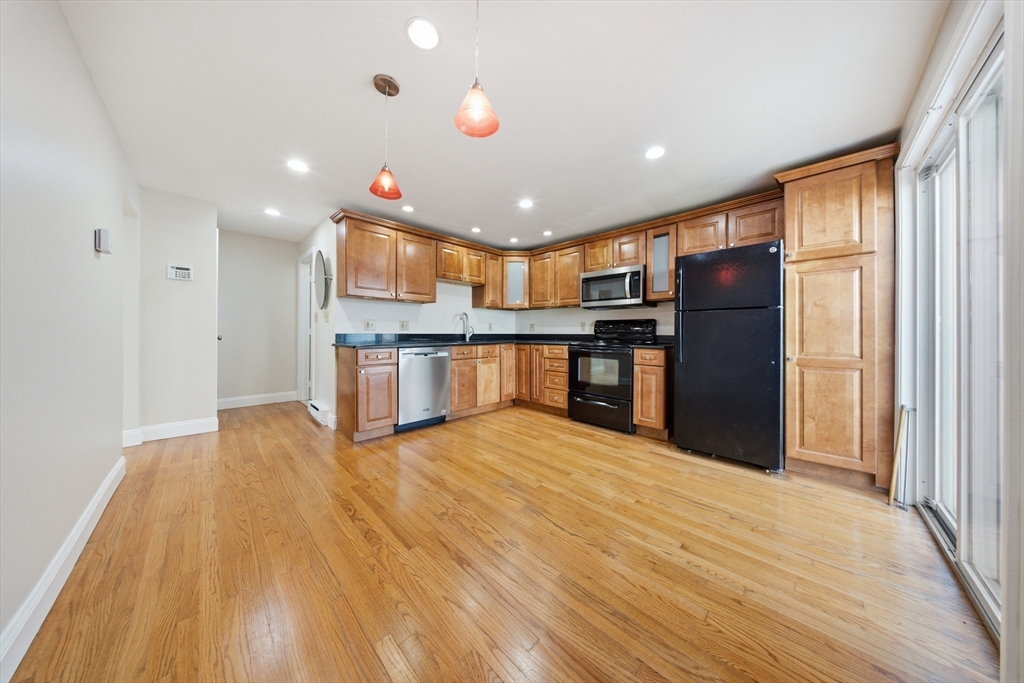
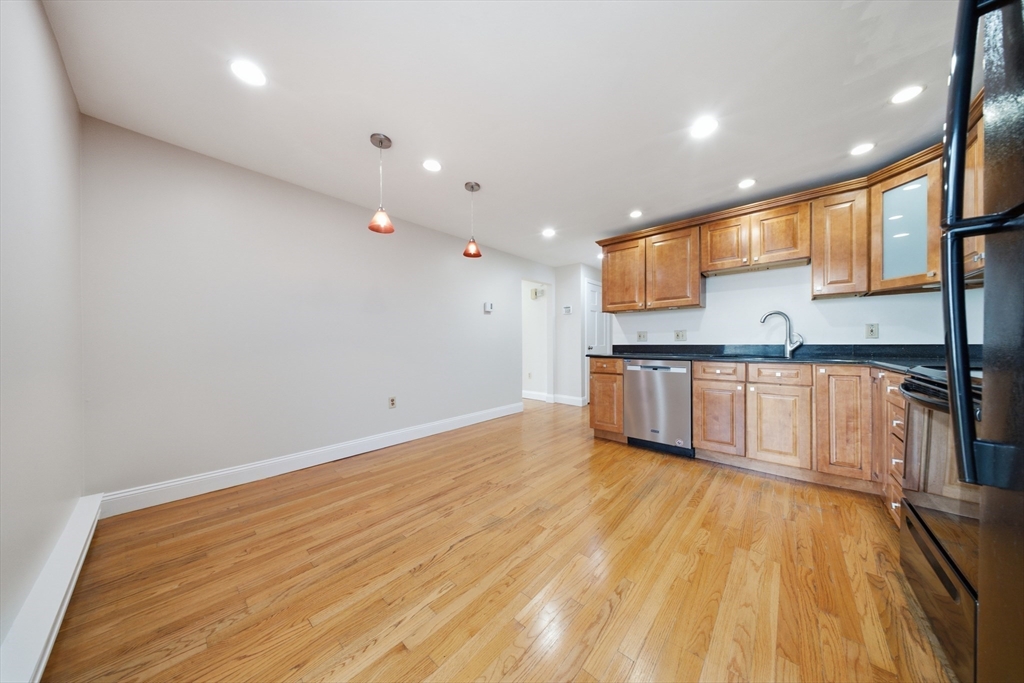
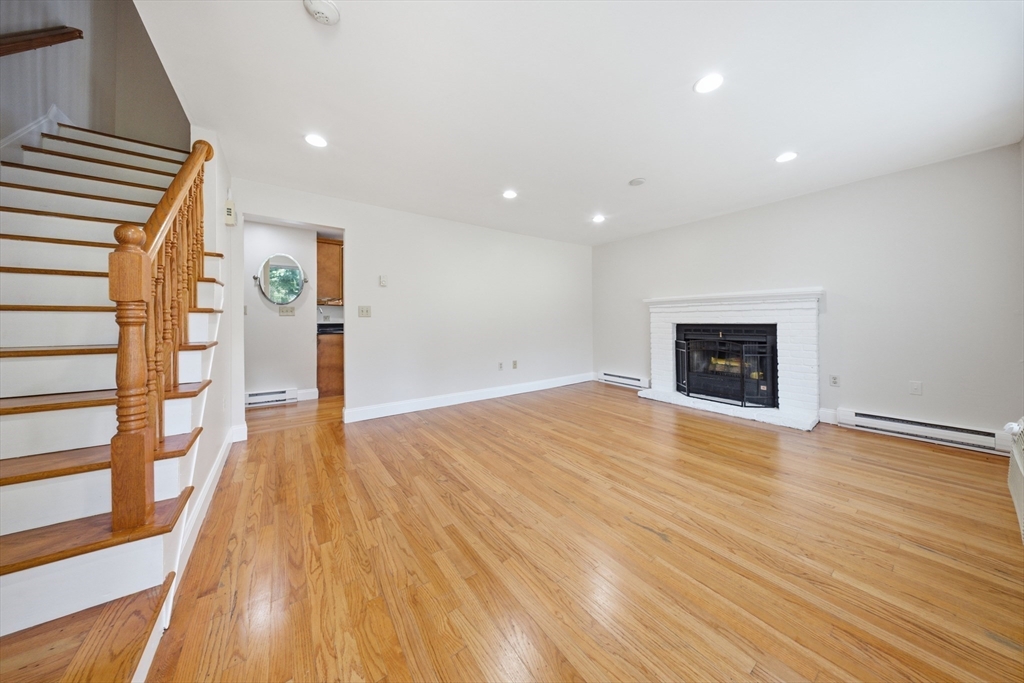
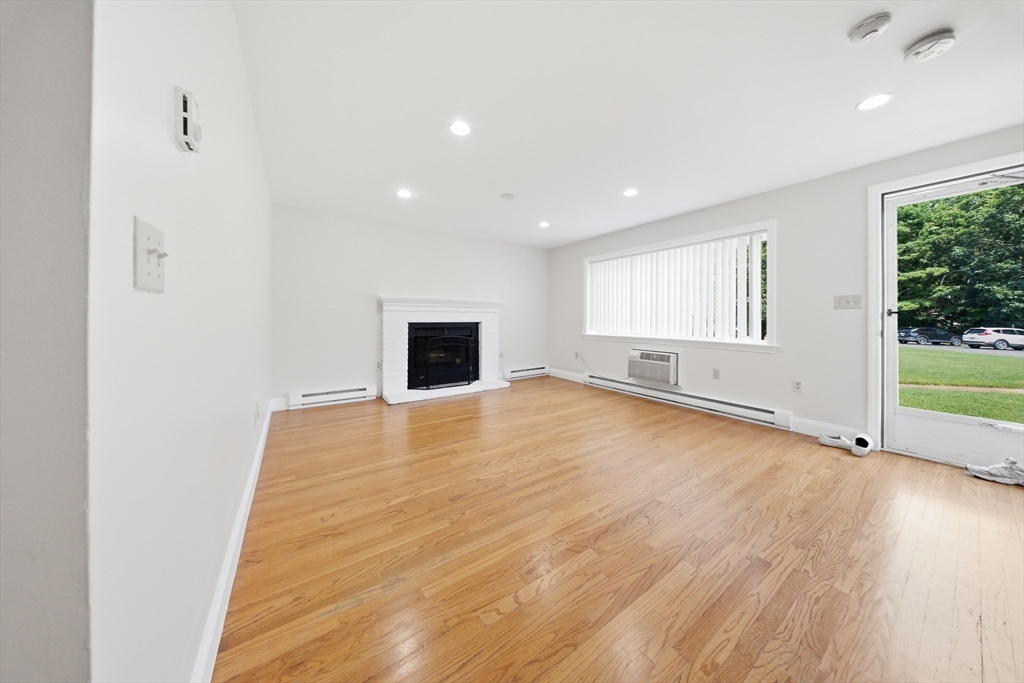
Welcome to this move-in ready end-unit townhouse in the highly desirable Edgewood Condominiums! Offering 1500 sq.ft of living space across three finished levels, this home features beautiful hardwood floors throughout the main & upper levels. A spacious living room with a wood-burning fireplace, full bath, an eat-in kitchen with granite countertops, ample cabinetry, a GE refrigerator and sliders leading to a composite deck—perfect for morning coffee or outdoor dining, plus a perfect little space for gardening as well. Upstairs are two generously sized bedrooms and a full bath with direct access to the primary bedroom, which features custom closets. The finished lower level offers a large family room with heated tile flooring, built-in bookcases, laundry, and abundant storage. Additional highlights include through-the-wall A/C, baseboard heat, and two deeded parking spaces, BRAND NEW water heater. Conveniently located near Mansfield Center, the commuter rail, schools, shopping, and dining.

Save
Ask
Tour
Hide
Share
Listing Snapshot
Price 
$440,000
Days On Site 
0 Days
Bedrooms 
2
Inside Area (SqFt) 
1,540 sqft
Total Baths 
2
Full Baths 
2
Partial Baths 
N/A
Lot Size 
N/A
Year Built 
1983
MLS® Number 
73555340
Status 
Active
Property Tax 
$5,907.52
HOA/Condo/Coop Fees 
$370 monthly
Sq Ft Source 
Public Records
Friends & Family
Recent Activity
6 hours agoListing updated with changes from the MLS®
6 hours agoListing first seen on site
General Features
Number Of Stories 
2
Parking 
AssignedDeeded
Parking Spaces 
2
Property Sub Type 
Condominium
Sewer 
Public Sewer
SqFt Above 
1198
SqFt Below 
342
SqFt Total 
1540
Water Source 
Public
Zoning 
CONDO NL
Interior Features
Appliances 
DishwasherDisposalMicrowaveENERGY STAR Qualified RefrigeratorENERGY STAR Qualified DryerENERGY STAR Qualified DishwasherENERGY STAR Qualified WasherCooktopRangeOven
Cooling 
Wall Unit(s)Zoned
Electric 
100 Amp Service
Fireplace 
Yes
Fireplace Features 
Living Room
Fireplaces 
1
Flooring 
TileHardwood
Heating 
Hot WaterElectricZoned
Interior 
Recessed LightingCeiling Fan(s)
Laundry Features 
Electric Dryer HookupWasher HookupIn BasementIn Unit
Bathroom 1 
Level - First
Bathroom 2 
Level - Second
Bedroom 2 
Dimensions - 15x10Level - SecondArea - 150
Family Room 
Dimensions - 19x18Level - BasementArea - 342
Kitchen 
Dimensions - 13x13Level - FirstArea - 169
Living Room 
Dimensions - 17x13Level - FirstArea - 221
Master Bedroom 
Dimensions - 14x12Level - SecondArea - 168
Save
Ask
Tour
Hide
Share
Exterior Features
Construction Details 
Frame
Patio And Porch 
Deck
Community Features
Association Dues 
370
HOA Fee Frequency 
Monthly
MLS Area 
West Mansfield
Schools
School District
Unknown
Elementary School
Jordan/Jackson
Middle School
Harold L. Qualters
High School
Mansfield
Listing courtesy of Praveena Kanipakam of REMAX Executive Realty


The property listing data and information, or the Images, set forth herein were provided to MLS Property Information Network, Inc. from third party sources, including sellers, lessors, landlords, and public records, and were compiled by MLS Property Information Network, Inc. The property listing data and information, and the Images, are for the personal, non-commercial use of consumers having a good faith interest in purchasing, leasing or renting listed properties of the type displayed to them and may not be used for any purpose other than to identify prospective properties which such consumers may have a good faith interest in purchasing, leasing or renting. MLS Property Information Network, Inc. and its subscribers disclaim any and all representations and warranties as to the accuracy of the property listing data and information, or as to the accuracy of any of the Images, set forth herein.

Last checked 2026-07-27 11:13 PM UTC

Neighborhood & Commute
Source: Walkscore
Disclosure: Community information and market data powered by Constellation Data Labs. Information is deemed reliable but not guaranteed.
Save
Ask
Tour
Hide
Share