
West Meadow Hill38 Eaton Court 38Haverhill, MA 01832
Due to Coronavirus health concerns, we're offering personal 1-1 online video walkthrough tours where possible.
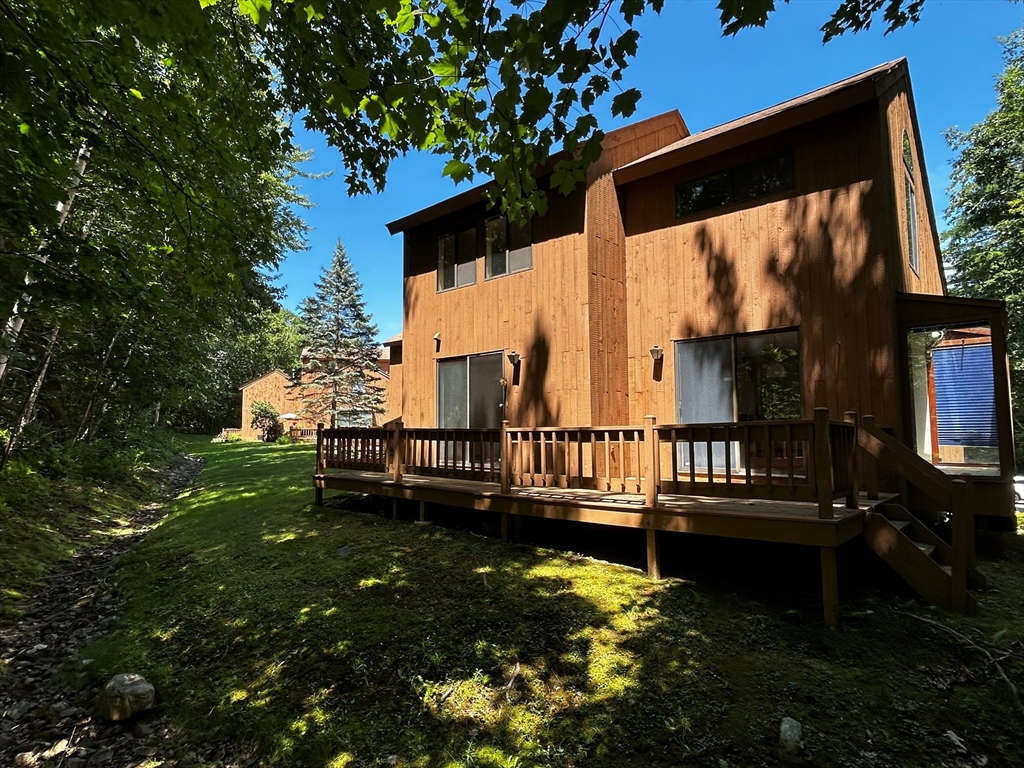
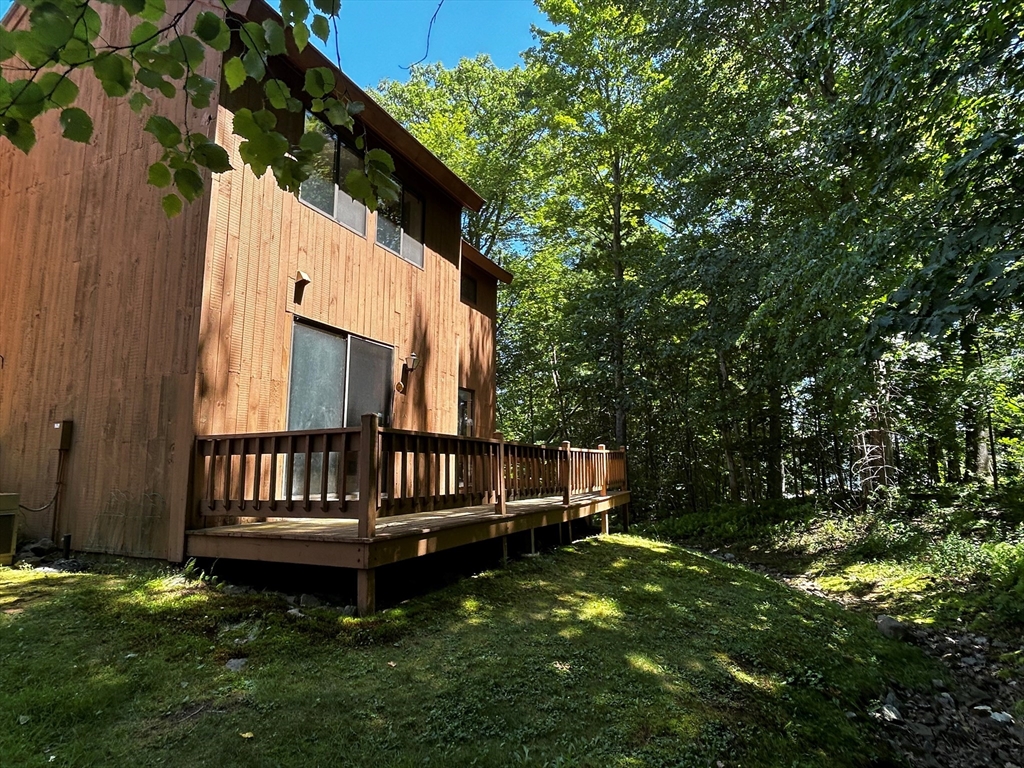
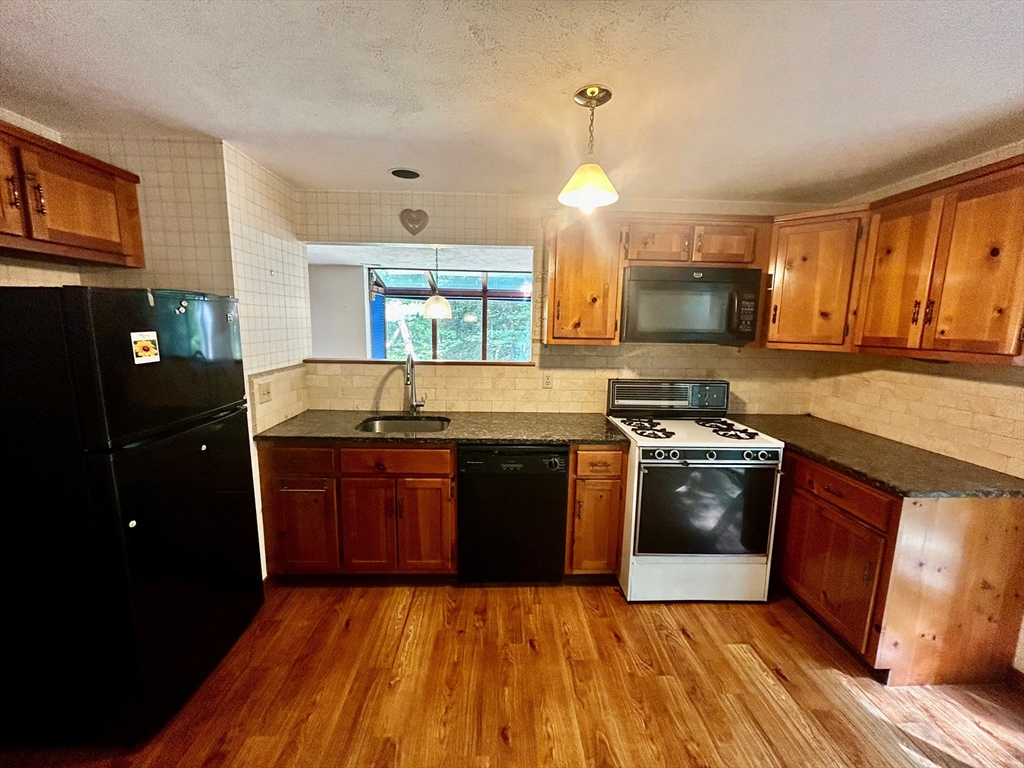
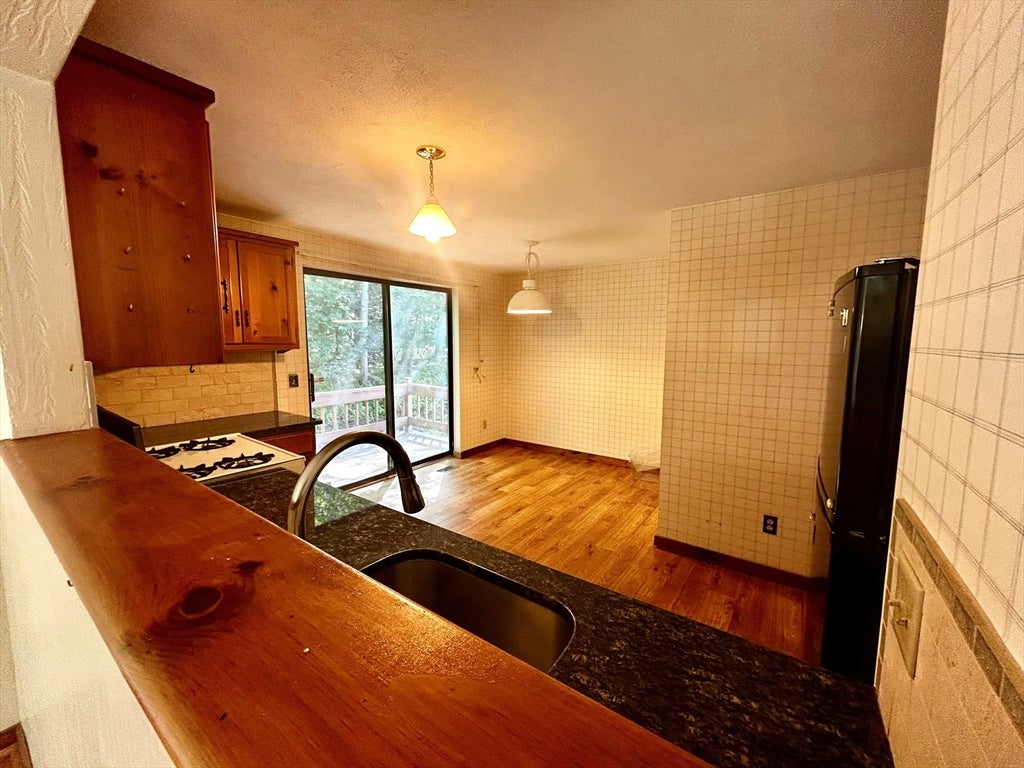
Great opportunity to build equity and live at the highly desirable West Meadow Hill Condominiums! This 6 room 2 bed, 1.5 bath townhouse features 1,596 square feet of living space on 3 floors and a 1 car garage attached. This unit is situated at the end of the cul de sac where you can enjoy peace and tranquility on your back deck or front balcony area with views of mature plantings and trees. The ground level features a 1 car garage, foyer area, laundry area, utility room and an area for a home office or exercise area. The first floor features an open floor plan with the living room and dining room and kitchen. A ton of natural light is found in this home due to the multiple windows and multiple sliding glass doors. The living room features a vaulted ceiling and gas fireplace. The kitchen features a dining area overlooking the private wooded backyard, sliding glass doors, granite counters, tiled backsplash, and vinyl flooring. A half bath completes the first floor features. The top floor features 2 bedrooms including a primary with cathedral ceilings. A full bath with skylight offering a generous amount of natural light. A tub / shower combination, vanity and vinyl flooring. The home comes with a forced hot air heating system, central air cooling system, and 100 amp electrical. Enjoy the amenities at West Meadow Hill such as the swimming pool, tennis court, bocci court, trails through the woods and it is pet friendly, Convenient to Routes 93 and 495! Make this home shine once again with adding your ideas and creativity! OPEN HOUSE 7/30 from 530to700 and 8/1 from 11am to 1230pm. Showings can start immediately.
| 5 hours ago | Listing updated with changes from the MLS® | |
| 6 hours ago | Listing first seen on site |

The property listing data and information, or the Images, set forth herein were provided to MLS Property Information Network, Inc. from third party sources, including sellers, lessors, landlords, and public records, and were compiled by MLS Property Information Network, Inc. The property listing data and information, and the Images, are for the personal, non-commercial use of consumers having a good faith interest in purchasing, leasing or renting listed properties of the type displayed to them and may not be used for any purpose other than to identify prospective properties which such consumers may have a good faith interest in purchasing, leasing or renting. MLS Property Information Network, Inc. and its subscribers disclaim any and all representations and warranties as to the accuracy of the property listing data and information, or as to the accuracy of any of the Images, set forth herein.
Last checked 2026-07-27 11:18 PM UTC