
4 ManorcrestNashua, NH 03062
Due to Coronavirus health concerns, we're offering personal 1-1 online video walkthrough tours where possible.
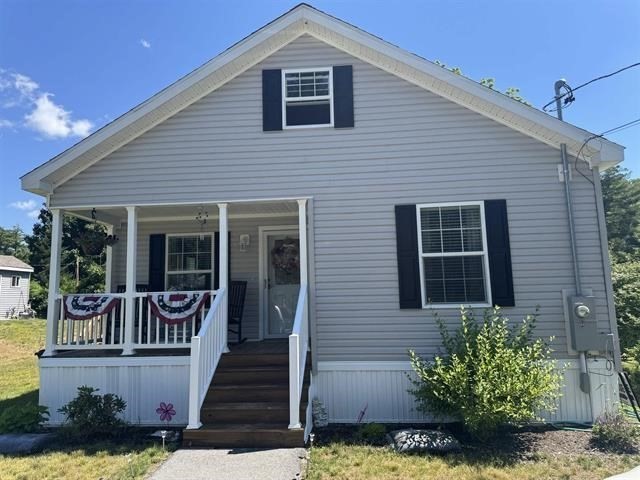
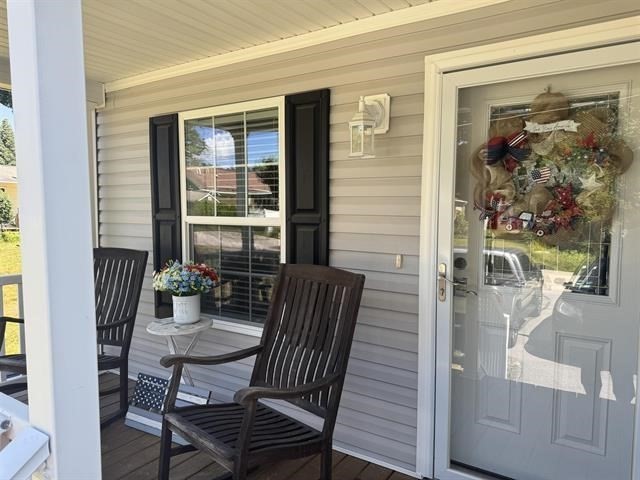
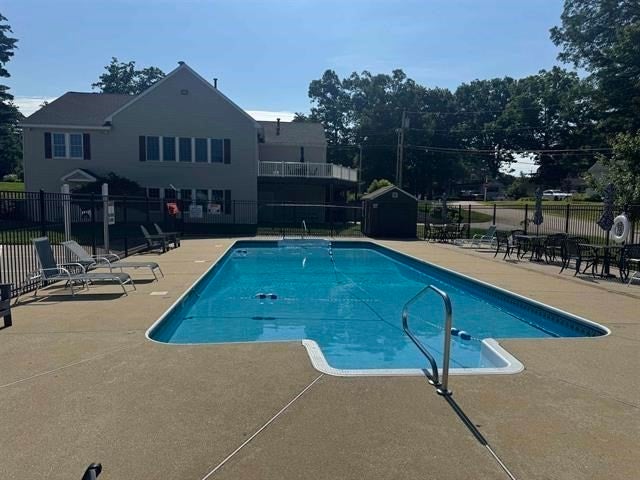
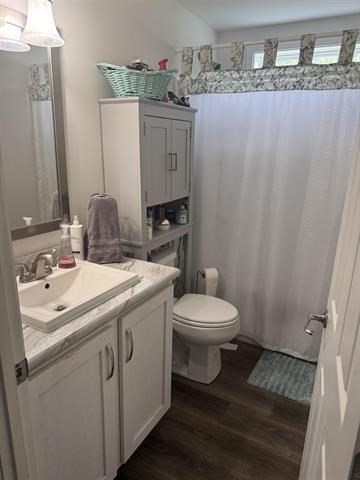
MOTIVATED SELLERS, PRICE REDUCED TO SELL! Don't miss out on this rare find! Welcome to River Pines, one of Nashua’s most desirable land-leasecommunities offering a true neighborhood feel with exceptional amenities. This 3 YR YOUNG DOUBLE WIDE MANUFACTURED HOME features comfortable single-levelliving with a functional layout and walk up full attick, ideal for those seeking an affordable and low-maintenance lifestyle. Inside, you’ll find a bright and inviting interiorwith easy-flow living space, two bedrooms, and 2 full baths. Nothing to do but to move in and relax! The efficient kitchen opens to the main living area, creating acomfortable space for everyday living and entertaining. Enjoy outdoor living with a private yard area, storage shed, and off-street parking for added convenience.Situated on a quiet street within the community, the location offers both privacy and accessibility. River Pines residents enjoy access to outstanding amenities includinga clubhouse, swimming pool, fitness center, and direct access to the Nashua River for kayaking and canoeing. With nearby shopping, restaurants, and commuter routesjust minutes away, this location balances peaceful living with everyday convenience. Whether you’re downsizing, purchasing your first home, or looking for an affordablealternative to renting, this home offers a great opportunity to own in a well-established community.
| 5 hours ago | Listing updated with changes from the MLS® | |
| 5 hours ago | Listing first seen on site |

The property listing data and information, or the Images, set forth herein were provided to MLS Property Information Network, Inc. from third party sources, including sellers, lessors, landlords, and public records, and were compiled by MLS Property Information Network, Inc. The property listing data and information, and the Images, are for the personal, non-commercial use of consumers having a good faith interest in purchasing, leasing or renting listed properties of the type displayed to them and may not be used for any purpose other than to identify prospective properties which such consumers may have a good faith interest in purchasing, leasing or renting. MLS Property Information Network, Inc. and its subscribers disclaim any and all representations and warranties as to the accuracy of the property listing data and information, or as to the accuracy of any of the Images, set forth herein.
Last checked 2026-07-27 11:18 PM UTC