
33 Markham CirAyer, MA 01432
Due to Coronavirus health concerns, we're offering personal 1-1 online video walkthrough tours where possible.
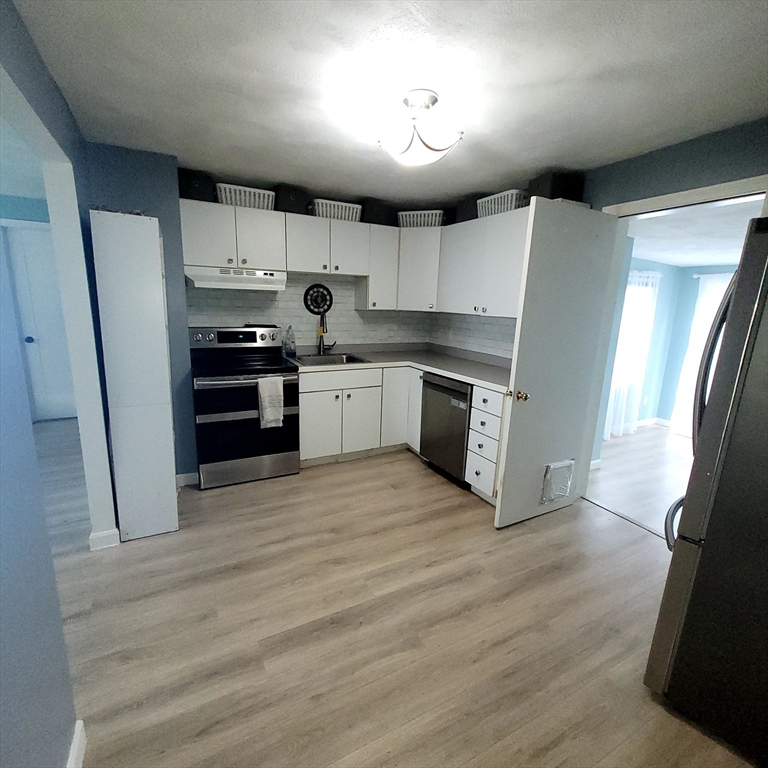
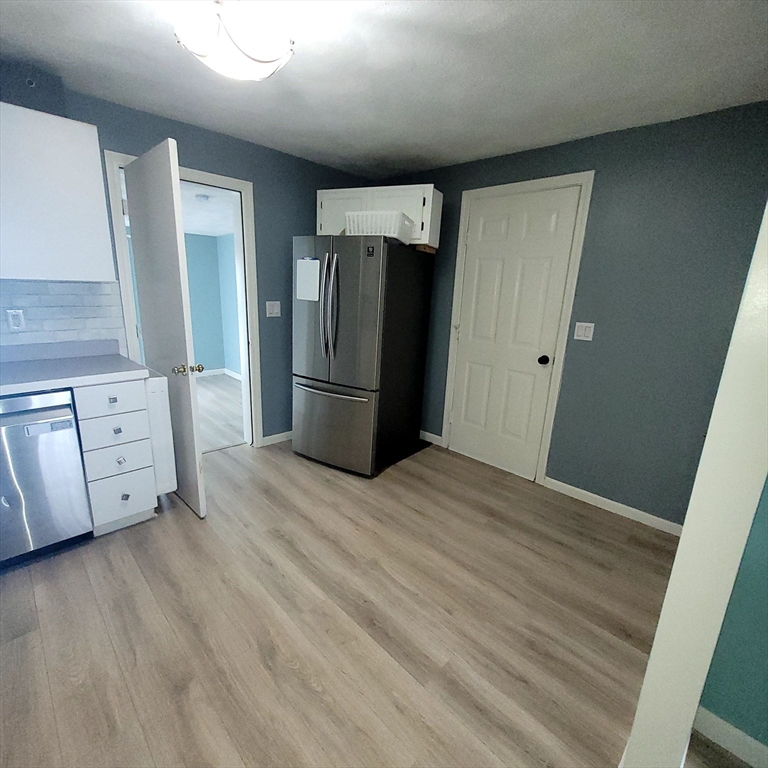
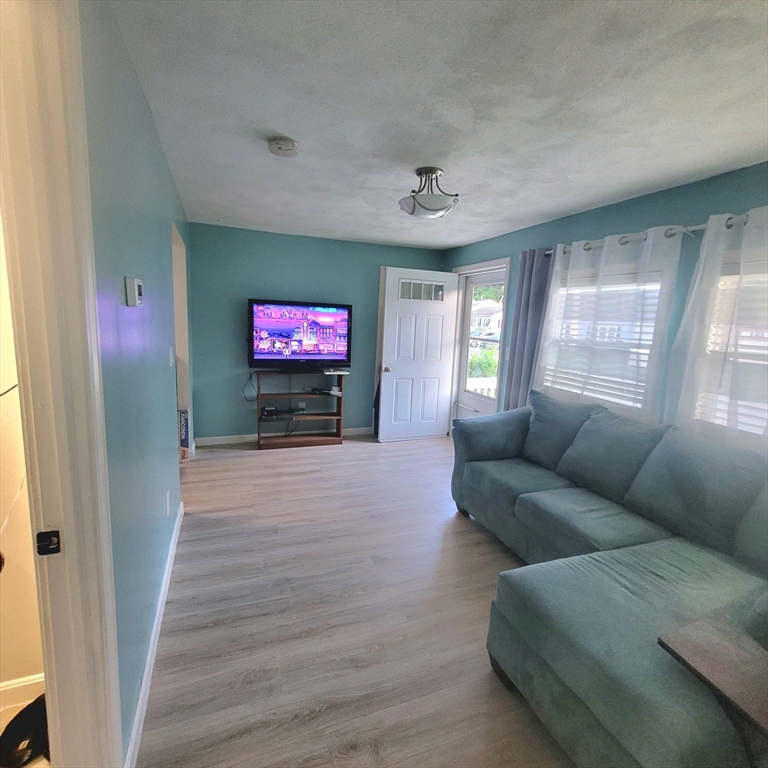
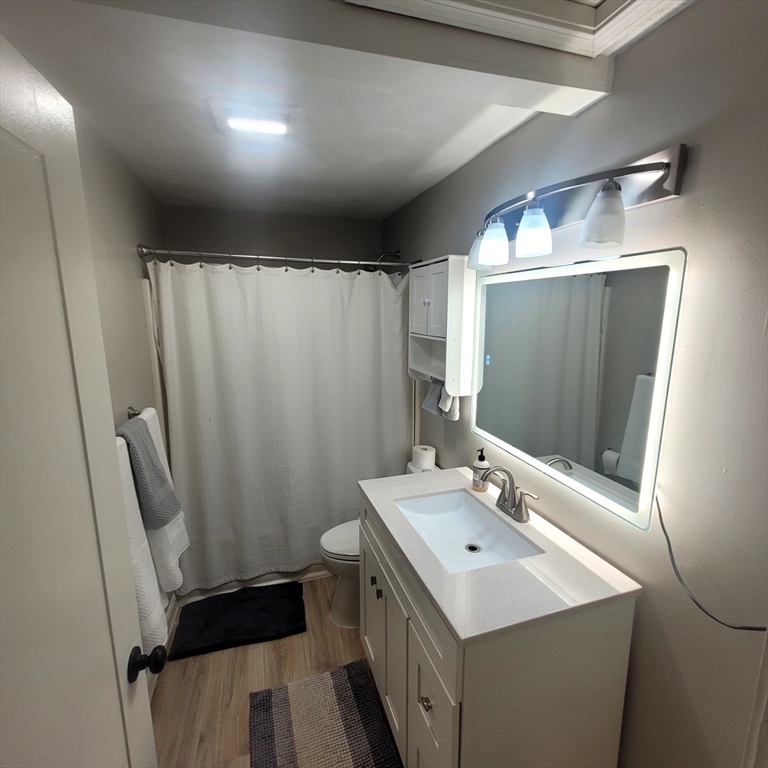
Convenient to Rte 2 & 495! 2 bedroom (was 3-now an office), 1 bath home ready for you to move right in. Smaller homes mean lower tax and energy bills! On a circle so no through traffic. Excellent schools. 1 year ago the roof, windows, and central heat & air conditioning passed the energy efficient audit. Freshly painted, water filtration system, newer hybrid water heater, & insulation brought up to current standards. Some features include motion sensor-controlled kitchen faucet, LED bathroom mirror with 3 light settings and auto defogger, along with a bidet. Appliances less than 5 years ago. Whole house water filtration system is about 3 years old. Additional space- full basement (never wet since bought), 1 car garage, and a small porch. Fenced yard & shed. Buyer to choose flooring in bedroom/office combination
| 3 hours ago | Listing updated with changes from the MLS® | |
| 3 hours ago | Listing first seen on site |

The property listing data and information, or the Images, set forth herein were provided to MLS Property Information Network, Inc. from third party sources, including sellers, lessors, landlords, and public records, and were compiled by MLS Property Information Network, Inc. The property listing data and information, and the Images, are for the personal, non-commercial use of consumers having a good faith interest in purchasing, leasing or renting listed properties of the type displayed to them and may not be used for any purpose other than to identify prospective properties which such consumers may have a good faith interest in purchasing, leasing or renting. MLS Property Information Network, Inc. and its subscribers disclaim any and all representations and warranties as to the accuracy of the property listing data and information, or as to the accuracy of any of the Images, set forth herein.
Last checked 2026-07-27 11:18 PM UTC