
91 Acadia DrBarnstable, MA 02648
Due to Coronavirus health concerns, we're offering personal 1-1 online video walkthrough tours where possible.
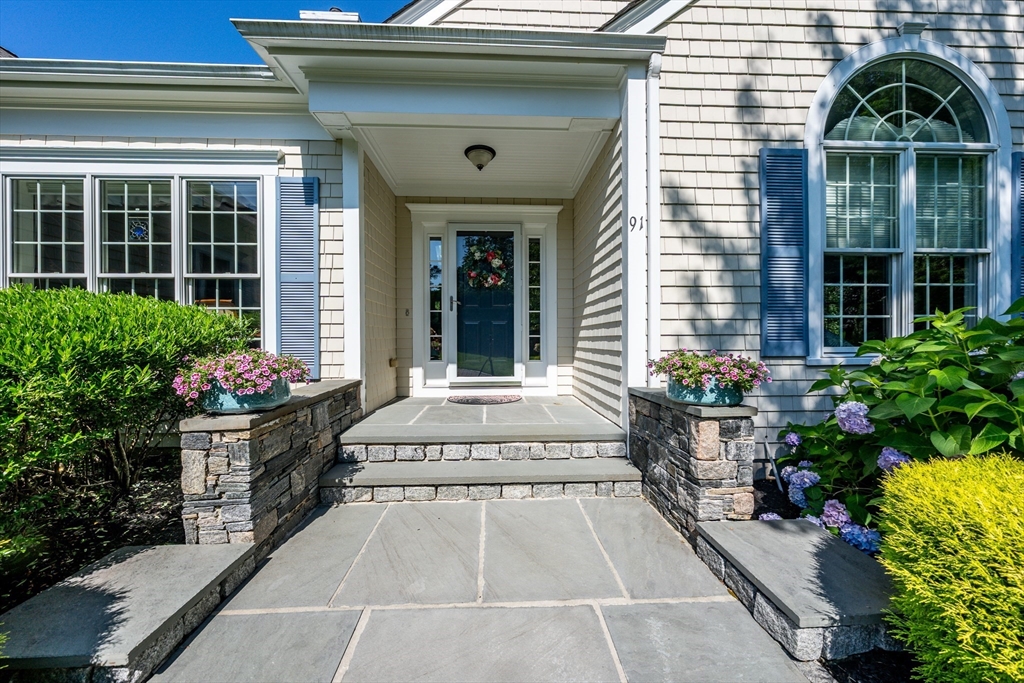
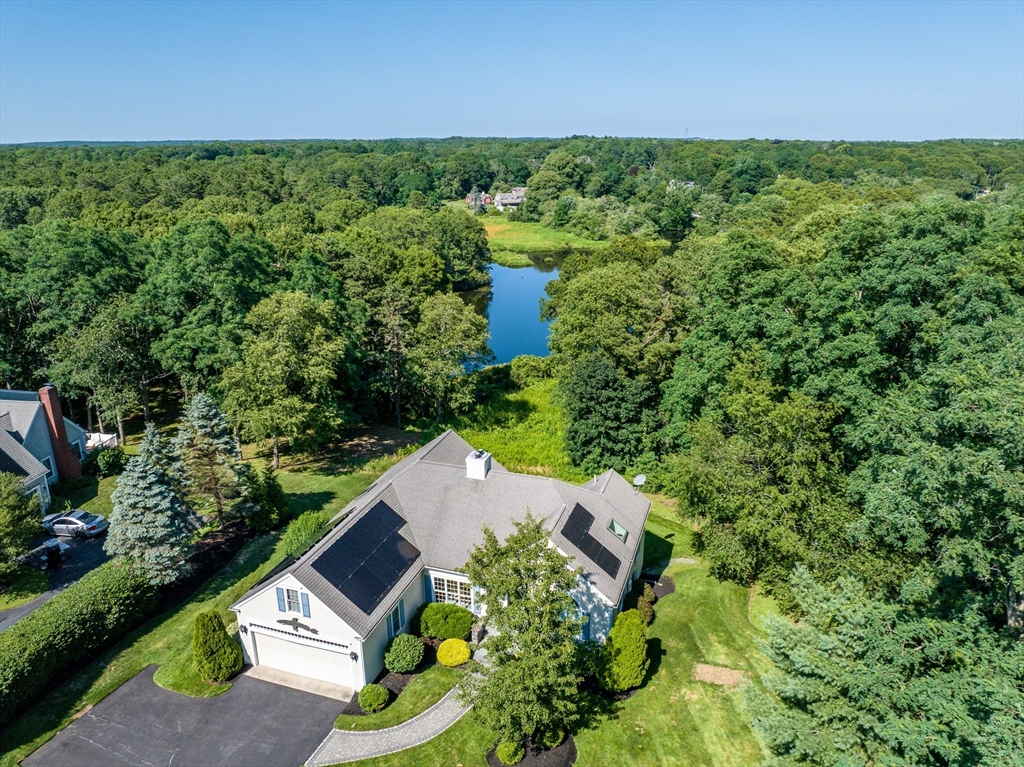
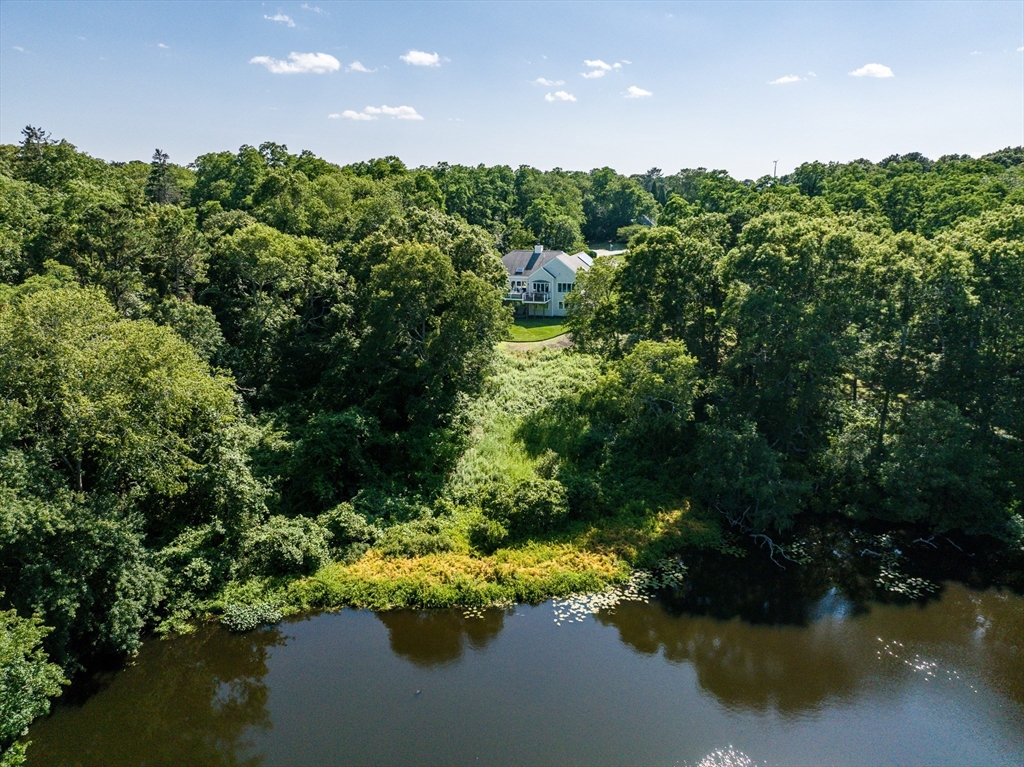
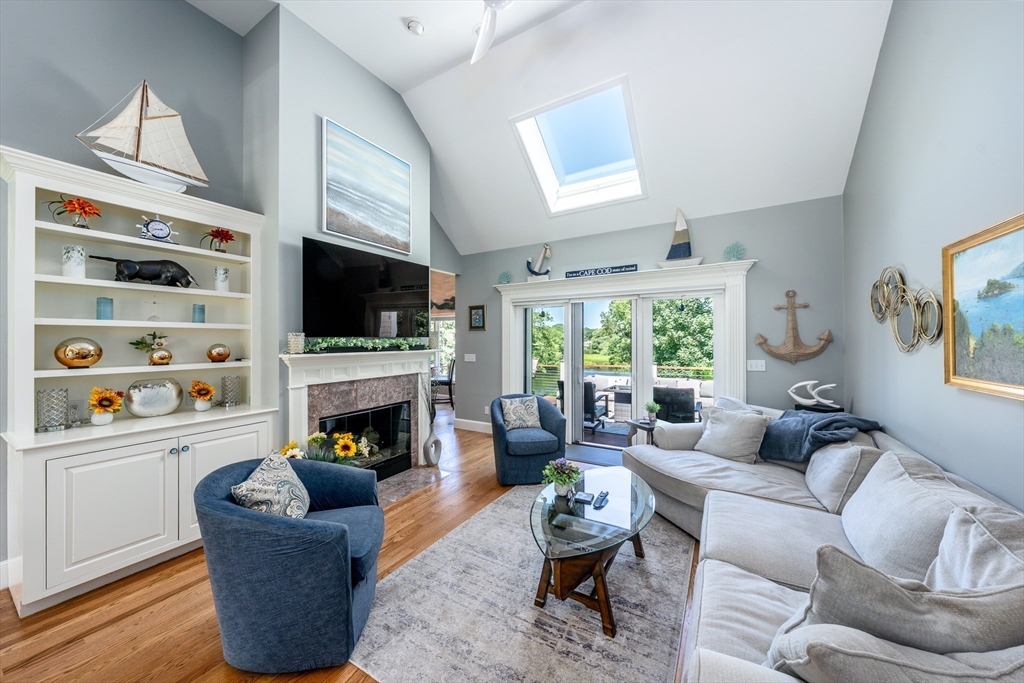
Waterfront living on picturesque Mill Pond! This beautifully Fully furnished updated ranch offers easy one-level living with stunning pond views and over an acre of privacy. The light-filled cathedral living room features gleaming hardwood floors, custom built-ins, a gas fireplace, skylight, and walls of windows overlooking the water. The remodeled 2022 kitchen showcases custom cherry cabinetry and opens to the dining area, creating the perfect space for entertaining. The spacious primary suite offers water views, a walk-in closet, and a fully renovated bath completed in 2025. The finished walkout lower level includes a family room, half bath, cedar closet, and two home offices. Recent improvements include a new furnace, refinished hardwood floors, new carpeting, upgraded deck with mahogany railings, stone walkway, new driveway, sump pump, irrigation, exterior paint, and transferable SUNRUN solar panels. Central air, generator, and a 2-car garage complete this exceptional waterfront property.
| 3 hours ago | Listing updated with changes from the MLS® | |
| 3 hours ago | Listing first seen on site |

The property listing data and information, or the Images, set forth herein were provided to MLS Property Information Network, Inc. from third party sources, including sellers, lessors, landlords, and public records, and were compiled by MLS Property Information Network, Inc. The property listing data and information, and the Images, are for the personal, non-commercial use of consumers having a good faith interest in purchasing, leasing or renting listed properties of the type displayed to them and may not be used for any purpose other than to identify prospective properties which such consumers may have a good faith interest in purchasing, leasing or renting. MLS Property Information Network, Inc. and its subscribers disclaim any and all representations and warranties as to the accuracy of the property listing data and information, or as to the accuracy of any of the Images, set forth herein.
Last checked 2026-07-27 11:18 PM UTC