
43 Seaverns Bridge RoadMerrimack, NH 03054
Due to Coronavirus health concerns, we're offering personal 1-1 online video walkthrough tours where possible.
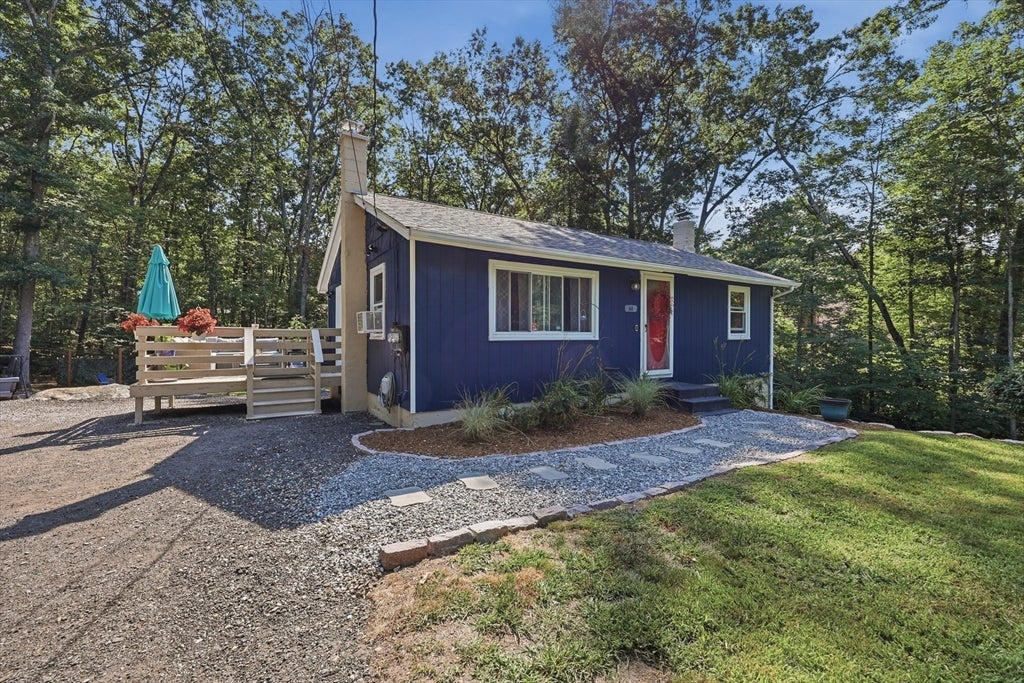
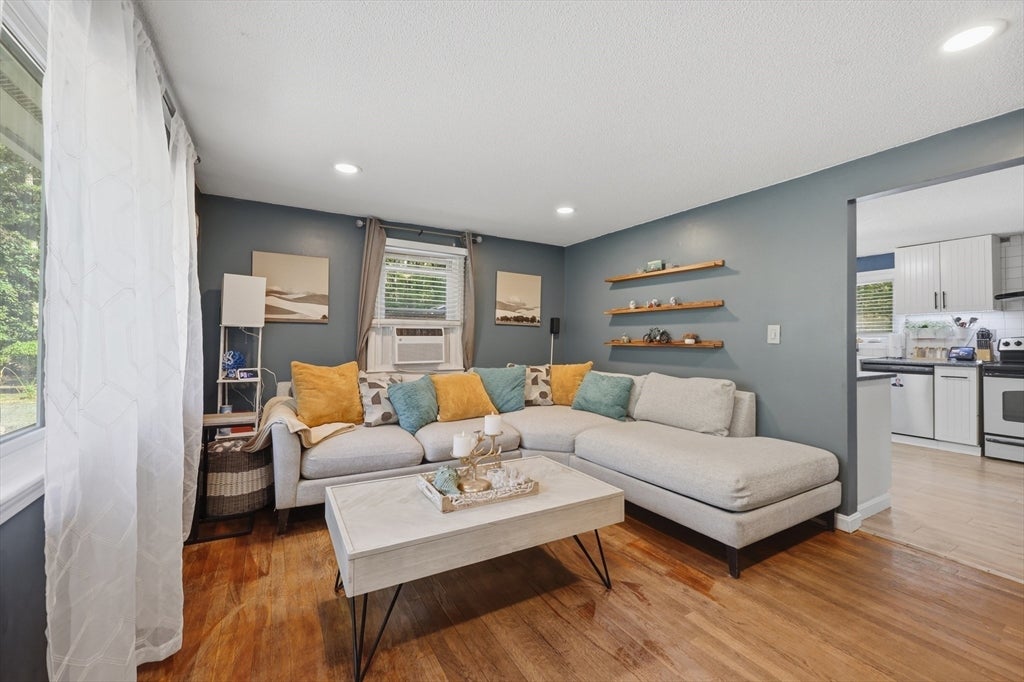
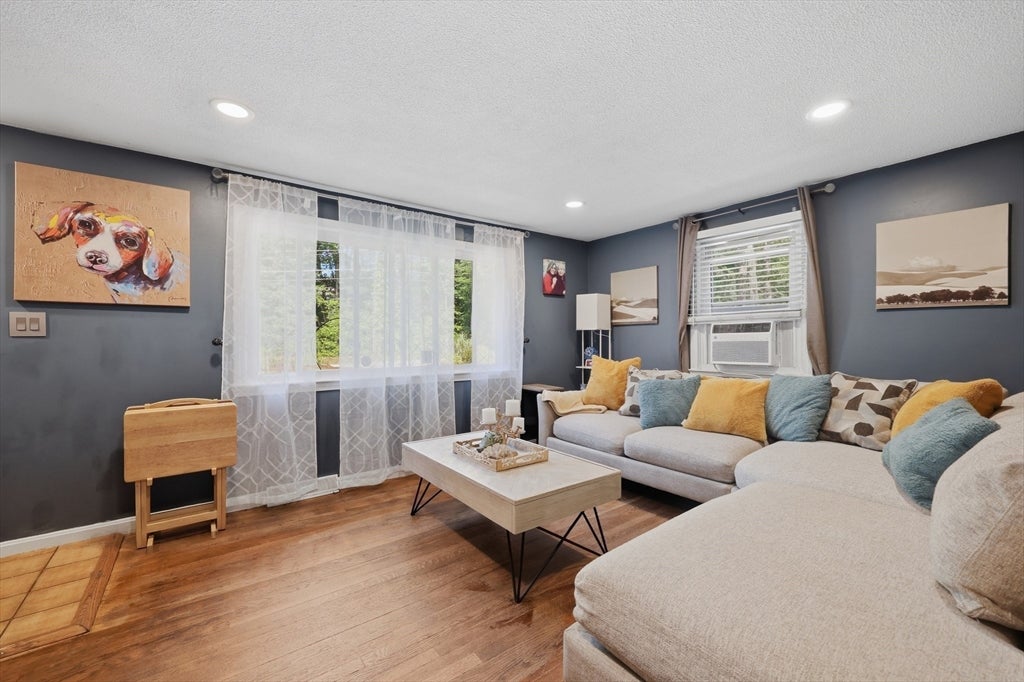
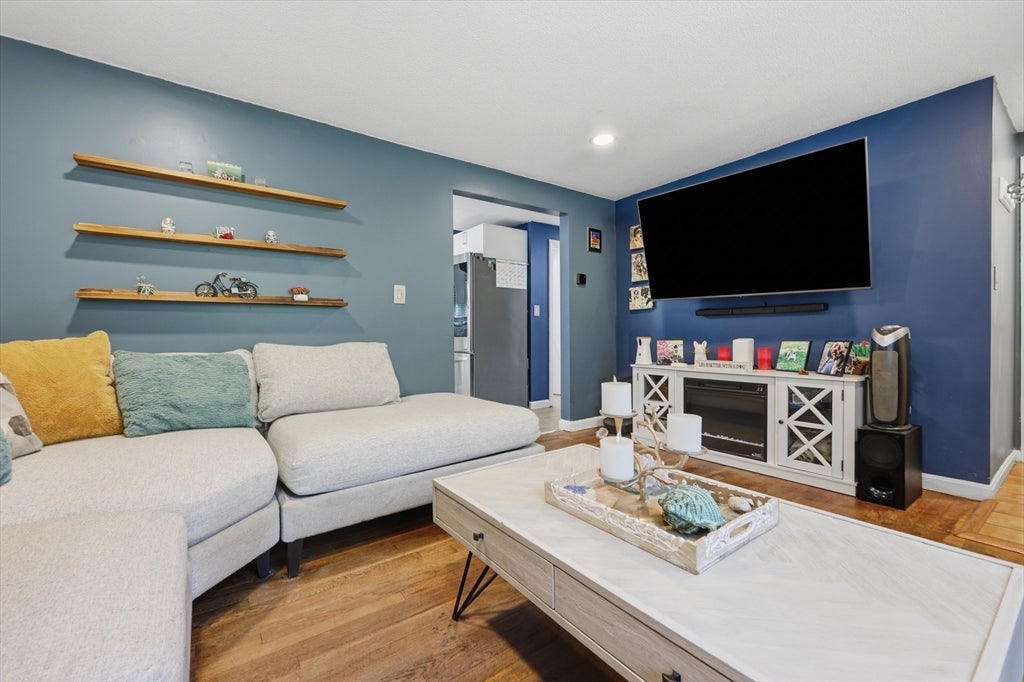
Welcome home to this charming, turn-key, 2-bedroom ranch nestled on just under an acre in one of Merrimack's most convenient locations! Offering the ease of single-level living, this home is perfectly situated with easy access to local shopping, dining, parks, and major commuting routes. Enter inside to a bright and inviting living room featuring hardwood floors and a large picture window that fills the space with natural light. The kitchen is equipped with modern stainless steel appliances and provides direct access to the deck—ideal for enjoying your morning coffee or entertaining outdoors. Down the hall, you'll find two comfortable bedrooms, each offering closet storage, along with an upgraded full bathroom (2020). Outside, a detached shed with electricity and a mini-split system creates the perfect space for a home office, studio, workshop, or hobby room. Thoughtful improvements provide added peace of mind, including a septic system installed approximately six years ago as well as a roof and furnace replaced approximately seven years ago. Whether you're just starting out, looking to downsize, or seeking the convenience of one-level living, this delightful home is one you won't want to miss! Please park in driveways or on street same side as house. Showings begin at Open house on 8/2 @ 10:00.
| 7 hours ago | Listing updated with changes from the MLS® | |
| 10 hours ago | Listing first seen on site |

The property listing data and information, or the Images, set forth herein were provided to MLS Property Information Network, Inc. from third party sources, including sellers, lessors, landlords, and public records, and were compiled by MLS Property Information Network, Inc. The property listing data and information, and the Images, are for the personal, non-commercial use of consumers having a good faith interest in purchasing, leasing or renting listed properties of the type displayed to them and may not be used for any purpose other than to identify prospective properties which such consumers may have a good faith interest in purchasing, leasing or renting. MLS Property Information Network, Inc. and its subscribers disclaim any and all representations and warranties as to the accuracy of the property listing data and information, or as to the accuracy of any of the Images, set forth herein.
Last checked 2026-08-02 05:18 PM UTC