
Heritage On The Garden300 Boylston St 601Boston, MA 02116
Due to Coronavirus health concerns, we're offering personal 1-1 online video walkthrough tours where possible.
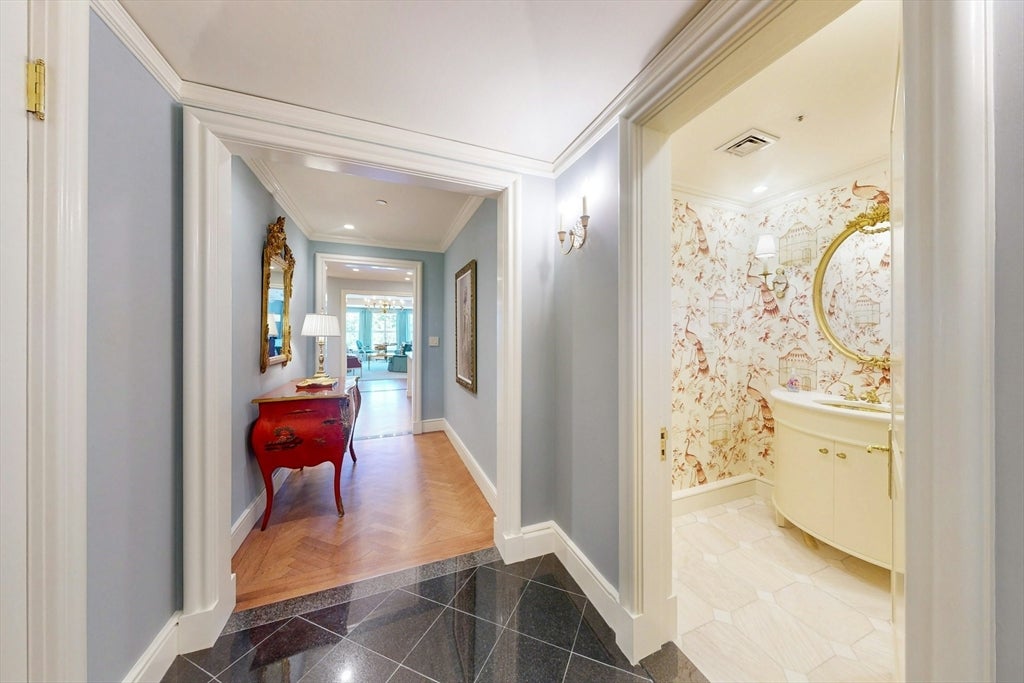
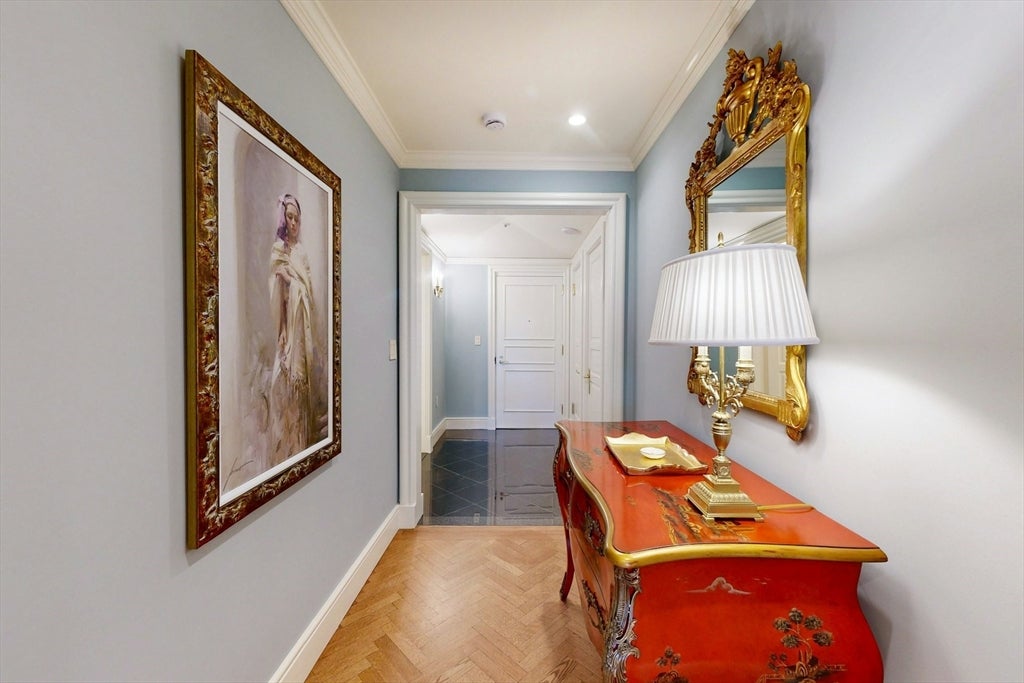
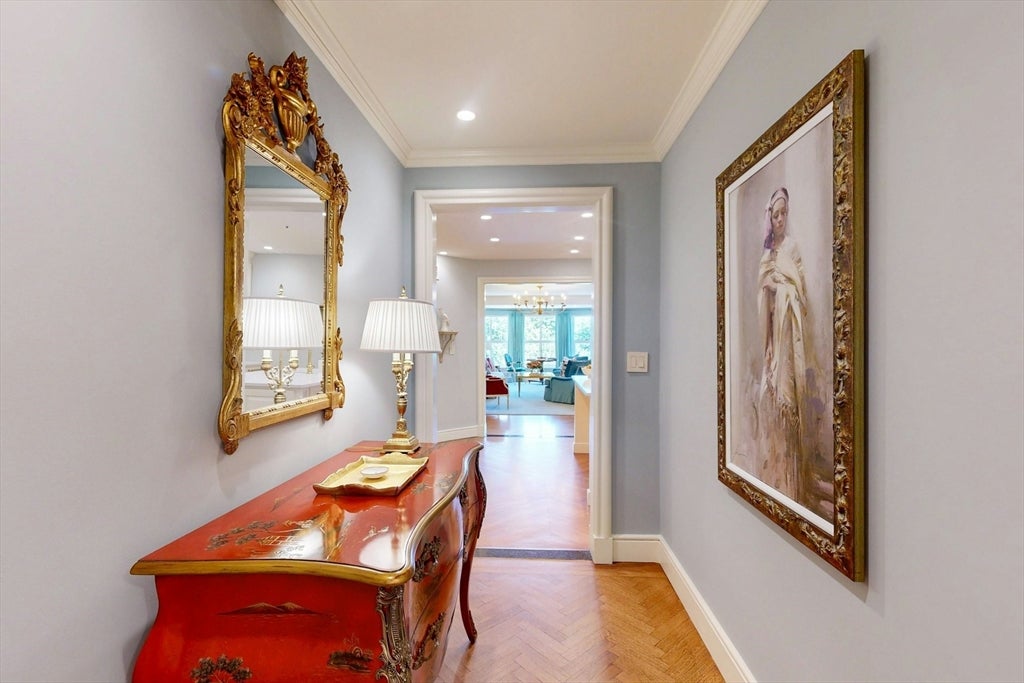
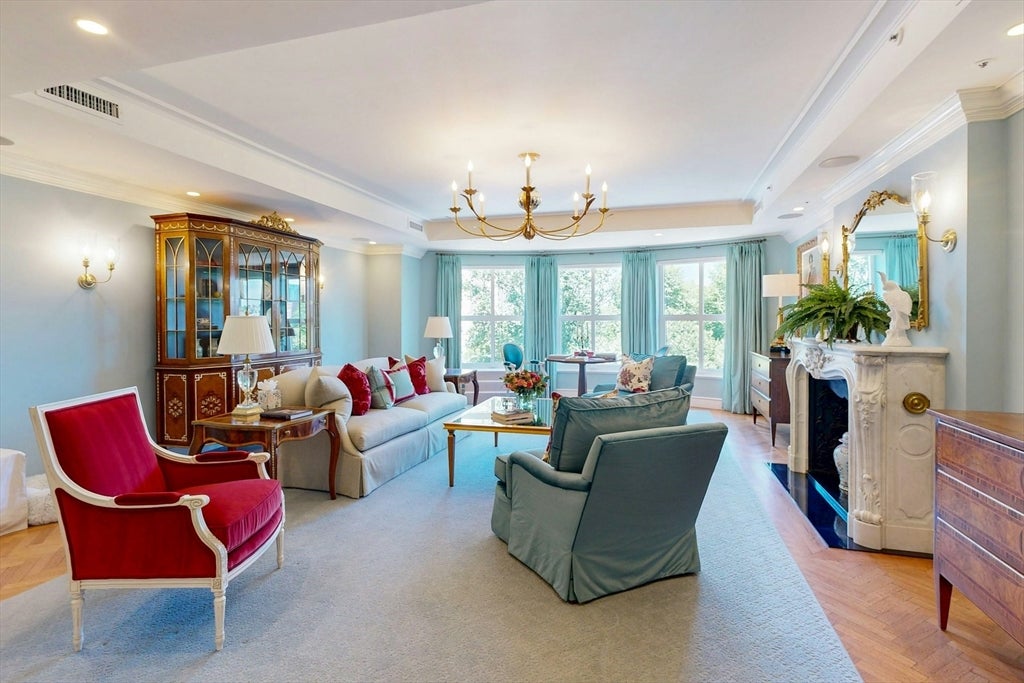
Welcome to Unit 601 at 300 Boylston Street, an exquisite front-facing corner residence at the world-class Heritage on the Garden. Framing rare, double-exposure views directly over the Boston Public Garden and the historic Arlington Street Church, this iconic home is anchored by a classic architectural bow-front window that floods the living area with brilliant natural light. Reimagined to perfection, the entire home has been newly painted and glides across refinished hardwood floors, enhanced by a completely new custom lighting package and brand-new Hunter Douglas shades throughout. At the heart of the home, the kitchen was thoughtfully expanded from its original footprint to create a true chef's haven, shining with Soreno Gold quartz countertops, a Best chimney hood, an integrated Sub-Zero refrigerator, and a state-of-the-art Wolf appliance suite—featuring a 36" transitional induction cooktop, a 30" E Series wall oven, and a built-in microwave with M Series trim. The brand-new primary bathroom serves as a serene, spa-like sanctuary, wrapped in exquisite Thassos tile and appointed with Rohl Italian brass fixtures, a designer widespread faucet, a multi-function shower system with thermostatic controls, and a Robern AIO lighted medicine cabinet. An in-unit stackable washer and dryer add seamless convenience, while a newly replaced HVAC system provides effortless year-round comfort. Residents of The Heritage enjoy an unrivaled lifestyle complete with 24-hour concierge service, Major Domo, daily afternoon tea, Sunday brunch, a private fitness center, one garage parking space, and dedicated storage.
| 6 hours ago | Listing updated with changes from the MLS® | |
| 6 hours ago | Listing first seen on site |

The property listing data and information, or the Images, set forth herein were provided to MLS Property Information Network, Inc. from third party sources, including sellers, lessors, landlords, and public records, and were compiled by MLS Property Information Network, Inc. The property listing data and information, and the Images, are for the personal, non-commercial use of consumers having a good faith interest in purchasing, leasing or renting listed properties of the type displayed to them and may not be used for any purpose other than to identify prospective properties which such consumers may have a good faith interest in purchasing, leasing or renting. MLS Property Information Network, Inc. and its subscribers disclaim any and all representations and warranties as to the accuracy of the property listing data and information, or as to the accuracy of any of the Images, set forth herein.
Last checked 2026-07-29 10:38 PM UTC