
Tupper Hill41 Tupper Hill Rd 41Plymouth, MA 02360
Due to Coronavirus health concerns, we're offering personal 1-1 online video walkthrough tours where possible.
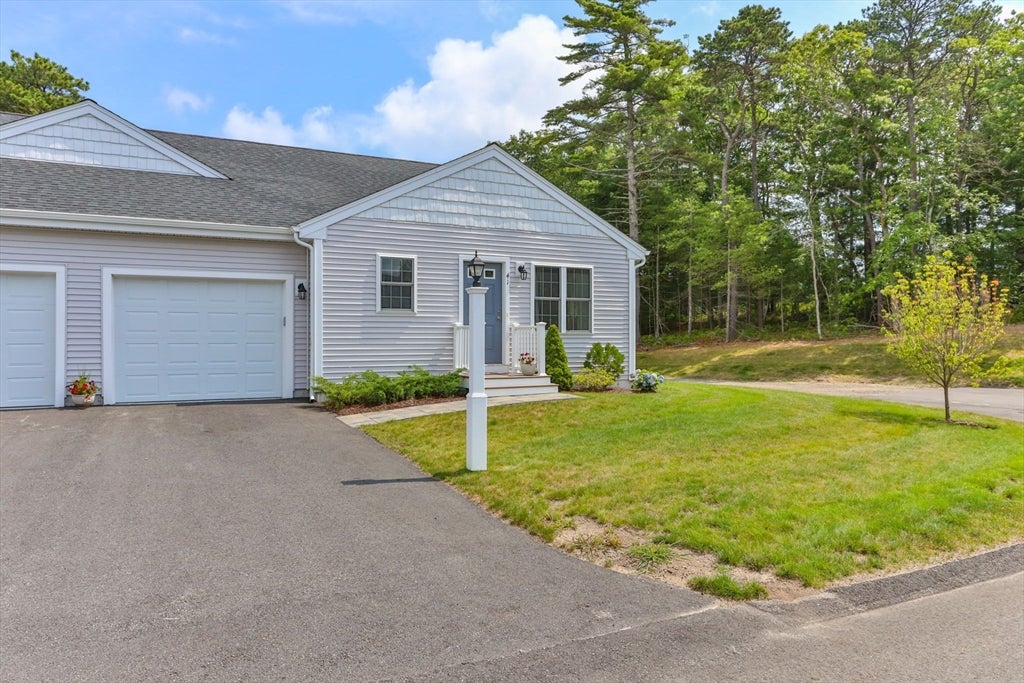
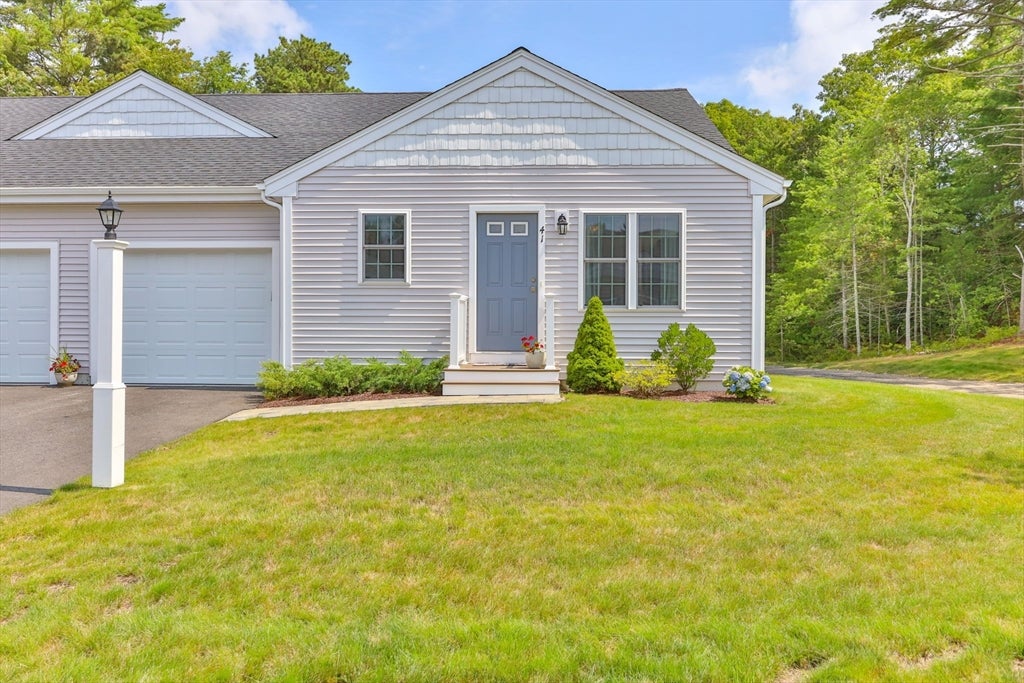
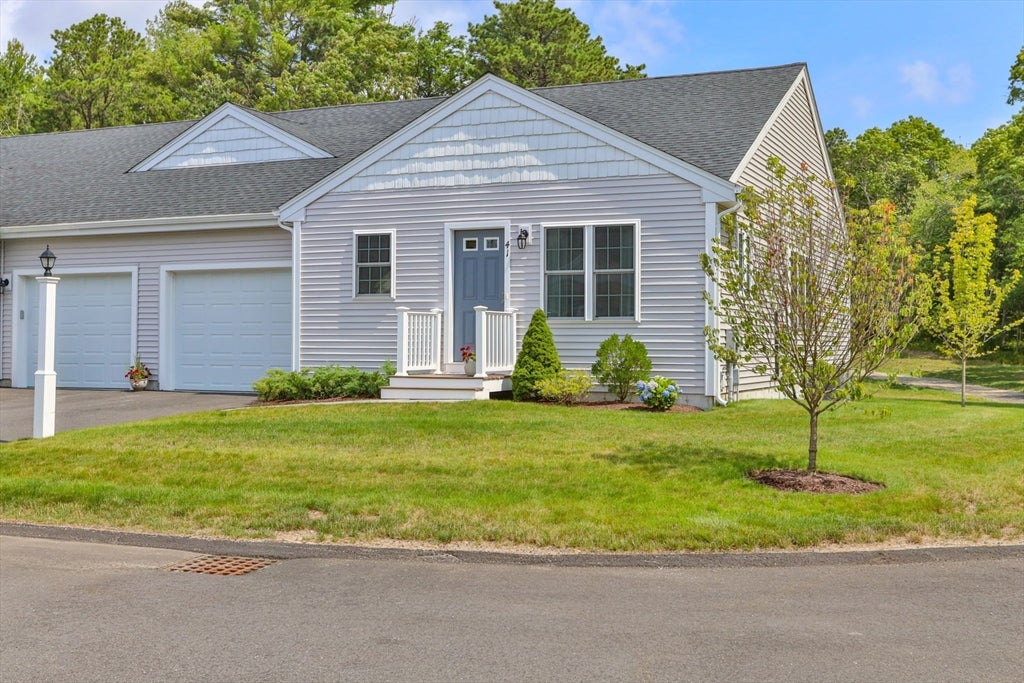
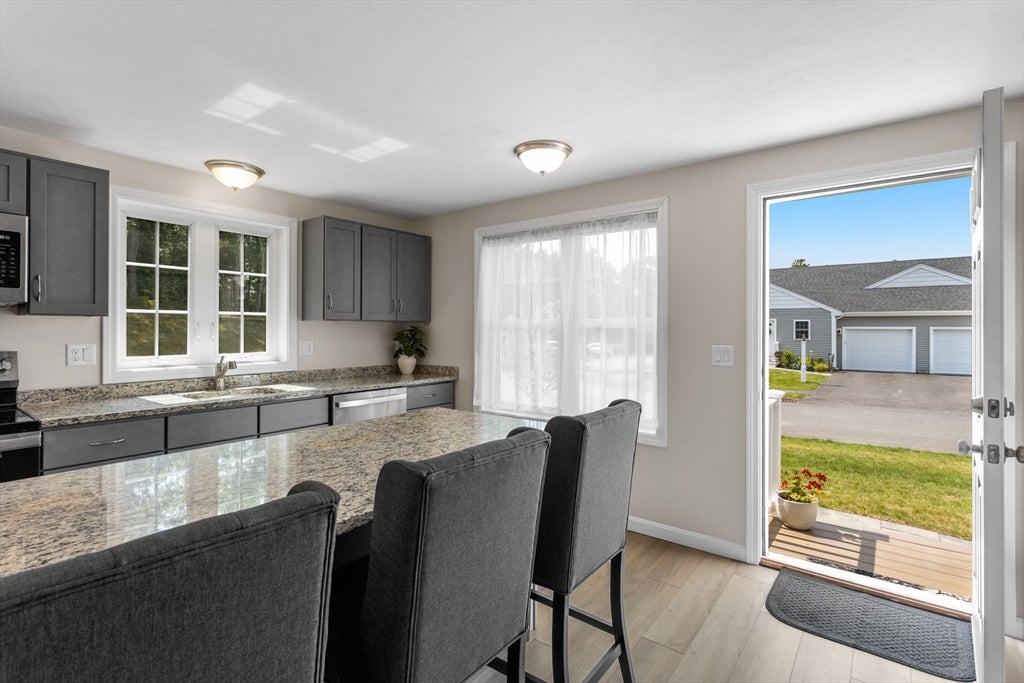
Welcome to 41 Tupper Hill Road, this beautifully maintained home is less than two years old and is located in a vibrant, highly sought after 55+ community in Plymouth. The thoughtfully designed interior features durable luxury vinyl flooring, carpeted bedrooms, granite countertops and comfortable, low-maintenance living. The homeowner added a full bathroom to the basement adding valuable convenience and flexibility to the home. Enjoy an active, welcoming lifestyle with community amenities including pickleball, a community room, organized activities and a shared garden. This nearly new home offers the perfect combination of modern finishes, community connection and easy living—all within convenient reach of Plymouth’s shopping, dining, beaches and historic attractions. Welcome Home! *Offers due 08/10 by 5pm make them good through 08/12 5pm so the family can review.
| 2 hours ago | Listing updated with changes from the MLS® | |
| 4 hours ago | Listing first seen on site |

The property listing data and information, or the Images, set forth herein were provided to MLS Property Information Network, Inc. from third party sources, including sellers, lessors, landlords, and public records, and were compiled by MLS Property Information Network, Inc. The property listing data and information, and the Images, are for the personal, non-commercial use of consumers having a good faith interest in purchasing, leasing or renting listed properties of the type displayed to them and may not be used for any purpose other than to identify prospective properties which such consumers may have a good faith interest in purchasing, leasing or renting. MLS Property Information Network, Inc. and its subscribers disclaim any and all representations and warranties as to the accuracy of the property listing data and information, or as to the accuracy of any of the Images, set forth herein.
Last checked 2026-08-05 11:08 PM UTC