
431 Marlborough St PHBoston, MA 02115
Due to Coronavirus health concerns, we're offering personal 1-1 online video walkthrough tours where possible.
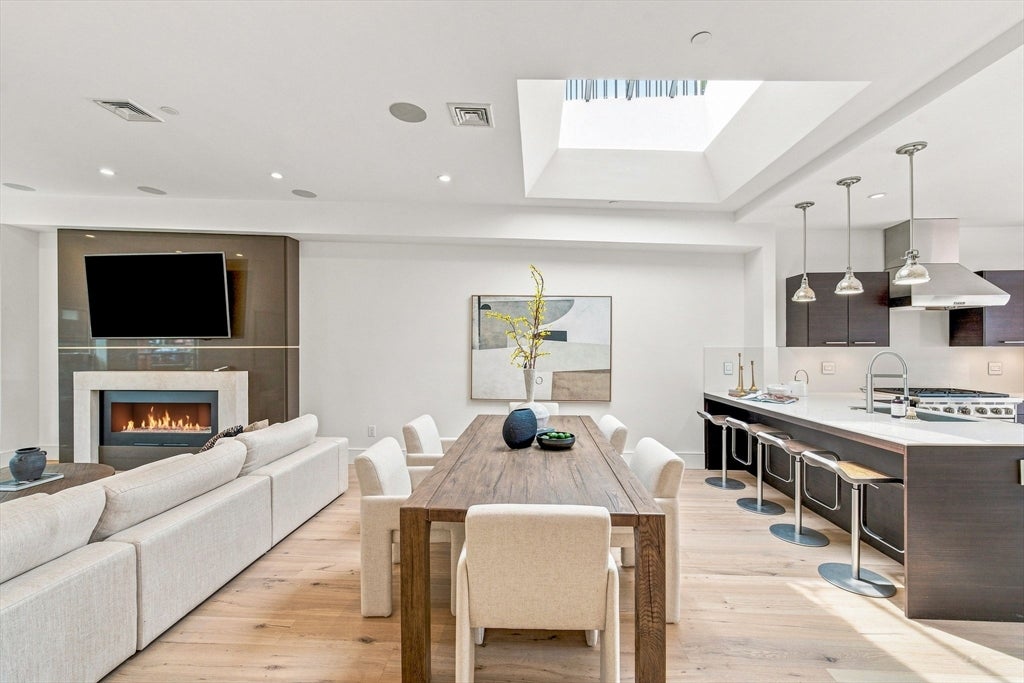
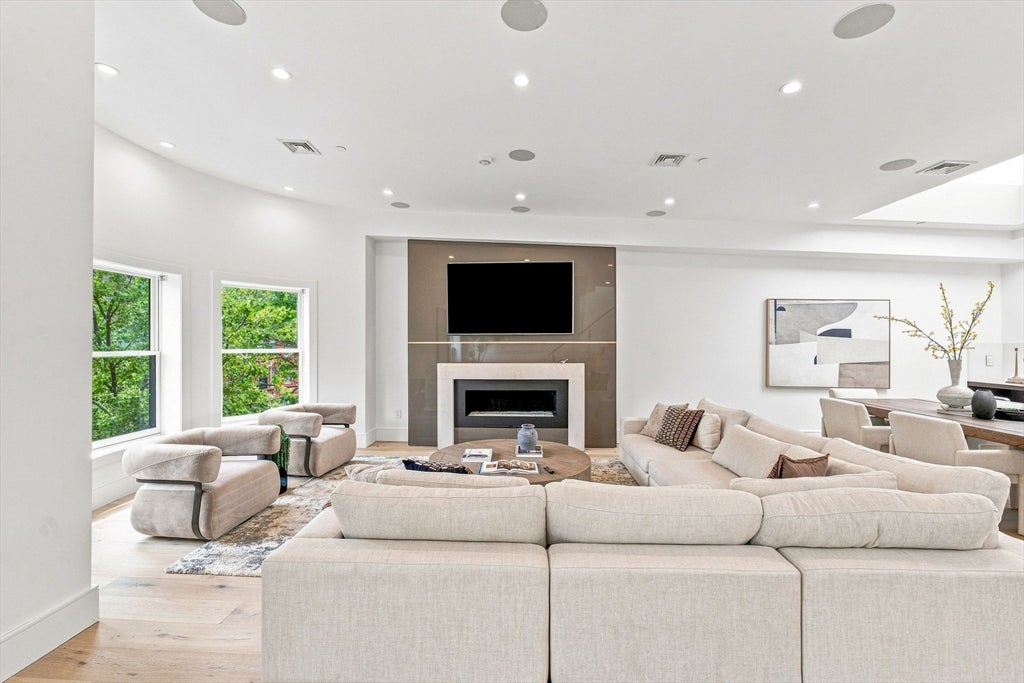
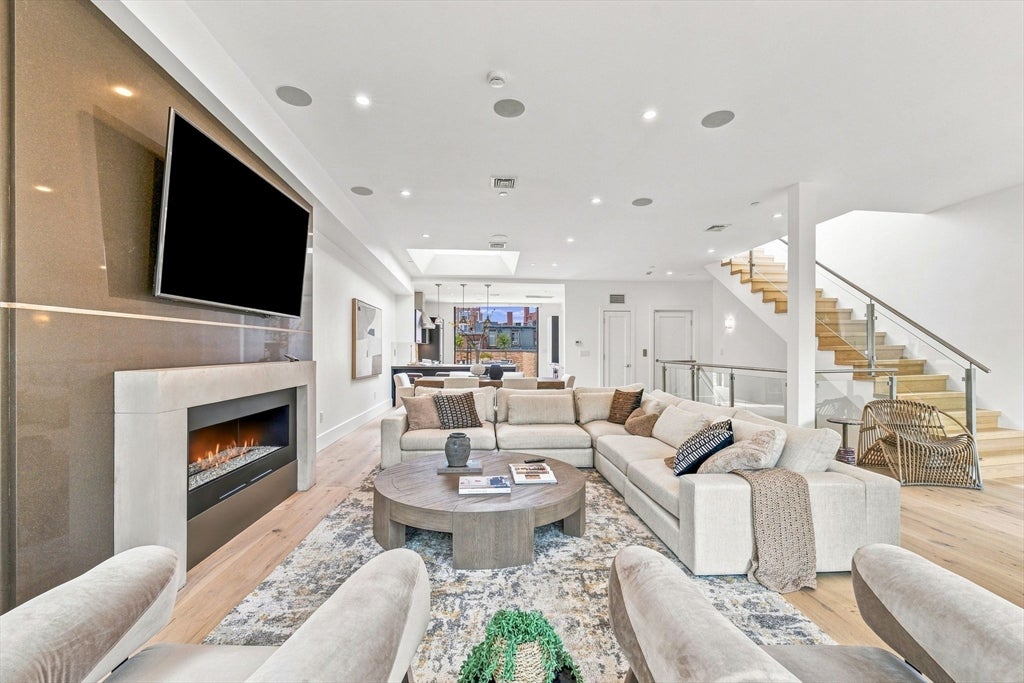
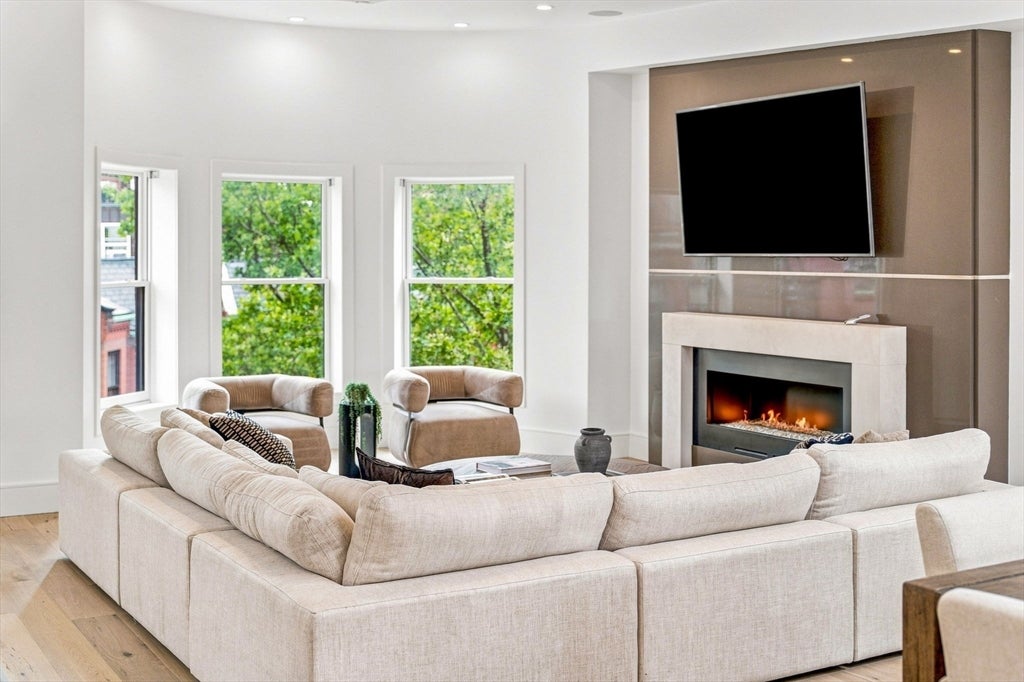
Meticulously renovated in 2025, this exceptional penthouse duplex seamlessly blends the timeless elegance of Back Bay architecture with the comfort and sophistication of modern living. Offering direct elevator access to both levels, the residence encompasses over 3,000 square feet of thoughtfully designed living space. The upper level unfolds as a bright, open living and entertaining space highlighted by soaring ceilings, a fireplaced living room, a skylit dining area, and a beautifully appointed custom kitchen, with a full bath conveniently located on the same level. Oversized glass doors open directly onto a private walk-out deck, creating effortless indoor-outdoor living, while a separate private roof deck offers sweeping Boston skyline views. The lower level features three spacious bedrooms, two full bathrooms, and a versatile lounge framed by custom built-ins, creating a flexible space for a family room or home office. Additional highlights include two deeded parking spaces, wired for surround sound, and a pet-friendly association.
| 4 hours ago | Listing updated with changes from the MLS® | |
| 4 hours ago | Listing first seen on site |

The property listing data and information, or the Images, set forth herein were provided to MLS Property Information Network, Inc. from third party sources, including sellers, lessors, landlords, and public records, and were compiled by MLS Property Information Network, Inc. The property listing data and information, and the Images, are for the personal, non-commercial use of consumers having a good faith interest in purchasing, leasing or renting listed properties of the type displayed to them and may not be used for any purpose other than to identify prospective properties which such consumers may have a good faith interest in purchasing, leasing or renting. MLS Property Information Network, Inc. and its subscribers disclaim any and all representations and warranties as to the accuracy of the property listing data and information, or as to the accuracy of any of the Images, set forth herein.
Last checked 2026-07-29 10:38 PM UTC