
Salem Place Condominiums295 Salem St 98Woburn, MA 01801
Due to Coronavirus health concerns, we're offering personal 1-1 online video walkthrough tours where possible.
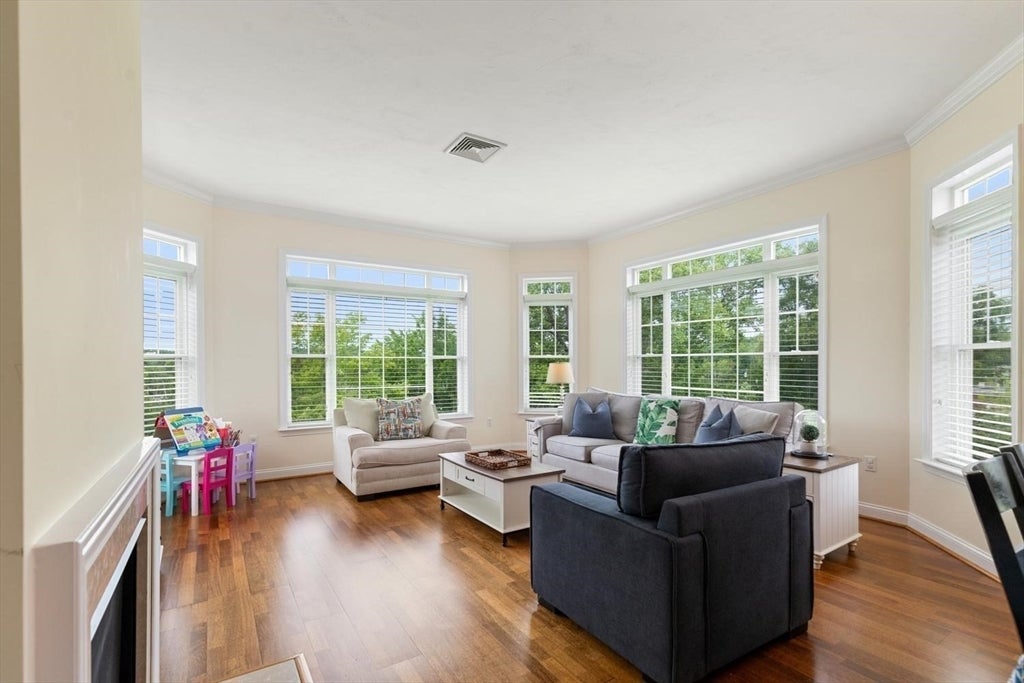
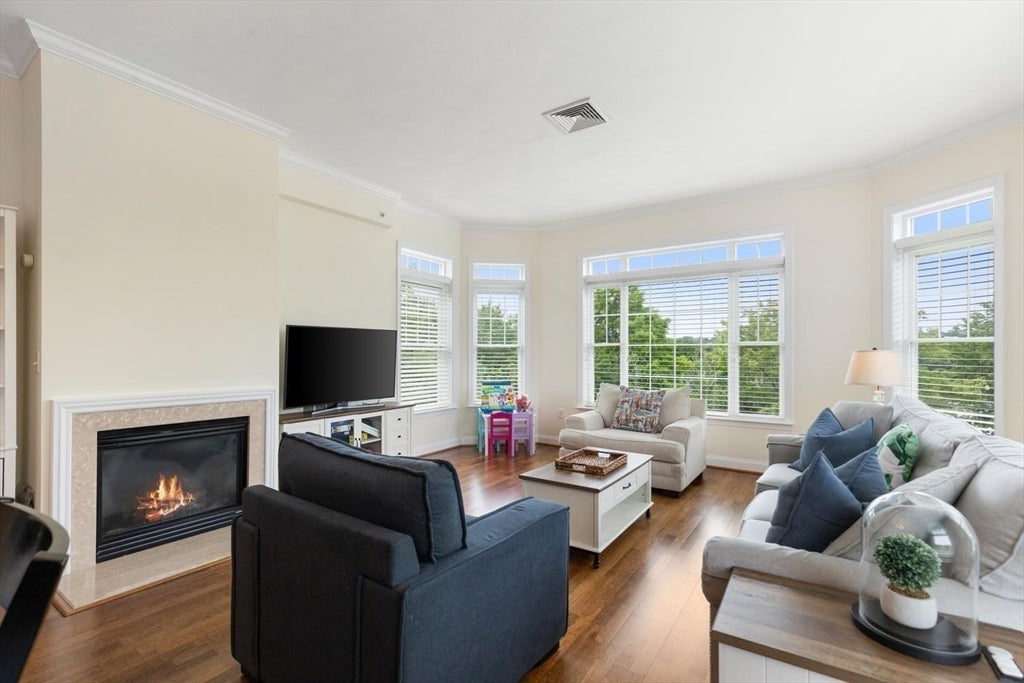
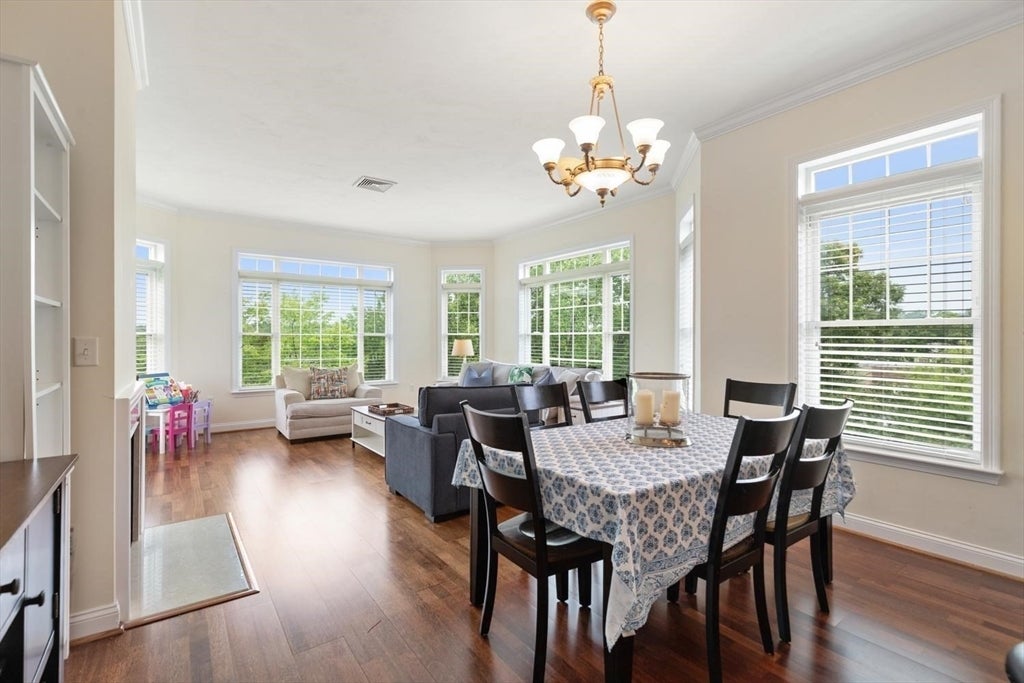
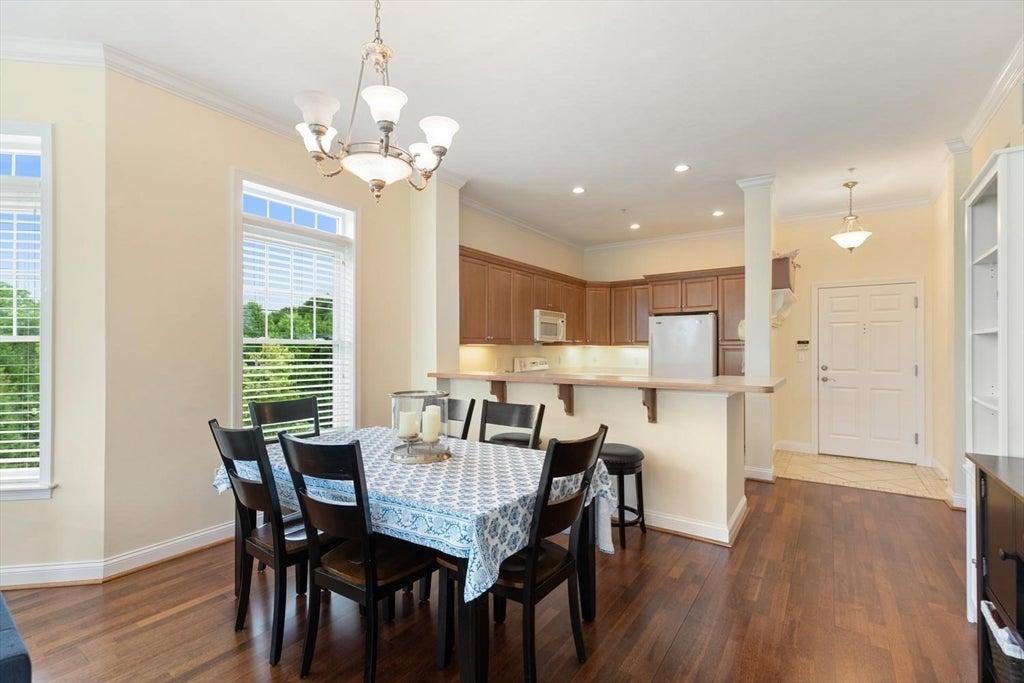
One of the development's most sought-after floor plans, this seldom-available 3-bedroom top-floor penthouse corner residence offers exceptional space, abundant natural light, and enhanced privacy. Designed for effortless one-level living, the thoughtfully appointed home features an open-concept layout with oversized windows that flood the living and dining areas with sunlight, anchored by a cozy fireplace. The spacious kitchen offers abundant cabinetry, generous counter space, and a peninsula with additional seating—ideal for casual dining and effortless entertaining. The expansive primary suite boasts a walk-in closet and a private en-suite bath with a double vanity. Two additional generously sized bedrooms feature oversized closets and offer exceptional flexibility for family, guests, or a home office. A second full bath is conveniently located off the main hallway, while a dedicated in-unit laundry room adds everyday convenience. Additional highlights include one outdoor parking space, a detached garage, and a dedicated storage unit. Residents enjoy the convenience of an elevator building with ample guest parking, along with exceptional amenities including a clubhouse featuring a fitness center, private movie theater, billiards room, and club room with a full kitchen, plus a fenced dog run. Secure fob/intercom entry and a gated entrance provide added peace of mind. Ideally located with quick access to major highways, shopping, dining, and everyday conveniences, this exceptional residence offers the perfect balance of luxury, comfort, and convenience. Open Houses Sat Aug 1st 11am-1pm and Sun Aug 2nd 11am-1pm.
| 3 hours ago | Listing updated with changes from the MLS® | |
| 3 hours ago | Listing first seen on site |

The property listing data and information, or the Images, set forth herein were provided to MLS Property Information Network, Inc. from third party sources, including sellers, lessors, landlords, and public records, and were compiled by MLS Property Information Network, Inc. The property listing data and information, and the Images, are for the personal, non-commercial use of consumers having a good faith interest in purchasing, leasing or renting listed properties of the type displayed to them and may not be used for any purpose other than to identify prospective properties which such consumers may have a good faith interest in purchasing, leasing or renting. MLS Property Information Network, Inc. and its subscribers disclaim any and all representations and warranties as to the accuracy of the property listing data and information, or as to the accuracy of any of the Images, set forth herein.
Last checked 2026-07-30 04:29 PM UTC