Save
Ask
Tour
Hide
Share
$829,900
New Listing

26 Central Avenue
Malden, MA 02148

For Sale|Single Family Residence|Active
3
Beds
3
Total Baths
3
Full Baths
2,071
SqFt
$401
/SqFt
1900
Built
County:
Middlesex

Due to Coronavirus health concerns, we're offering personal 1-1 online video walkthrough tours where possible.
Upcoming Open Houses
Due to COVID-19, we recommend you verify Open Houses before attending.
Sun, Aug 2, 12:00 PM - 1:30 PM
26 Central Avenue26 Central Avenue26 Central Avenue26 Central Avenue
Save
Ask
Tour
Hide
Share

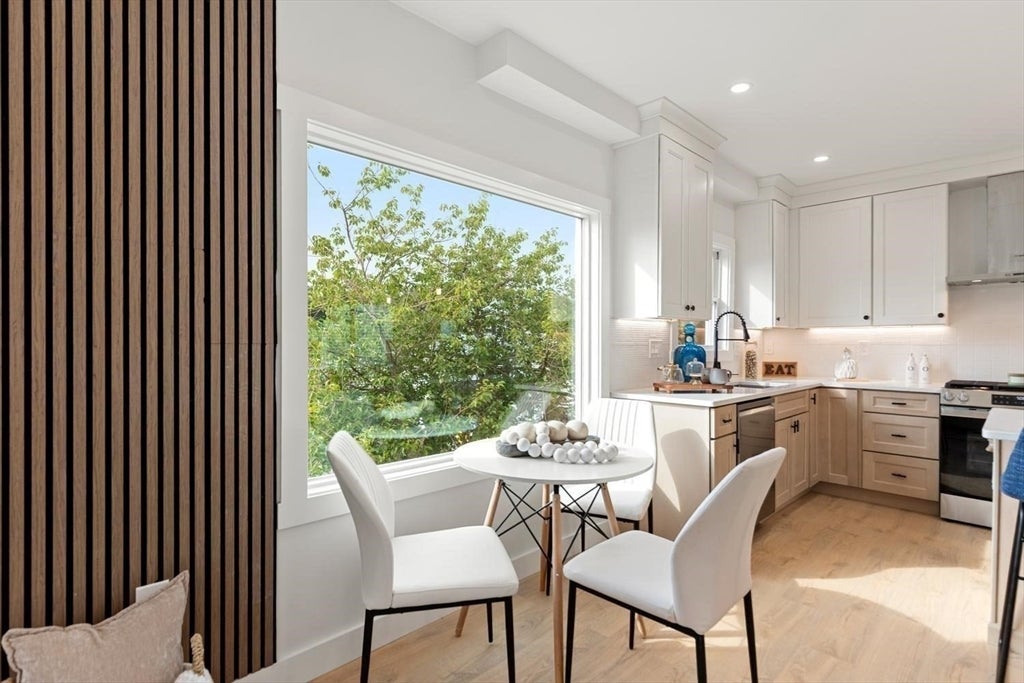
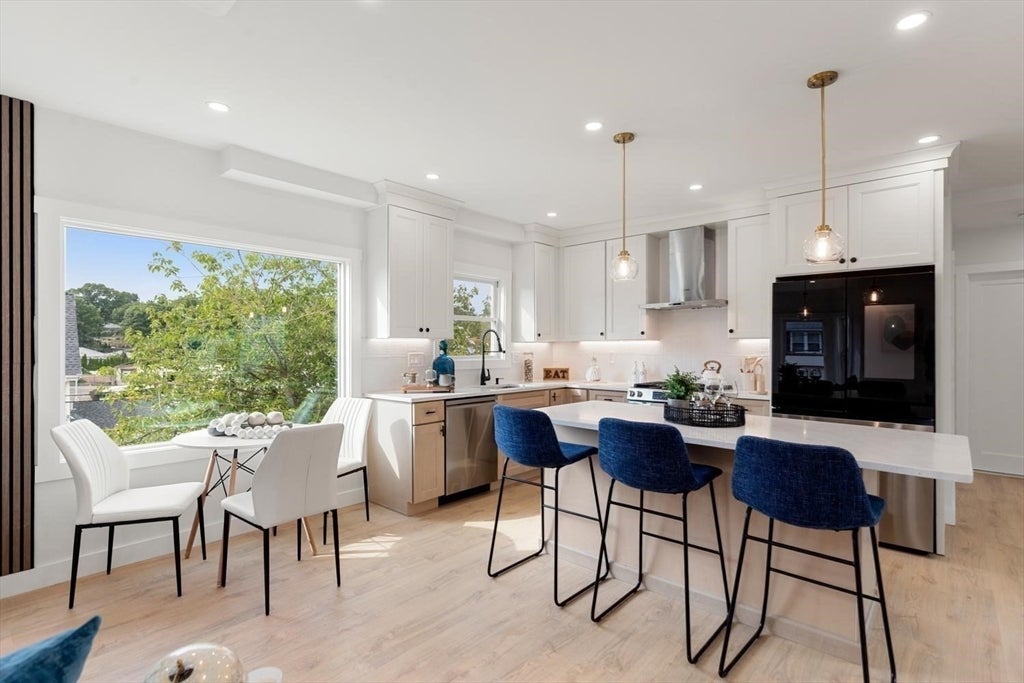
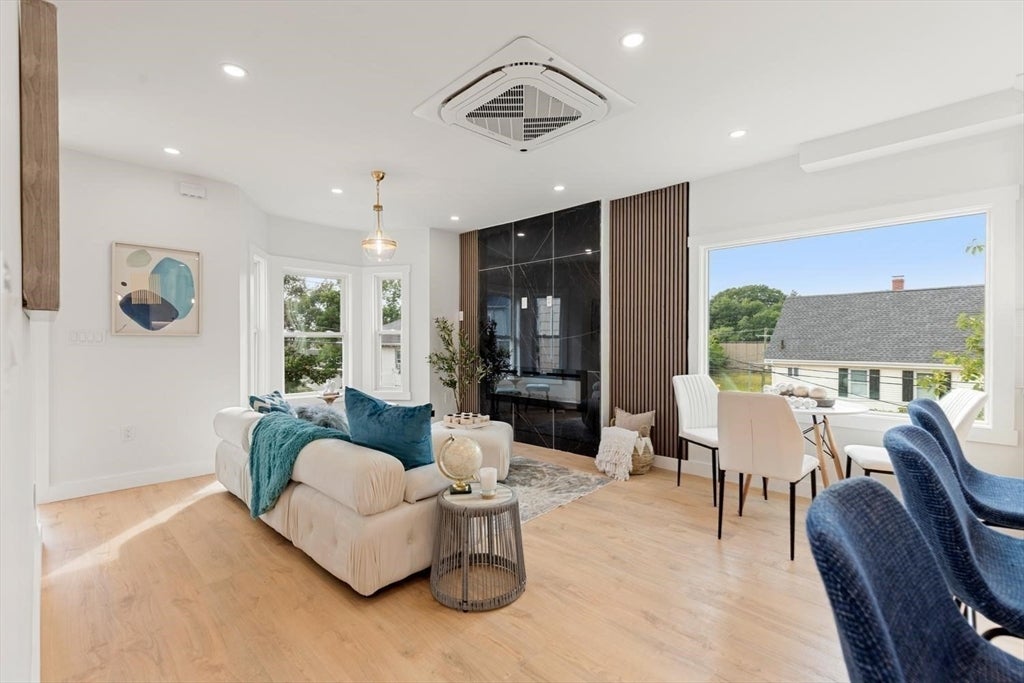
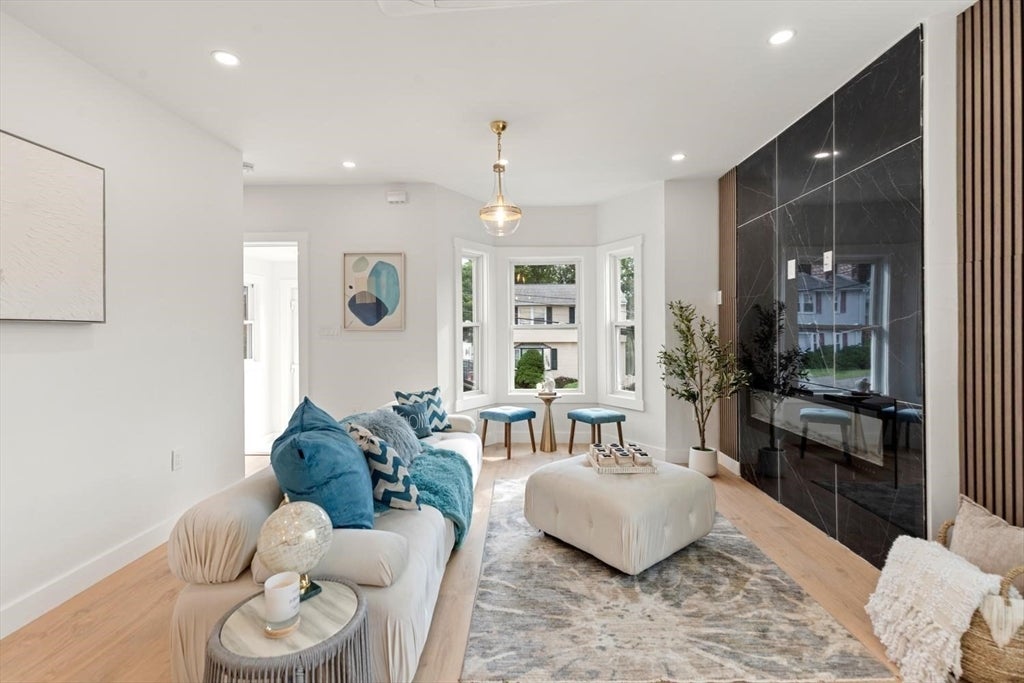
NOW COMPLETE! This lovely Colonial has undergone a comprehensive remodel, culminating in a chic and modern 3 bed/3 bath home with finished basement and private entry! This property seamlessly blends character with contemporary sophistication. The recently remodeled kitchen stands as a testament to modern design and functionality. It is equipped with stainless steel appliances, quartz countertops & an expansive island that anchors the space, which flows effortlessly into the living room, highlighted by a beautiful electric fireplace with marble surround. Enjoy a convenient first floor bedroom with an adjacent modern full bath with lovely tiled shower. The second floor offers 2 additional bedrooms & beautiful full bath. The lower level is thoughtfully finished with a full bath, family room with gorgeous wet bar with wine fridge, & bonus bedroom/office. This dedicated and separate space is perfect for the growing or extended family! This corner lot home extends its appeal outdoors with a private yard & patio. Off street parking! NEW windows, NEW heating & AC system, NEW roof, NEW electric, NEW kitchen, NEW baths, NEW flooring, NEW walls, & SO MUCH MORE! Close to Route 1 shops & restaurants, Logan Airport, Tobin Bridge, Boston, The Northern Strand Bike Trail, & the bus stop! A TRUE GEM!

Save
Ask
Tour
Hide
Share
Listing Snapshot
Price 
$829,900
Days On Site 
0 Days
Bedrooms 
3
Inside Area (SqFt) 
2,071 sqft
Total Baths 
3
Full Baths 
3
Partial Baths 
N/A
Lot Size 
0.11 Acres
Year Built 
1900
MLS® Number 
73556935
Status 
Active
Property Tax 
$6,325.91
HOA/Condo/Coop Fees 
N/A
Sq Ft Source 
Other
Friends & Family
Recent Activity
3 hours agoListing updated with changes from the MLS®
3 hours agoListing first seen on site
General Features
Acres 
0.11
Disclosures 
Seller has never lived in the property. Property has not yet been reassessed. Heating/Cooling system can be monitored remotely by phone & IPAD.
Foundation 
StoneBrick/Mortar
Parking 
PavedOff Street
Parking Spaces 
2
Property Sub Type 
Single Family Residence
Sewer 
Public Sewer
SqFt Above 
1472
SqFt Below 
599
SqFt Total 
2071
Style 
Colonial
Water Source 
Public
Zoning 
ResA
Interior Features
Appliances 
Water HeaterRangeDishwasherDisposalRefrigeratorRange Hood
Basement 
FullFinishedWalk-Out AccessSump Pump
Cooling 
Heat PumpDuctlessZoned
Electric 
Circuit Breakers
Fireplace 
Yes
Fireplace Features 
Living Room
Fireplaces 
1
Flooring 
TileLaminate
Heating 
Heat PumpElectricDuctlessZoned
Interior 
Recessed LightingWet BarMaster DownstairsOpen Floorplan
Laundry Features 
In Basement
Bathroom 1 
Dimensions - 5x8.25Level - BasementArea - 41
Bathroom 2 
Dimensions - 5x9.25Level - FirstArea - 46
Bathroom 3 
Dimensions - 8.083333333x5Level - SecondArea - 40
Bedroom 2 
Dimensions - 14x9.75Level - SecondArea - 136
Bedroom 3 
Dimensions - 13.416666666x11.666666666Level - SecondArea - 156
Family Room 
Dimensions - 15.166666666x19.666666666Level - BasementArea - 298
Kitchen 
Dimensions - 17.333333333x9Level - FirstArea - 156
Living Room 
Dimensions - 17.333333333x18.833333333Level - FirstArea - 326
Master Bedroom 
Dimensions - 11.5x13.583333333Level - FirstArea - 156
Office 
Dimensions - 9.083333333x10.25Level - BasementArea - 93
Save
Ask
Tour
Hide
Share
Exterior Features
Construction Details 
Frame
Lot Features 
Corner Lot
Patio And Porch 
Patio
Roof 
Shingle
Community Features
Community Features 
PoolTennis Court(s)Park
Listing courtesy of Kristin Gennetti of Century 21 North East


The property listing data and information, or the Images, set forth herein were provided to MLS Property Information Network, Inc. from third party sources, including sellers, lessors, landlords, and public records, and were compiled by MLS Property Information Network, Inc. The property listing data and information, and the Images, are for the personal, non-commercial use of consumers having a good faith interest in purchasing, leasing or renting listed properties of the type displayed to them and may not be used for any purpose other than to identify prospective properties which such consumers may have a good faith interest in purchasing, leasing or renting. MLS Property Information Network, Inc. and its subscribers disclaim any and all representations and warranties as to the accuracy of the property listing data and information, or as to the accuracy of any of the Images, set forth herein.

Last checked 2026-07-30 04:29 PM UTC

Neighborhood & Commute
Source: Walkscore
Disclosure: Community information and market data powered by Constellation Data Labs. Information is deemed reliable but not guaranteed.
Save
Ask
Tour
Hide
Share