Save
Ask
Tour
Hide
Share
$595,000
New Listing

46 Jessica Pl
Agawam, MA 01030

For Sale|Single Family Residence|Active
3
Beds
3
Total Baths
2
Full Baths
1
Partial Bath
2,240
SqFt
$266
/SqFt
2003
Built
County:
Hampden

Due to Coronavirus health concerns, we're offering personal 1-1 online video walkthrough tours where possible.
46 Jessica Pl46 Jessica Pl46 Jessica Pl46 Jessica Pl
Save
Ask
Tour
Hide
Share

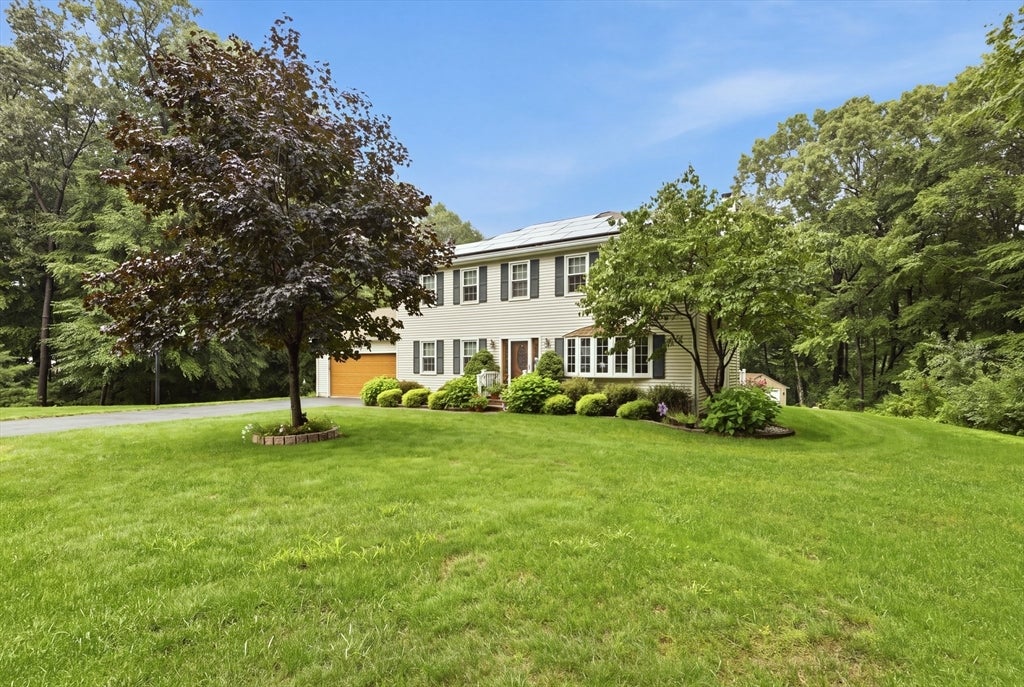
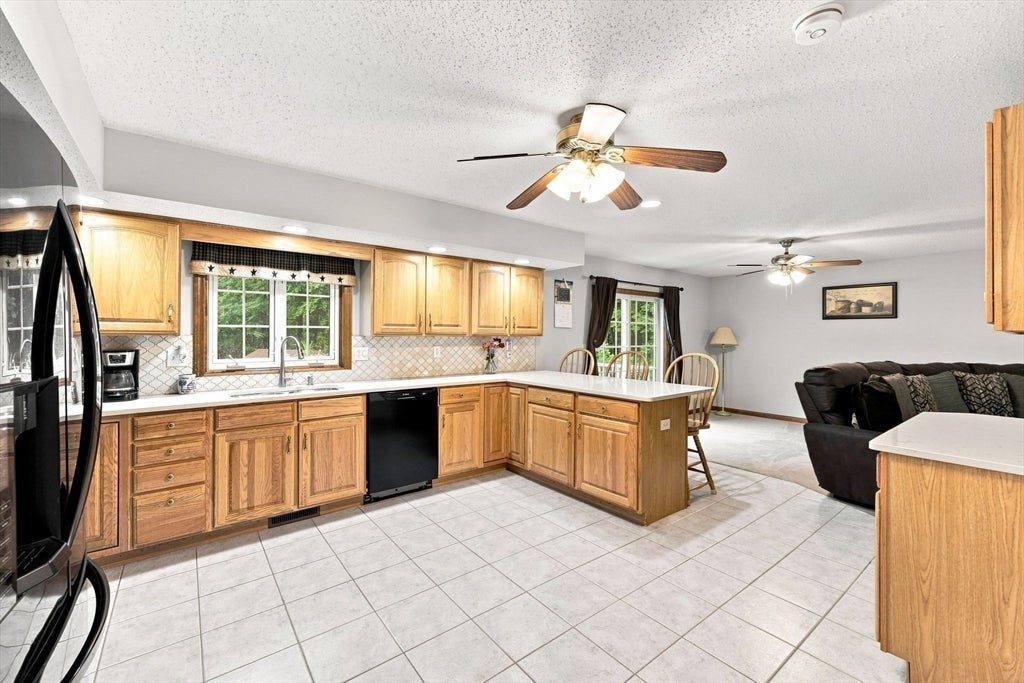
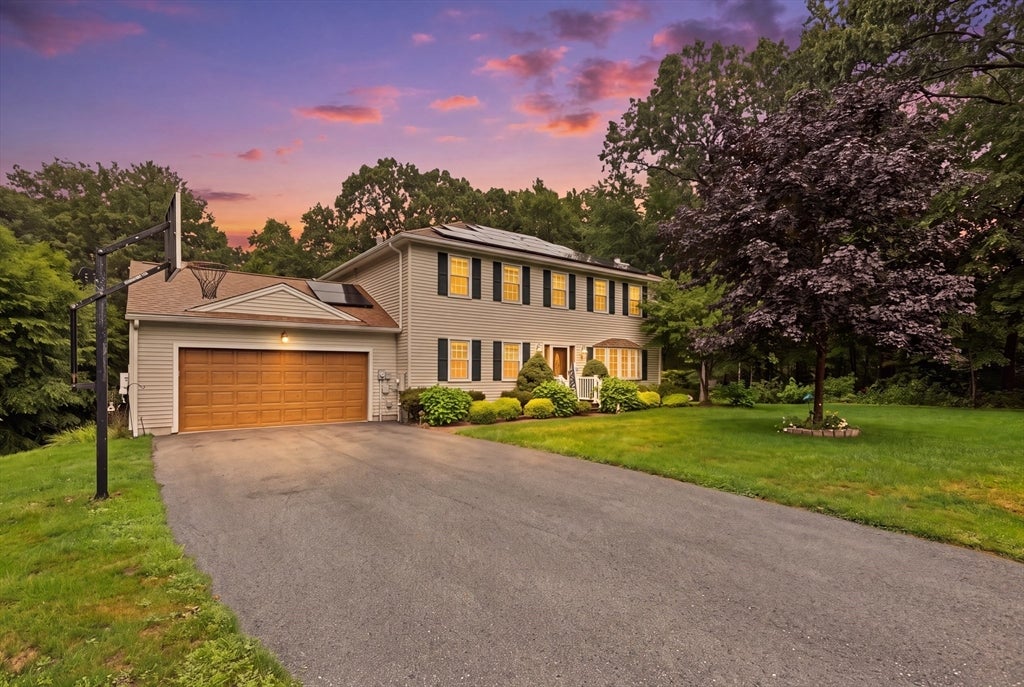
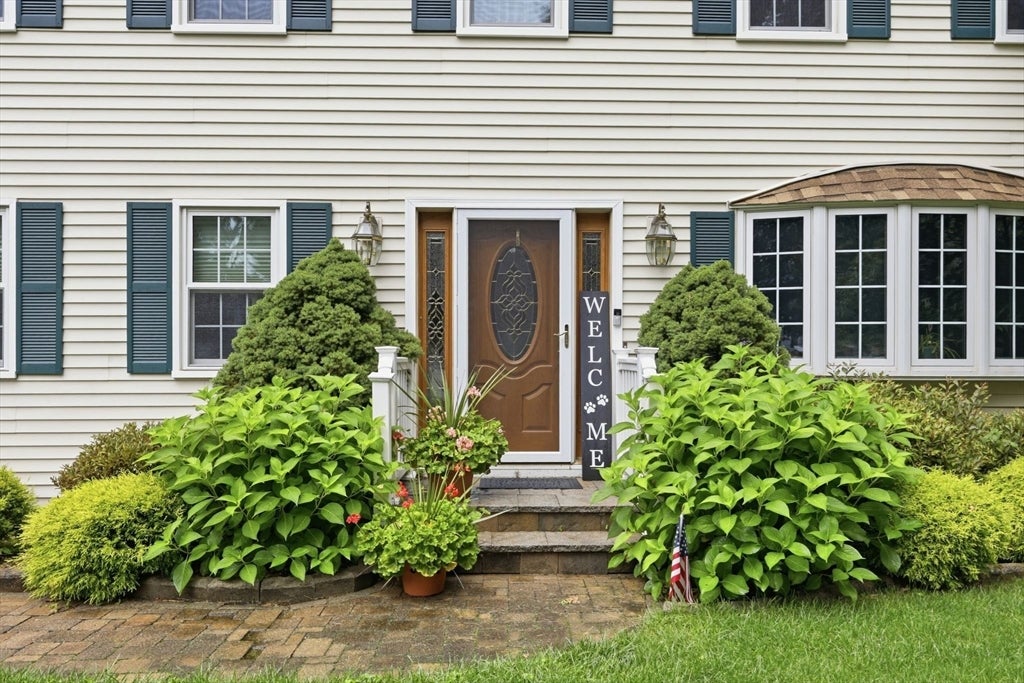
Nestled on a quiet cul-de-sac and set on nearly 2 private acres, this exceptional Colonial offers the perfect balance of elegance, comfort, and modern updates. The beautifully renovated kitchen (2021) is the heart of the home, featuring stunning quartz countertops and an open layout that flows seamlessly into the dining area. Sliding glass doors lead to an expansive composite deck (2021) with a hot tub, creating the perfect space for entertaining or simply enjoying the peaceful backyard setting. The inviting living room is filled with natural light from a beautiful bay window and features a cozy fireplace, while the spacious formal dining room showcases gleaming hardwood floors. A convenient first-floor laundry room and half bath complete the main level.Upstairs, you'll find three generously sized bedrooms, including a spacious primary suite with a walk-in closet and private ensuite bath. The finished lower level adds approximately 1,200 square feet of exceptional living space, offering an impressive game room with a custom bar, a versatile bonus area perfect for a media room, home gym, or office, plus a separate room ideal for guests, hobbies, or additional workspace.Thoughtfully maintained and updated, this home also features triple-pane insulated replacement windows (2013) with a transferable warranty, a hot water tank replaced in 2021, and gutter guards installed on both the home and shed for added peace of mind. Combining generous living space, quality updates, and a private setting, this is a home that offers both everyday comfort and effortless entertaining.

Save
Ask
Tour
Hide
Share
Listing Snapshot
Price 
$595,000
Days On Site 
0 Days
Bedrooms 
3
Inside Area (SqFt) 
2,240 sqft
Total Baths 
3
Full Baths 
2
Partial Baths 
1
Lot Size 
1.91 Acres
Year Built 
2003
MLS® Number 
73556939
Status 
Active
Property Tax 
$6,573
HOA/Condo/Coop Fees 
N/A
Sq Ft Source 
Public Records
Friends & Family
Recent Activity
3 hours agoListing updated with changes from the MLS®
3 hours agoListing first seen on site
General Features
Acres 
1.91
Attached Garage 
Yes
Disclosures 
Solar 25 year (installed 2019) Lease transferable through SunRun. Seller has not paid an electric bill since 2020. Seller has a power bank/credit. Fireplace is set up for a gas insertbut never connected. Hot tub stays with property. Separate water meter for irrigation system. Easement water basin
Energy Features 
Solar
Foundation 
Concrete Perimeter
Garage 
Yes
Garage Spaces 
2
Parking 
AttachedGarage
Parking Spaces 
6
Property Sub Type 
Single Family Residence
Sewer 
Public Sewer
SqFt Above 
2240
SqFt Below 
1200
SqFt Total 
2240
Style 
Colonial
Water Source 
Public
Zoning 
RB
Interior Features
Appliances 
RangeDishwasherMicrowaveRefrigeratorWasherDryer
Basement 
Finished
Cooling 
Central Air
Fireplace 
Yes
Fireplaces 
1
Flooring 
CarpetHardwood
Heating 
Natural GasForced Air
Interior 
Central VacuumPantryWalk-In Closet(s)Ceiling Fan(s)Open Floorplan
Spa 
Yes
Window Features 
Insulated Windows
Bathroom 1 
Dimensions - 6.6x8.8Level - FirstArea - 58
Bathroom 2 
Dimensions - 8.3x8.1Level - SecondArea - 67
Bathroom 3 
Dimensions - 6.4x8.1Level - SecondArea - 51
Bedroom 2 
Dimensions - 17.4x13.6Level - SecondArea - 236
Bedroom 3 
Dimensions - 12.7x13.4Level - SecondArea - 170
Bedroom 4 
Dimensions - 16.4x12.7Level - BasementArea - 208
Dining Room 
Dimensions - 13.8x13.3Level - FirstArea - 183
Family Room 
Dimensions - 17.4x25.4Level - BasementArea - 441
Kitchen 
Dimensions - 15x13.4Level - FirstArea - 201
Living Room 
Dimensions - 17.8x13.9Level - FirstArea - 247
Master Bedroom 
Dimensions - 17.9x18Level - SecondArea - 322
Save
Ask
Tour
Hide
Share
Exterior Features
Construction Details 
Frame
Exterior 
Rain GuttersStorage
Lot Features 
Cul-De-SacWooded
Other Structures 
Storage
Patio And Porch 
Deck
Roof 
Shingle
Spa 
Yes
Spa Features 
Private
Windows/Doors 
Insulated Windows
Community Features
Community Features 
ParkGolf
Schools
School District
Unknown
Elementary School
Per Boe
Middle School
Per Boe
High School
Per Boe
Listing courtesy of Joanne Papadimitriou of Coldwell Banker Realty - Western MA


The property listing data and information, or the Images, set forth herein were provided to MLS Property Information Network, Inc. from third party sources, including sellers, lessors, landlords, and public records, and were compiled by MLS Property Information Network, Inc. The property listing data and information, and the Images, are for the personal, non-commercial use of consumers having a good faith interest in purchasing, leasing or renting listed properties of the type displayed to them and may not be used for any purpose other than to identify prospective properties which such consumers may have a good faith interest in purchasing, leasing or renting. MLS Property Information Network, Inc. and its subscribers disclaim any and all representations and warranties as to the accuracy of the property listing data and information, or as to the accuracy of any of the Images, set forth herein.

Last checked 2026-07-30 04:24 PM UTC

Neighborhood & Commute
Source: Walkscore
Disclosure: Community information and market data powered by Constellation Data Labs. Information is deemed reliable but not guaranteed.
Save
Ask
Tour
Hide
Share