Save
Ask
Tour
Hide
Share
$799,900
New Listing

73 Dudley Hill Road
Dudley, MA 01571

For Sale|Single Family Residence|Active
5
Beds
3
Total Baths
2
Full Baths
1
Partial Bath
2,427
SqFt
$330
/SqFt
2022
Built
County:
Worcester

Due to Coronavirus health concerns, we're offering personal 1-1 online video walkthrough tours where possible.
Upcoming Open Houses
Due to COVID-19, we recommend you verify Open Houses before attending.
Sat, Aug 1, 1:30 PM - 3:00 PM
Sun, Aug 2, 11:00 AM - 1:00 PM
73 Dudley Hill Road73 Dudley Hill Road73 Dudley Hill Road73 Dudley Hill Road
Save
Ask
Tour
Hide
Share

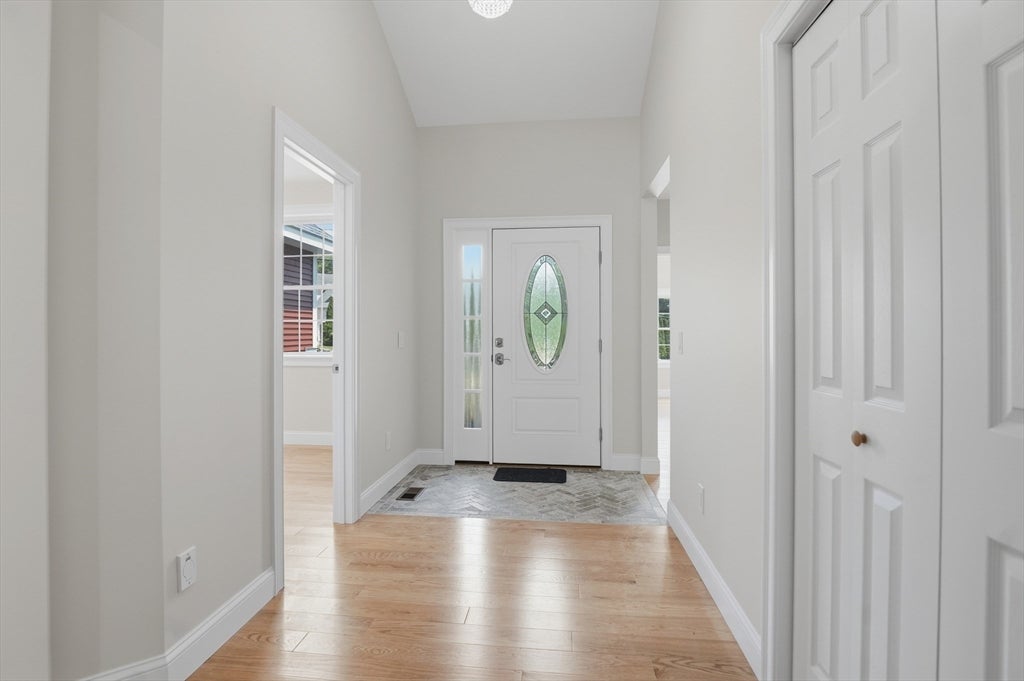
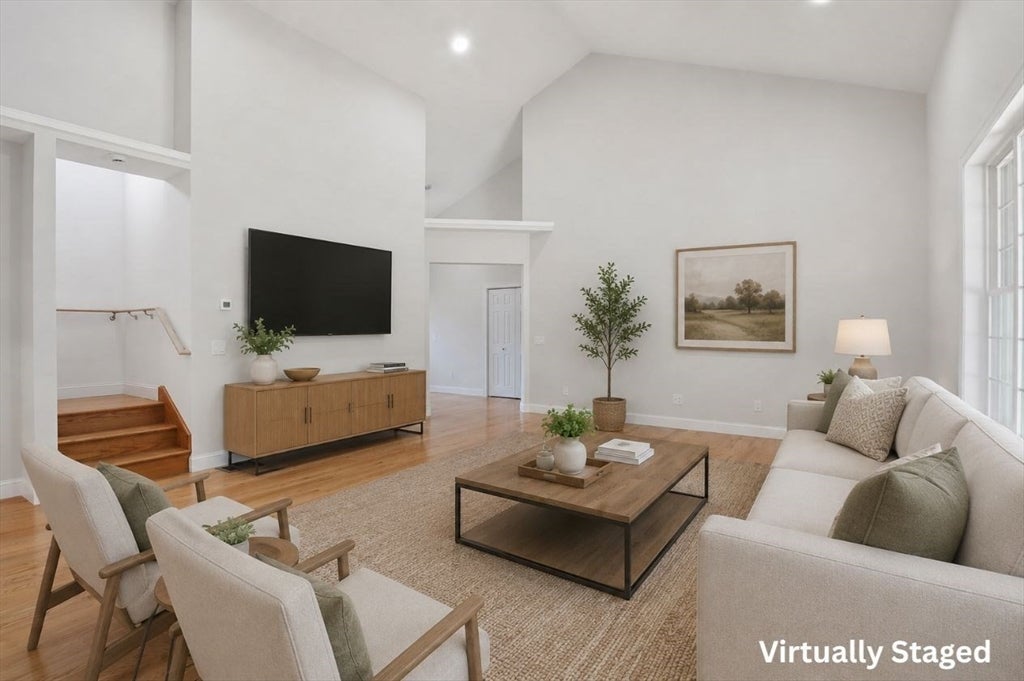
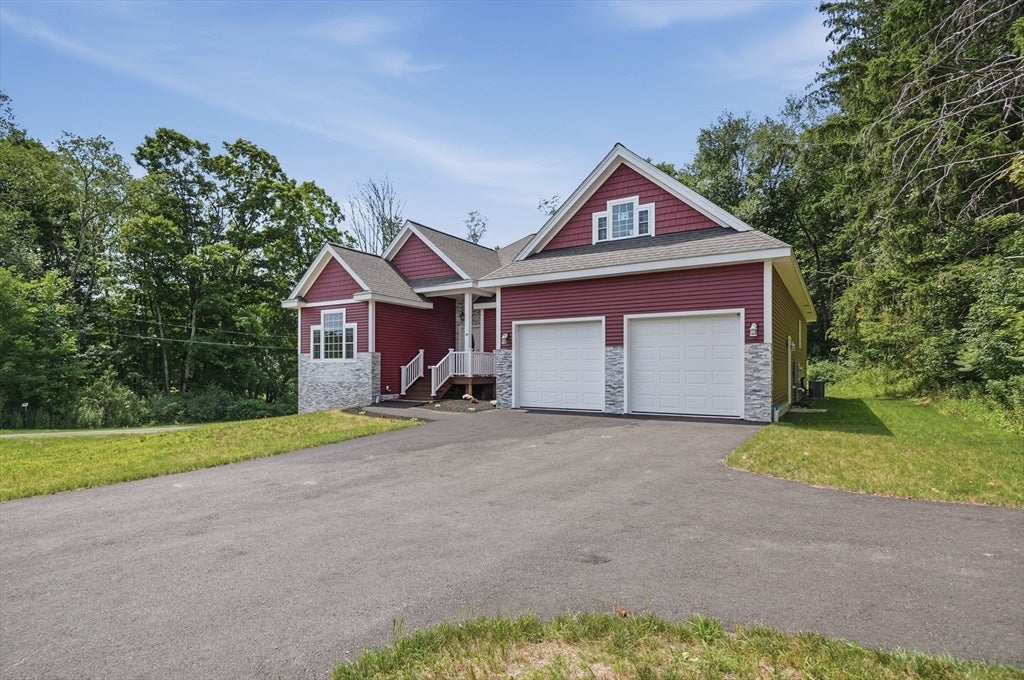
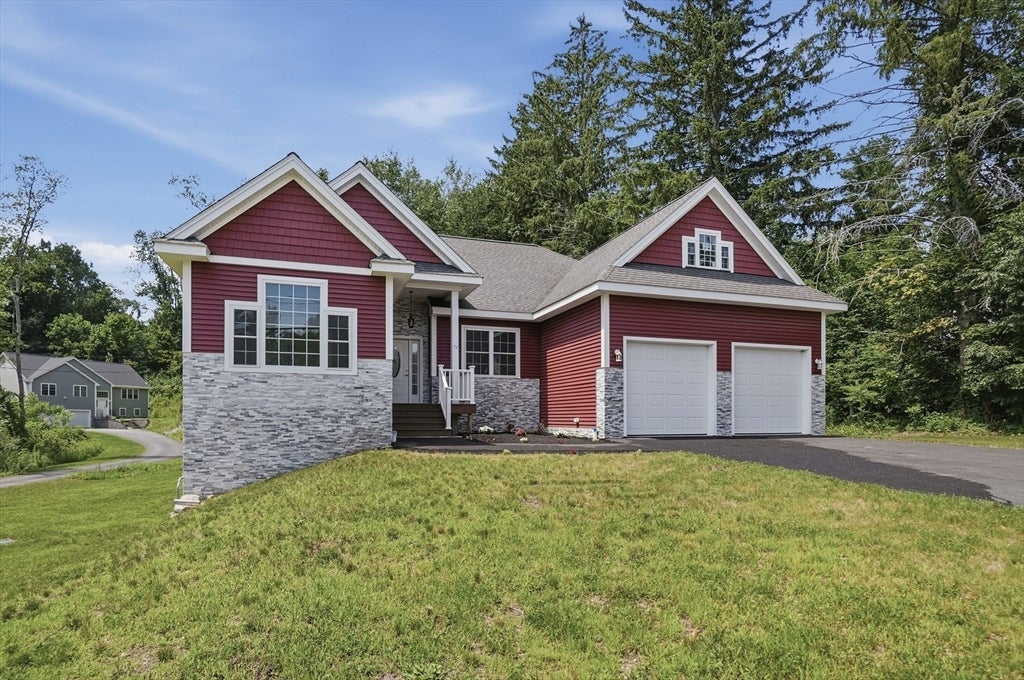
Welcome to your dream home! Built in 2025, this stunning 5-bedroom contemporary Ranch offers the perfect blend of modern luxury and effortless single-level living. Enter inside to gorgeous hardwood floors that stretch across a bright, open-concept layout. The living room boasts sky-high vaulted ceilings, flowing seamlessly into a gourmet kitchen complete with sleek stainless-steel appliances, a spacious 10-foot center island, and a lovely dining area with direct access to the back deck. The main level features a convenient half bath, dedicated laundry space, three generous bedrooms served by a full bath, and a luxurious primary suite featuring a walk-in closet and a spa-like en-suite with a standalone shower and soaking tub. Upstairs, a versatile 5th bedroom awaits, perfectly suited for a home office or family room. The massive, 2,150sqft unfinished basement features soaring 9-foot ceilings, and is already equipped with heating and AC, and comes pre plumbed for a full bathroom - offering incredible potential to expand your living area. Located just a quarter-mile from the Dudley Hill Golf Course, this home puts the best of the area right at your doorstep. Spend your weekends exploring the Quinebaug River Valley Rail Trail, playing a round at nearby Raceway Golf Club, or cooling off at the Town Resident's Beach on pristine Lake Chaubunagungamaug. Plus, with the Samuel Slater Experience museum and Indian Ranch concert venue just minutes away in neighboring Webster, you'll never run out of things to do!

Save
Ask
Tour
Hide
Share
Listing Snapshot
Price 
$799,900
Days On Site 
0 Days
Bedrooms 
5
Inside Area (SqFt) 
2,427 sqft
Total Baths 
3
Full Baths 
2
Partial Baths 
1
Lot Size 
0.6 Acres
Year Built 
2022
MLS® Number 
73556942
Status 
Active
Property Tax 
$6,218
HOA/Condo/Coop Fees 
N/A
Sq Ft Source 
N/A
Friends & Family
Recent Activity
3 hours agoListing updated with changes from the MLS®
3 hours agoListing first seen on site
General Features
Acres 
0.6
Attached Garage 
Yes
Disclosures 
Buyers and buyers agents to perform due diligence. Some photos may be virtually enhanced. Public record has property as a 3 bedroom. 5th bedroom can be used for office or family room.
Foundation 
Concrete Perimeter
Garage 
Yes
Garage Spaces 
2
Green Energy Efficient 
Thermostat
Parking 
PavedAttachedGarage Door OpenerGarage
Parking Spaces 
7
Property Sub Type 
Single Family Residence
Sewer 
Public Sewer
SqFt Above 
2427
SqFt Total 
2427
Style 
ContemporaryRanch
Water Source 
Public
Zoning 
R
Interior Features
Appliances 
Electric Water HeaterWater HeaterOvenDishwasherMicrowaveRangeRefrigeratorWasherDryer
Basement 
FullWalk-Out AccessInterior EntrySump PumpConcreteUnfinished
Cooling 
Central Air
Electric 
Circuit Breakers
Flooring 
TileHardwood
Heating 
Natural GasForced Air
Interior 
Master DownstairsRecessed Lighting
Laundry Features 
Electric Dryer HookupWasher Hookup
Window Features 
Insulated Windows
Bathroom 1 
Dimensions - 13x14Level - FirstArea - 182
Bathroom 2 
Dimensions - 9x5Level - FirstArea - 45
Bathroom 3 
Dimensions - 5x5Level - FirstArea - 25
Bedroom 2 
Dimensions - 13x12Level - FirstArea - 156
Bedroom 3 
Dimensions - 13x10Level - FirstArea - 130
Bedroom 4 
Dimensions - 11x14Level - FirstArea - 154
Bedroom 5 
Dimensions - 11x20Level - SecondArea - 220
Kitchen 
Dimensions - 17x12Level - FirstArea - 204
Living Room 
Dimensions - 21x17Level - FirstArea - 357
Master Bedroom 
Dimensions - 16x22Level - FirstArea - 352
Save
Ask
Tour
Hide
Share
Exterior Features
Construction Details 
Frame
Patio And Porch 
Deck
Roof 
Shingle
Windows/Doors 
Insulated Windows
Community Features
Community Features 
Golf
Roads 
Paved
Listing courtesy of Kevin Schumacher of Lamacchia Realty, Inc.


The property listing data and information, or the Images, set forth herein were provided to MLS Property Information Network, Inc. from third party sources, including sellers, lessors, landlords, and public records, and were compiled by MLS Property Information Network, Inc. The property listing data and information, and the Images, are for the personal, non-commercial use of consumers having a good faith interest in purchasing, leasing or renting listed properties of the type displayed to them and may not be used for any purpose other than to identify prospective properties which such consumers may have a good faith interest in purchasing, leasing or renting. MLS Property Information Network, Inc. and its subscribers disclaim any and all representations and warranties as to the accuracy of the property listing data and information, or as to the accuracy of any of the Images, set forth herein.

Last checked 2026-07-30 04:29 PM UTC

Neighborhood & Commute
Source: Walkscore
Disclosure: Community information and market data powered by Constellation Data Labs. Information is deemed reliable but not guaranteed.
Save
Ask
Tour
Hide
Share