Save
Ask
Tour
Hide
Share
$899,000
New Listing

112 Spruce St
Middleboro, MA 02346

For Sale|Single Family Residence|Active
4
Beds
3
Total Baths
3
Full Baths
2,498
SqFt
$360
/SqFt
1947
Built
County:
Plymouth

Due to Coronavirus health concerns, we're offering personal 1-1 online video walkthrough tours where possible.
112 Spruce St112 Spruce St112 Spruce St112 Spruce St
Save
Ask
Tour
Hide
Share

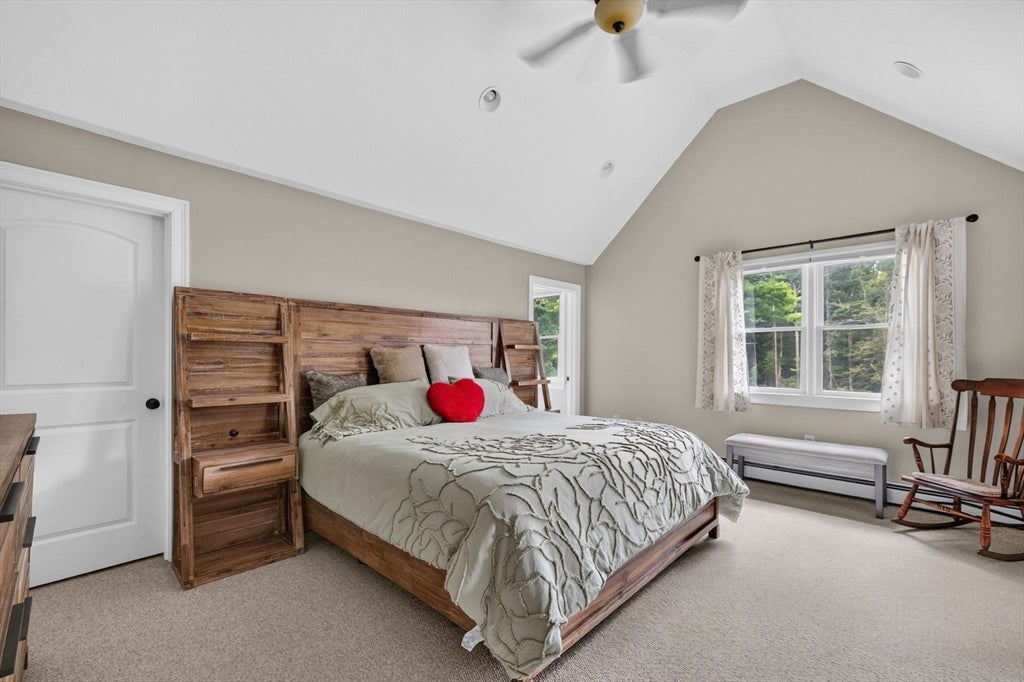
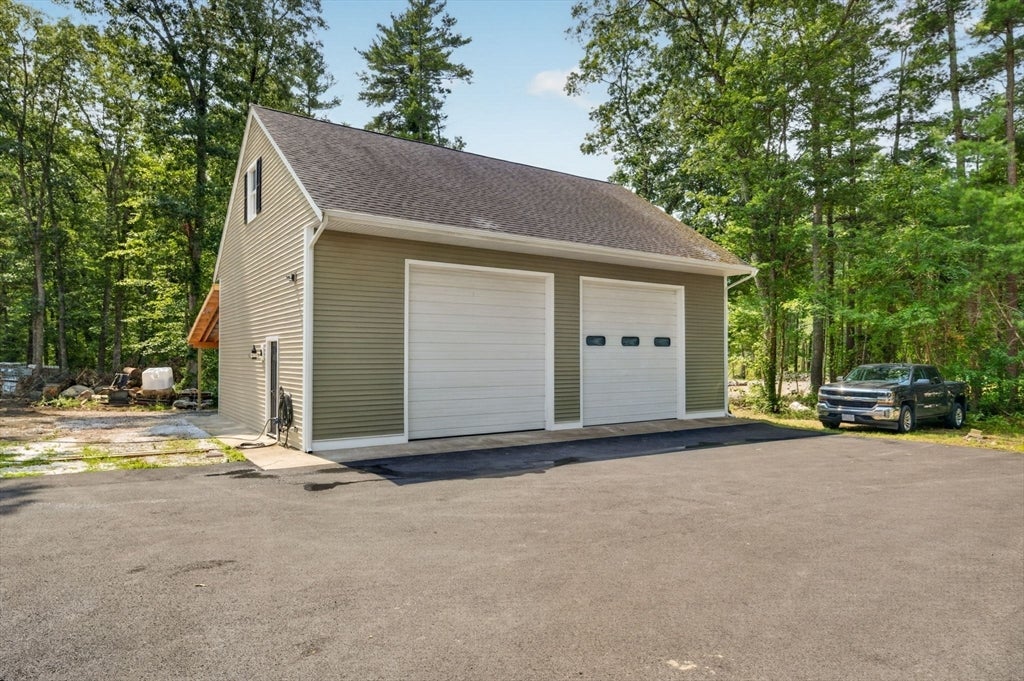
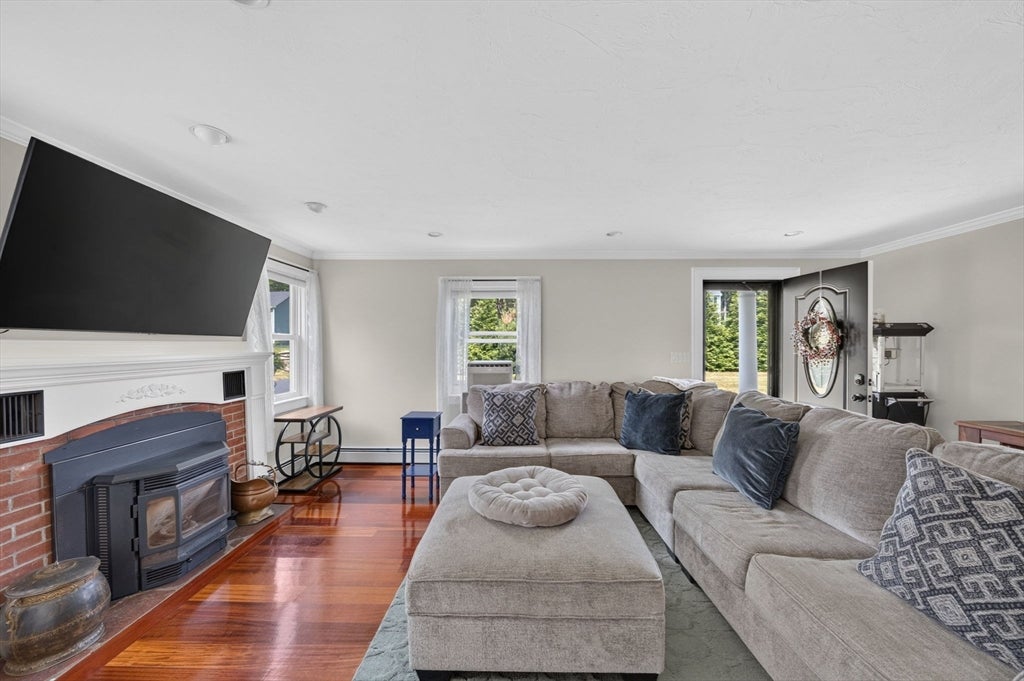
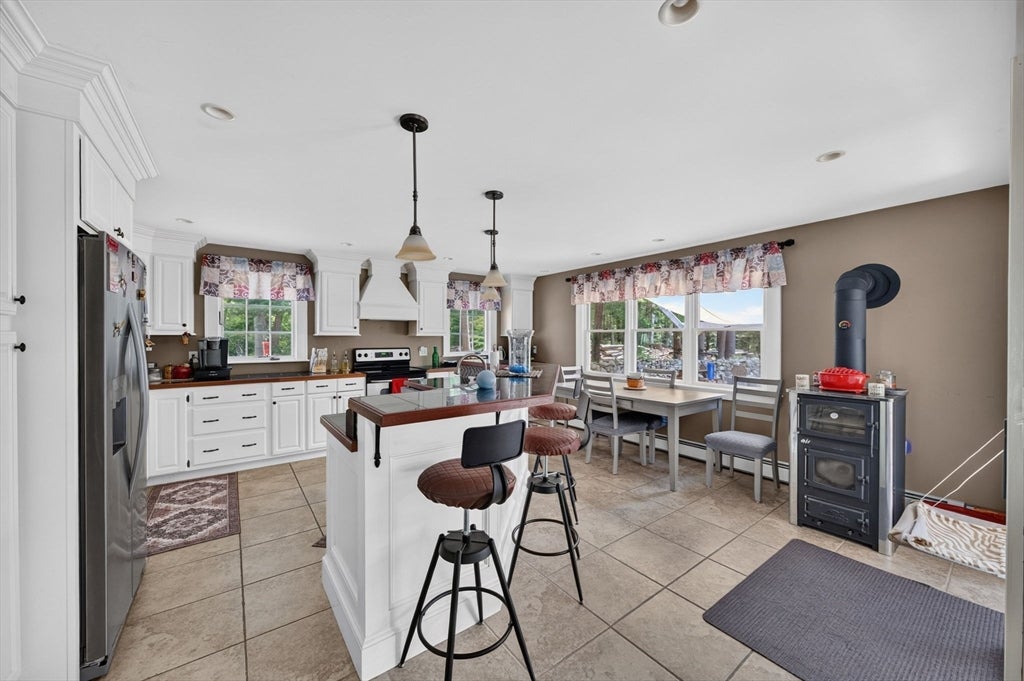
Experience a perfect balance of modern luxury and energy independence on 4.67 private acres in South Middleborough featuring walking trails and recently cleared grounds. This updated 4-bedroom, 3-bath Colonial is engineered for complete self-reliance with owned Tesla solar panels, a whole-house backup generator, private well water, and city water available at the simple turn of a lever. Enjoy incredible seasonal efficiency with a high-efficiency wood boiler that heats the entire home all winter long, supplemented by a wood cooking stove and pellet stove. Step inside to rich cherry hardwood floors and a bright, open floor plan connecting the island kitchen and cozy living room. The main level conveniently offers a full bath and a bedroom with a walk-in closet—ideal for guests or a home office. Upstairs features two additional bedrooms with walk-in closets, a full bath, a sitting area reading nook, and direct access to flexible unfinished third-floor space ready for future expansion. The primary suite serves as a peaceful retreat featuring soaring vaulted ceilings, a custom-tiled shower, and a private balcony overlooking the lush yard, paver patio, and fire pit. Out back, contractors and hobbyists will love the massive 30x40 detached 2-stall garage with 13-foot ceilings and expansive unfinished space above. Complete with established gardens, producing fruit trees, a greenhouse, and zoned for horses and livestock—this property has it all!

Save
Ask
Tour
Hide
Share
Listing Snapshot
Price 
$899,000
Days On Site 
0 Days
Bedrooms 
4
Inside Area (SqFt) 
2,498 sqft
Total Baths 
3
Full Baths 
3
Partial Baths 
N/A
Lot Size 
4.67 Acres
Year Built 
1947
MLS® Number 
73556945
Status 
Active
Property Tax 
$9,172
HOA/Condo/Coop Fees 
N/A
Sq Ft Source 
Public Records
Friends & Family
Recent Activity
3 hours agoListing updated with changes from the MLS®
3 hours agoListing first seen on site
General Features
Acres 
4.67
Disclosures 
Basement access from exterior only. Tesla solar panels installed December 2021 and are owned. Security cameras are in use.
Energy Features 
Solar
Foundation 
Concrete PerimeterBlock
Garage 
Yes
Garage Spaces 
2
Green Energy Efficient 
Thermostat
Parking 
PavedDetachedCarportGarage Door OpenerHeated GarageStorageWorkshop in GarageGarage Faces SideOversizedOff StreetDriveway
Parking Spaces 
16
Property Sub Type 
Single Family Residence
Security 
Security System
Sewer 
Private Sewer
SqFt Above 
2498
SqFt Total 
2498
Style 
Colonial
Water Source 
PublicPrivate
Zoning 
RR
Interior Features
Appliances 
Water HeaterTankless Water HeaterRangeDishwasherMicrowaveRange HoodPlumbed For Ice Maker
Basement 
PartialCrawl SpaceSump PumpDirt FloorConcreteUnfinished
Cooling 
Window Unit(s)
Electric 
GeneratorCircuit Breakers200+ Amp Service
Fireplace 
Yes
Fireplaces 
1
Flooring 
WoodTileCarpet
Heating 
BaseboardOilWoodPellet StoveWood StoveZoned
Interior 
Open FloorplanRecessed LightingPantryWalk-In Closet(s)Ceiling Fan(s)
Laundry Features 
Electric Dryer HookupWasher Hookup
Window Features 
Insulated Windows
Bathroom 1 
Dimensions - 11x8Level - FirstArea - 88
Bathroom 2 
Dimensions - 9x11Level - SecondArea - 99
Bathroom 3 
Dimensions - 9x10Level - SecondArea - 90
Bedroom 2 
Dimensions - 11x15Level - FirstArea - 165
Bedroom 3 
Dimensions - 13x12Level - SecondArea - 156
Bedroom 4 
Dimensions - 13x12Level - SecondArea - 156
Kitchen 
Dimensions - 23x18Level - MainArea - 414
Living Room 
Dimensions - 20x23Level - MainArea - 460
Master Bedroom 
Dimensions - 14x18Level - SecondArea - 252
Save
Ask
Tour
Hide
Share
Exterior Features
Construction Details 
Frame
Exterior 
BalconyRain GuttersStorageGarden
Fencing 
Stone
Frontage 
291.00
Lot Features 
WoodedClearedLevelLandscaped
Other Structures 
GreenhouseStorage
Patio And Porch 
PorchPatioCoveredDeck
Roof 
Shingle
Windows/Doors 
Insulated Windows
Community Features
Community Features 
Park
Horse Allowed 
Yes
MLS Area 
South Middleborough
Roads 
Paved
Schools
School District
Unknown
Elementary School
Goode
Middle School
Nichols
High School
Middleborough High
Listing courtesy of Philip Rebello of Keller Williams South Watuppa


The property listing data and information, or the Images, set forth herein were provided to MLS Property Information Network, Inc. from third party sources, including sellers, lessors, landlords, and public records, and were compiled by MLS Property Information Network, Inc. The property listing data and information, and the Images, are for the personal, non-commercial use of consumers having a good faith interest in purchasing, leasing or renting listed properties of the type displayed to them and may not be used for any purpose other than to identify prospective properties which such consumers may have a good faith interest in purchasing, leasing or renting. MLS Property Information Network, Inc. and its subscribers disclaim any and all representations and warranties as to the accuracy of the property listing data and information, or as to the accuracy of any of the Images, set forth herein.

Last checked 2026-07-30 04:24 PM UTC

Neighborhood & Commute
Source: Walkscore
Disclosure: Community information and market data powered by Constellation Data Labs. Information is deemed reliable but not guaranteed.
Save
Ask
Tour
Hide
Share