
10 Brook StAyer, MA 01432
Due to Coronavirus health concerns, we're offering personal 1-1 online video walkthrough tours where possible.
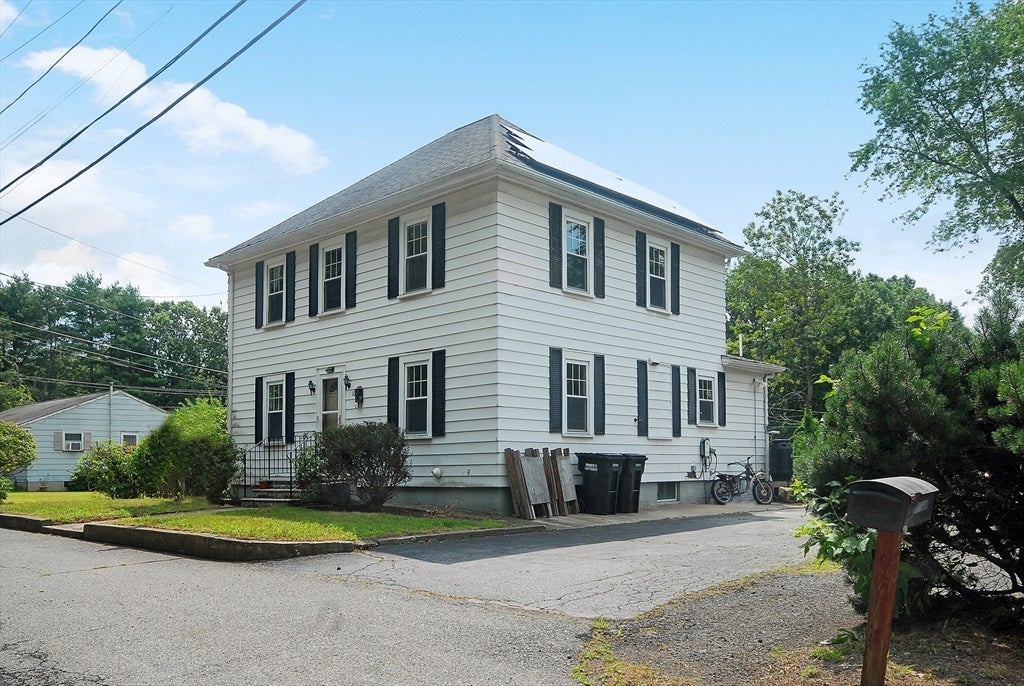
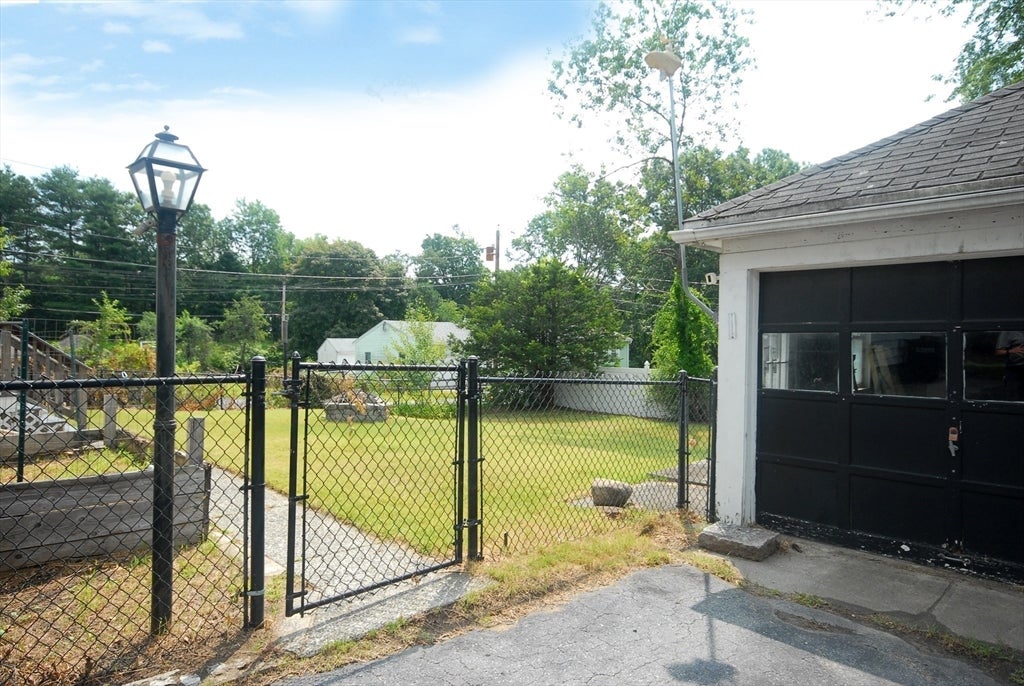
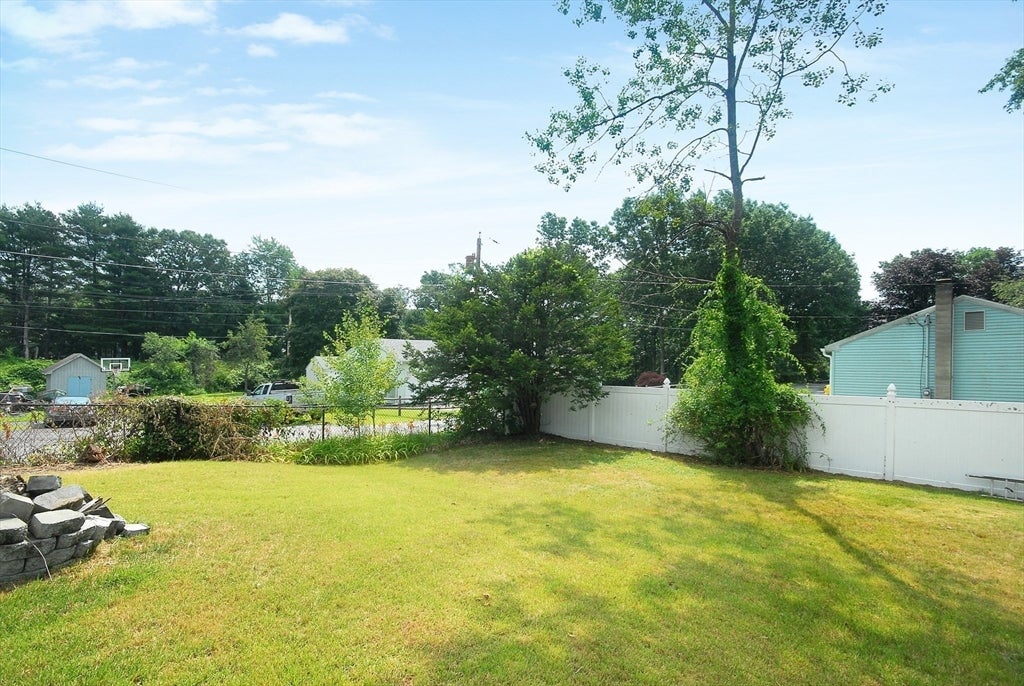
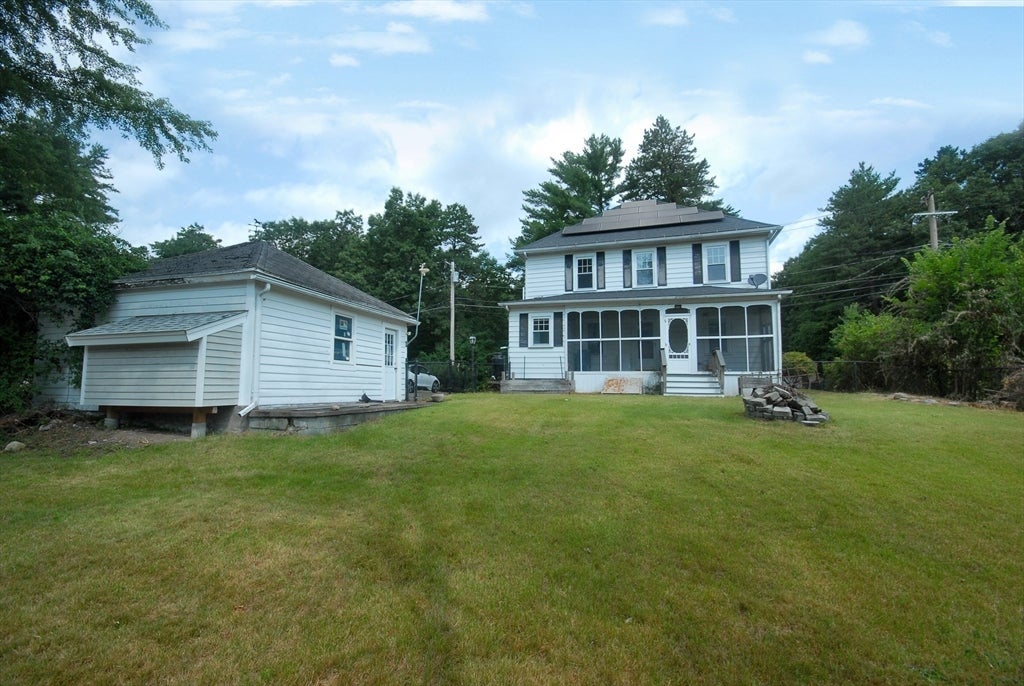
Discover the allure of 10 Brook St, Ayer, MA, a charming single-family residence built in 1925, offering 1713 square feet of inviting living space. This wonderful in town location has grocery store, drugstore, restaurants, commuter rail all within a short walking distance. This home presents a unique opportunity for those seeking a ready-to-move-in property with character and modern conveniences. Beyond the interior, a private, fully fenced yard awaits, offering a serene escape. Embrace sustainable living with the included solar panels, contributing to both environmental responsibility and potential energy savings. With four bedrooms and two full bathrooms, this home provides ample accommodation for comfortable living. This property offers a harmonious blend of classic appeal and contemporary features, inviting you to envision your next chapter here. This is an entry only listing.
| 2 hours ago | Listing updated with changes from the MLS® | |
| 3 hours ago | Listing first seen on site |

The property listing data and information, or the Images, set forth herein were provided to MLS Property Information Network, Inc. from third party sources, including sellers, lessors, landlords, and public records, and were compiled by MLS Property Information Network, Inc. The property listing data and information, and the Images, are for the personal, non-commercial use of consumers having a good faith interest in purchasing, leasing or renting listed properties of the type displayed to them and may not be used for any purpose other than to identify prospective properties which such consumers may have a good faith interest in purchasing, leasing or renting. MLS Property Information Network, Inc. and its subscribers disclaim any and all representations and warranties as to the accuracy of the property listing data and information, or as to the accuracy of any of the Images, set forth herein.
Last checked 2026-07-30 04:24 PM UTC