
27 Elm StreetLeominster, MA 01453
Due to Coronavirus health concerns, we're offering personal 1-1 online video walkthrough tours where possible.
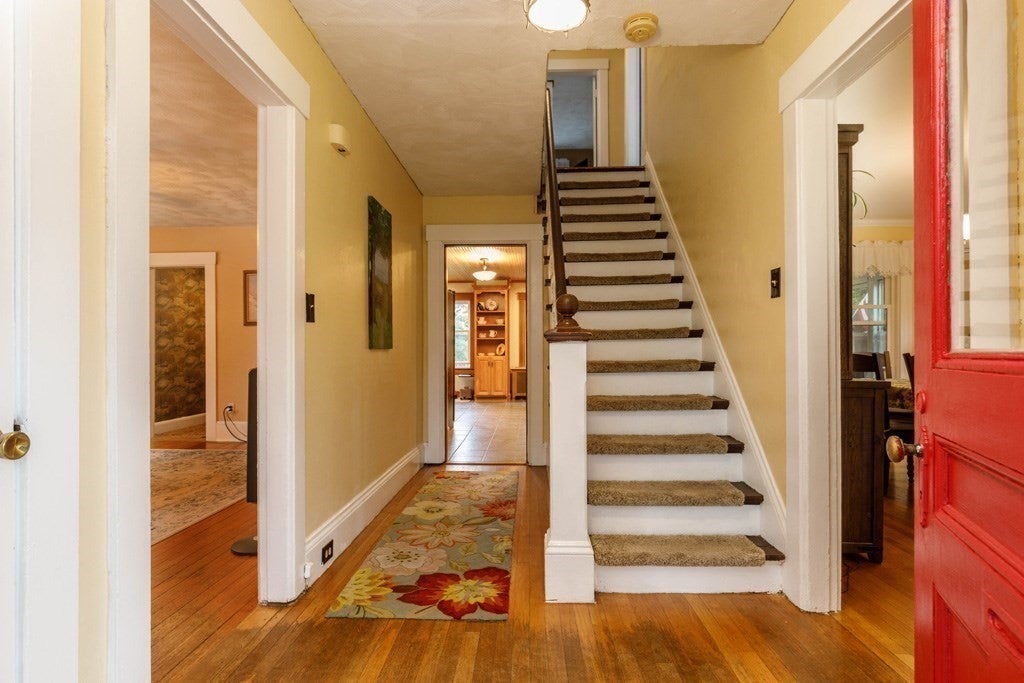
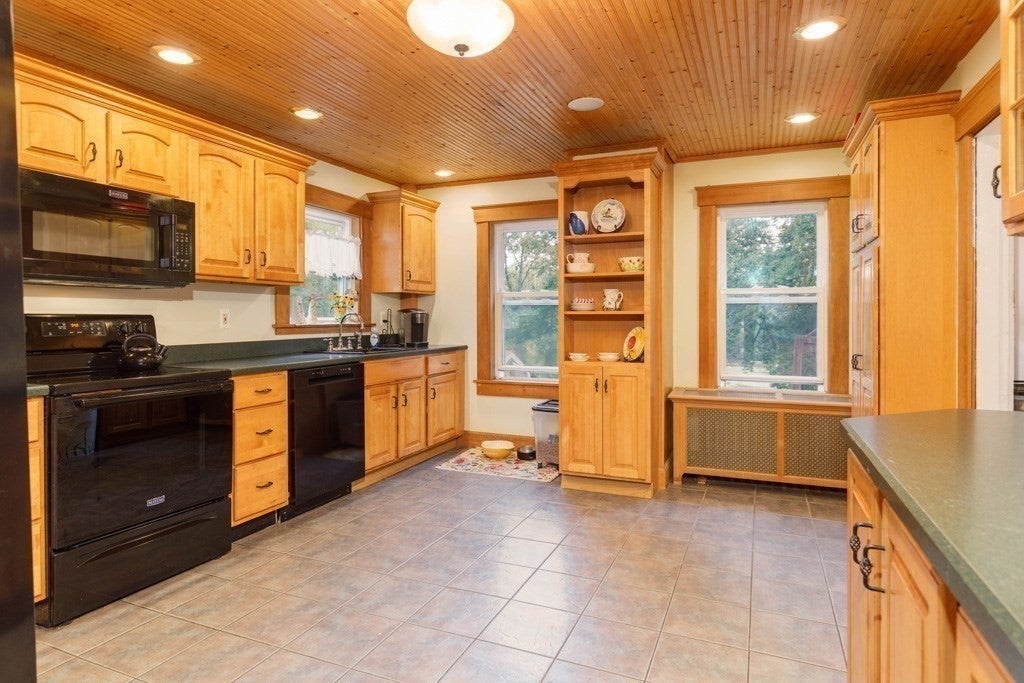
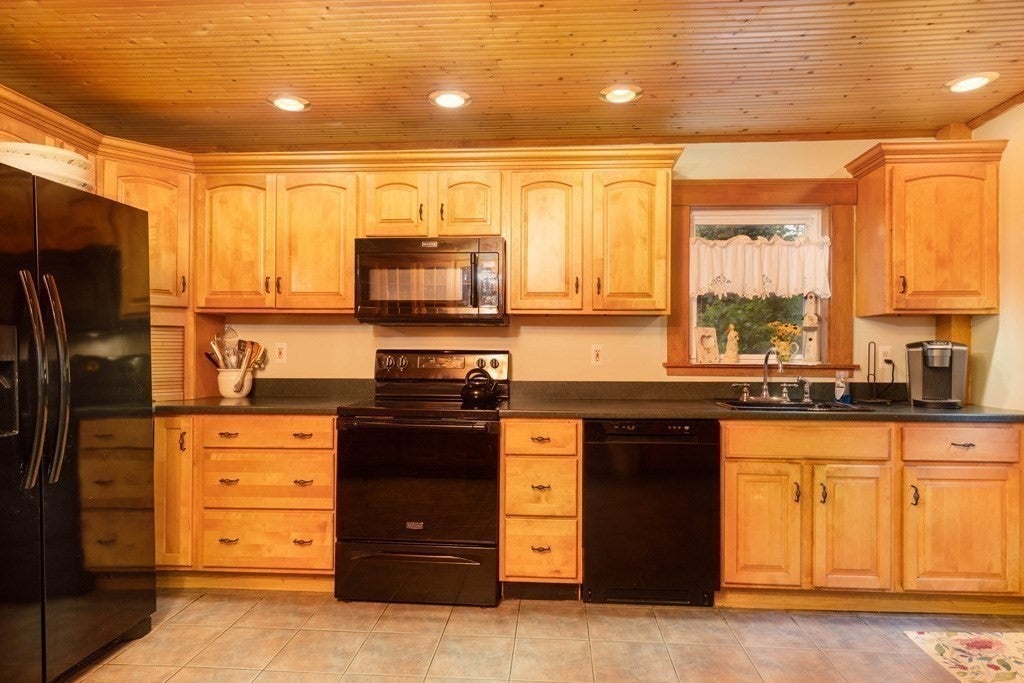
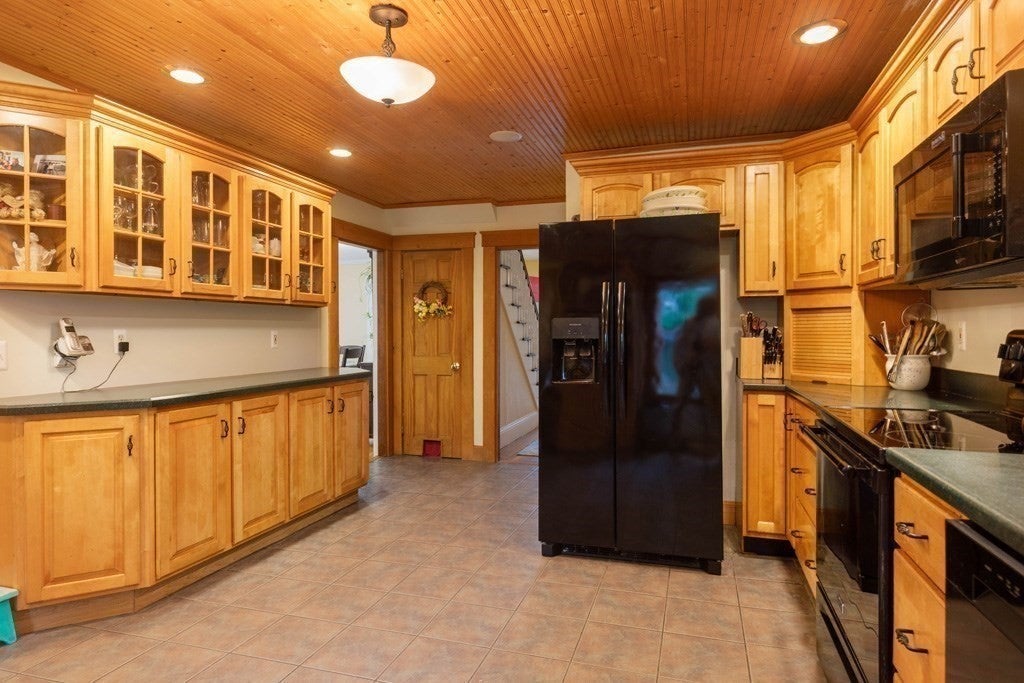
A Rare Waterfront opportunity on Rockwell Pond in desirable West Leominster! This 1910 Colonial is full of the Character that's hard to find today, featuring Hardwood Floors, Tall Ceilings, Original Woodwork, & Large Windows throughout, paired with Private Pond Frontage & a Conservation-Approved Floating Dock ready to use for Kayaking, Canoeing, & Fishing. Enter The Home Through 1 of 2 Porches. The Front Porch is wrapped in Vinyl Windows with New Carpet, the perfect spot to watch a rainstorm roll in or unwind at day's end. The Side Porch off the Kitchen leads through a Breezeway with a Large Pantry Closet before opening into the heart of the home. The Updated Kitchen offers Solid wood Cabinets, Dovetail Drawers, Newer Black Appliances, Overhead Speakers, a true Tongue & Groove Beadboard Ceiling & Water Views. The Sunfilled Dining Room & Living Room showcase Hardwood Floors and Tall Ceilings, with a Bonus Room off the Living Room ideal as a Home Office or Den. The First Floor Bath was Fully Updated within the last year with a Walk-In Shower. Multiple Closets in the Main Foyer add storage. Upstairs, Generously Sized Bedrooms offer Hardwood Floors & Original Woodwork, plus a Full Bath with Jetted Tub, Tile Surround, & Vanity. The Primary Bedroom includes a Walk-In Closet. The Third Floor adds Two Finished, Insulated Bonus Rooms, ideal for a Home Office, Guest Space, or Hobby Room, plus one Large Room with great potential for Storage or Future Expansion. This home has also been Thoughtfully Upgraded top to bottom: Newer Boiler, Brand New Hot Water Heater, Updated 200 Amp Electrical, New Main Water Line, Insulated Siding with Tyvek Wrap, Newer Vinyl Windows, Newer Roof, & Solar Panels that actually save you money! Outside the walk out Basement, Garage, & Shed is a beautiful yard leading to endless entertainment on the pond! Walkable to Downtown Shops & Events
| 3 hours ago | Listing updated with changes from the MLS® | |
| 3 hours ago | Listing first seen on site |

The property listing data and information, or the Images, set forth herein were provided to MLS Property Information Network, Inc. from third party sources, including sellers, lessors, landlords, and public records, and were compiled by MLS Property Information Network, Inc. The property listing data and information, and the Images, are for the personal, non-commercial use of consumers having a good faith interest in purchasing, leasing or renting listed properties of the type displayed to them and may not be used for any purpose other than to identify prospective properties which such consumers may have a good faith interest in purchasing, leasing or renting. MLS Property Information Network, Inc. and its subscribers disclaim any and all representations and warranties as to the accuracy of the property listing data and information, or as to the accuracy of any of the Images, set forth herein.
Last checked 2026-07-30 04:29 PM UTC