
The Imperial105 Sea Street 103Quincy, MA 02169
Due to Coronavirus health concerns, we're offering personal 1-1 online video walkthrough tours where possible.
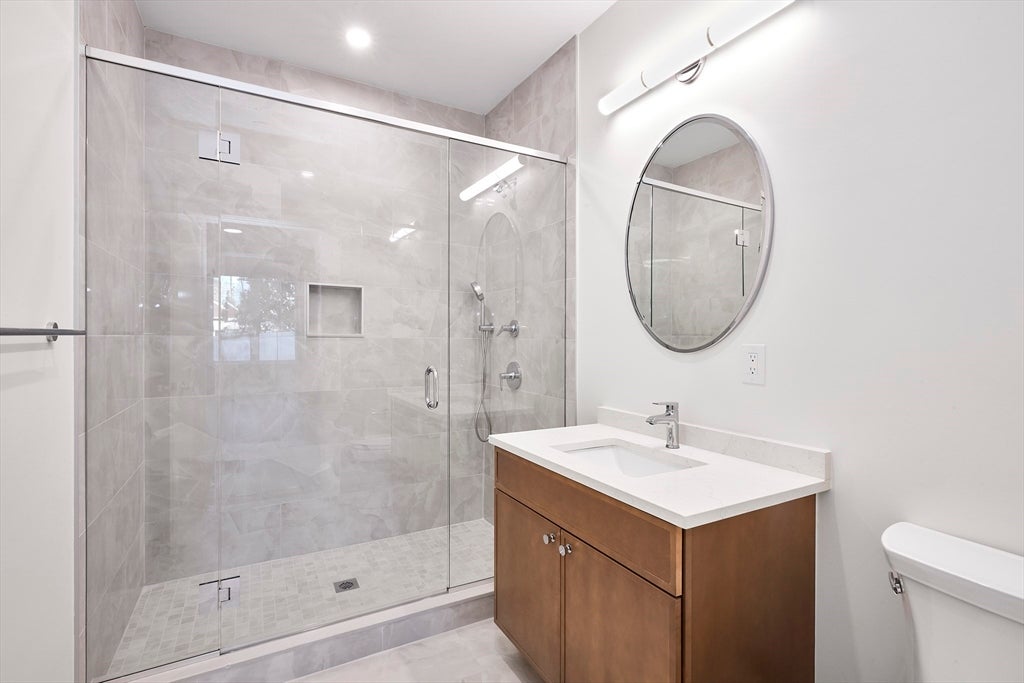
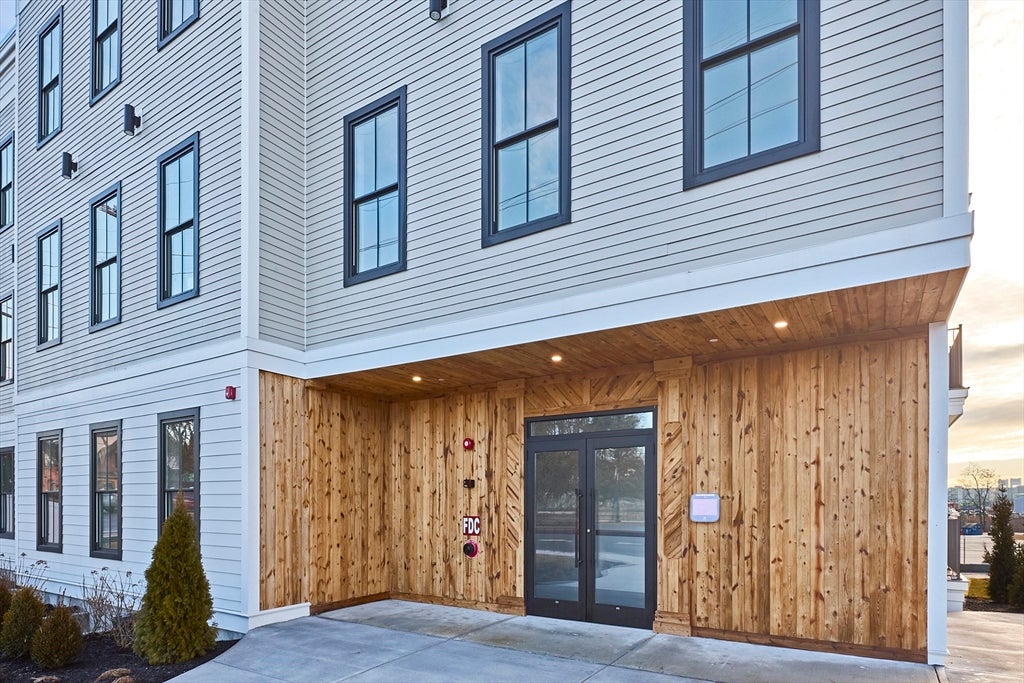
Welcome to The Imperial, a newly constructed condo community in Quincy's desirable Merrymount neighborhood. This 2-bedroom, 2-bathroom corner residence offers a thoughtfully designed open-concept layout with modern finishes, Bosch appliances, in-unit laundry, and private balcony. Generous ceiling heights along with oversized windows offer an abundance of natural light throughout this home. Two parking spaces are included consisting of one covered garage space and one outdoor space. Ideally situated just minutes from Quincy Center, Wollaston Beach, MBTA Red line stations, restaurants, shopping, parks, and major commuter routes, this home offers convenient access to both local amenities and downtown Boston. This is an excellent opportunity for low maintenance living in a central location and to see all that Quincy has to offer.
| 3 hours ago | Listing updated with changes from the MLS® | |
| 3 hours ago | Listing first seen on site |

The property listing data and information, or the Images, set forth herein were provided to MLS Property Information Network, Inc. from third party sources, including sellers, lessors, landlords, and public records, and were compiled by MLS Property Information Network, Inc. The property listing data and information, and the Images, are for the personal, non-commercial use of consumers having a good faith interest in purchasing, leasing or renting listed properties of the type displayed to them and may not be used for any purpose other than to identify prospective properties which such consumers may have a good faith interest in purchasing, leasing or renting. MLS Property Information Network, Inc. and its subscribers disclaim any and all representations and warranties as to the accuracy of the property listing data and information, or as to the accuracy of any of the Images, set forth herein.
Last checked 2026-07-30 04:29 PM UTC