Save
Ask
Tour
Hide
Share
$729,900
New Listing

7 San Mateo Drive
Chelmsford, MA 01824

For Sale|Single Family Residence|Active
4
Beds
2
Total Baths
2
Full Baths
2,140
SqFt
$341
/SqFt
1968
Built
County:
Middlesex

Due to Coronavirus health concerns, we're offering personal 1-1 online video walkthrough tours where possible.
Upcoming Open Houses
Due to COVID-19, we recommend you verify Open Houses before attending.
Sat, Aug 1, 11:00 AM - 1:00 PM
Sun, Aug 2, 11:00 AM - 1:00 PM
7 San Mateo Drive7 San Mateo Drive7 San Mateo Drive7 San Mateo Drive
Save
Ask
Tour
Hide
Share

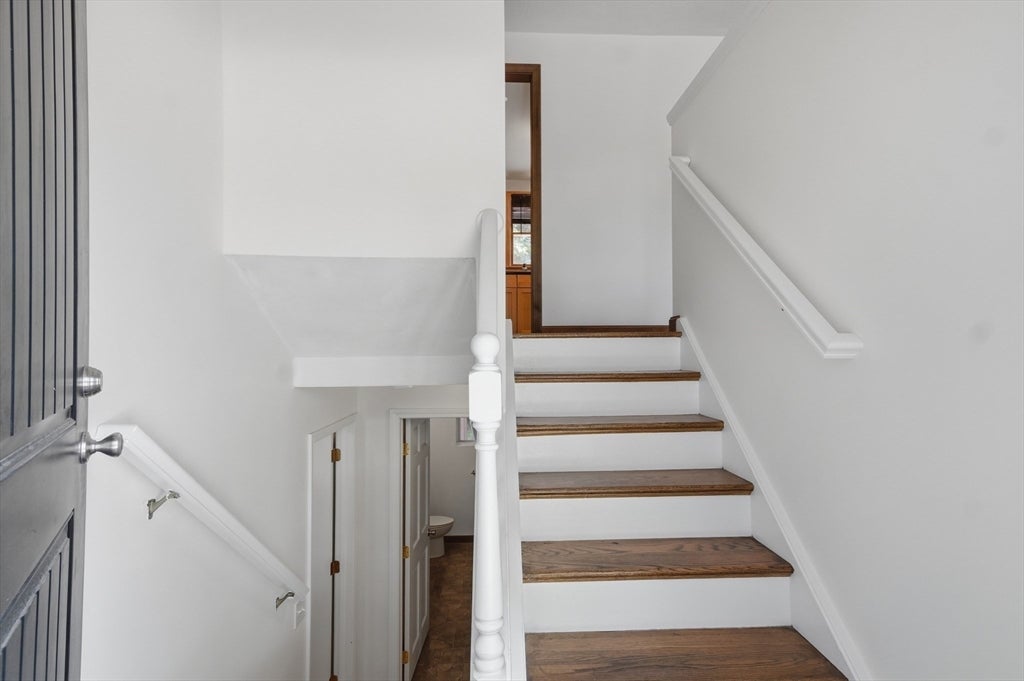
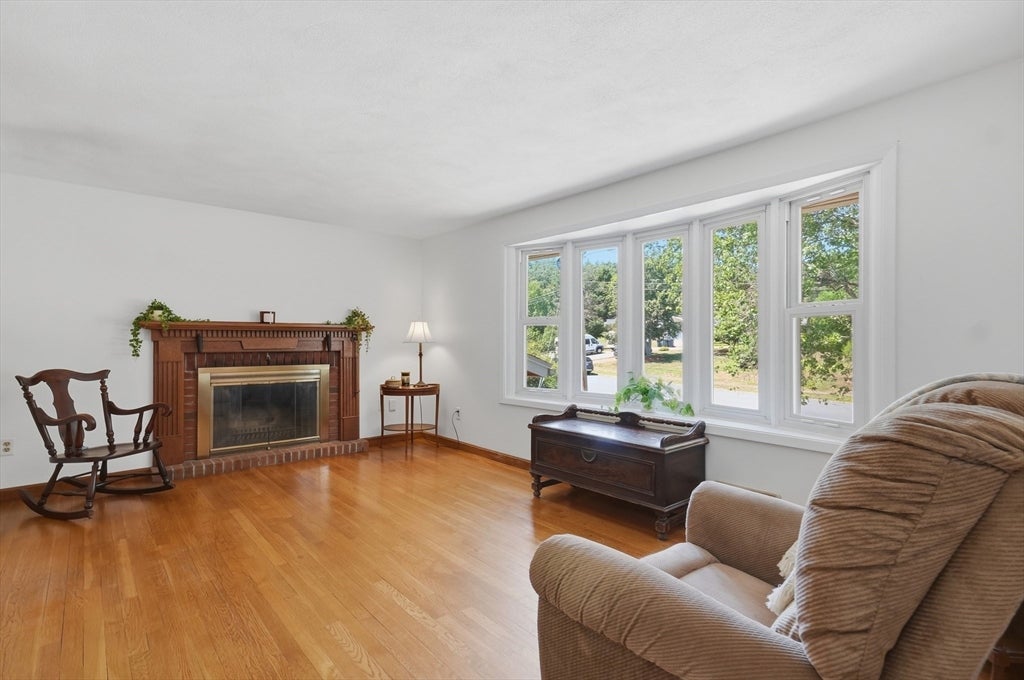
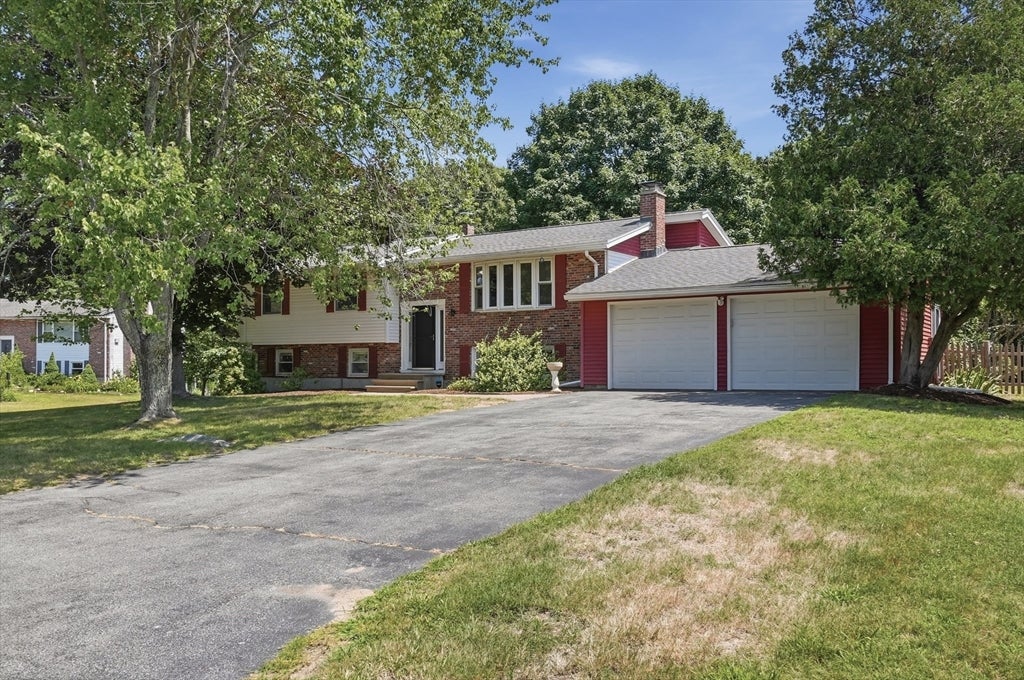
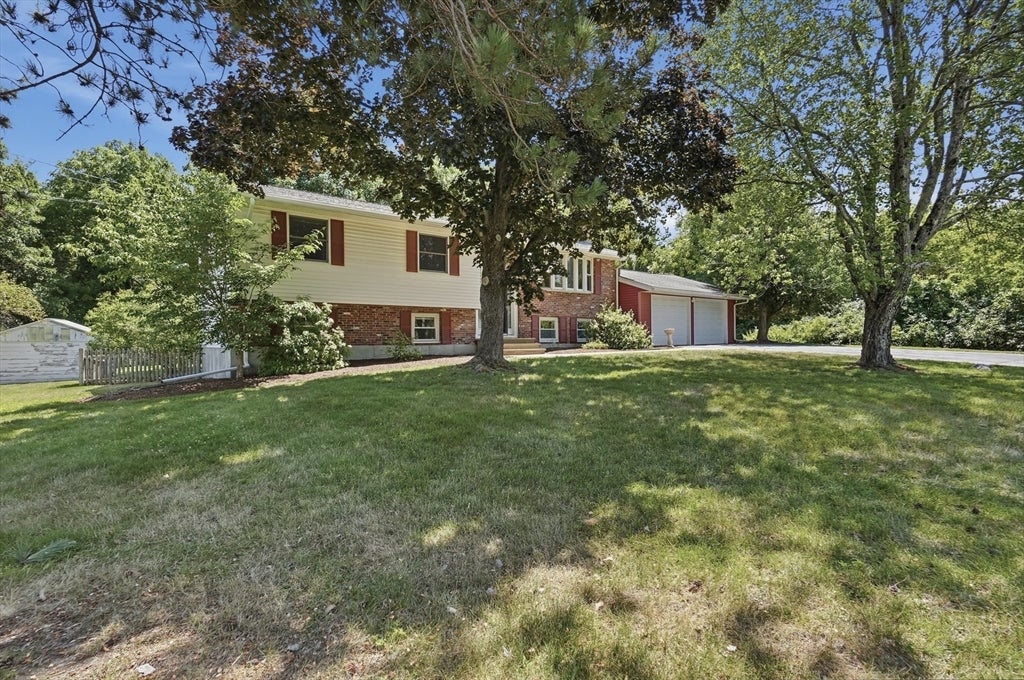
Move-in ready gem! This oversized split-entry retreat sits on over an acre of lush grounds, offering a seamless blend of sun-filled warmth and modern comfort. The main level features a bright living room anchored by a picturesque bay window and a cozy wood-burning fireplace. At the heart of the home is a cabinet-packed kitchen with a gas stove and sleek black appliances, while the adjacent dining room opens onto a massive deck overlooking your backyard oasis. For year-round relaxation, a spacious sunroom with soaring skylights leads directly to a charming paver patio. Three generous bedrooms and a full bath complete this upper level. The sunlit, finished walk-out lower level offers fantastic extra living space, including an expansive family room with a second wood fireplace, a versatile bonus room (ideal for an office, gym, or playroom), a 4th bedroom, and a second full bath with laundry. Outside, the sprawling yard is an entertainer's and pet lover's dream, featuring a fenced-in area, dog kennel, garden space, and two storage sheds. Complete with central air, a central vacuum system, and an attached two-car garage, this home truly has it all!

Save
Ask
Tour
Hide
Share
Listing Snapshot
Price 
$729,900
Days On Site 
0 Days
Bedrooms 
4
Inside Area (SqFt) 
2,140 sqft
Total Baths 
2
Full Baths 
2
Partial Baths 
N/A
Lot Size 
1.12 Acres
Year Built 
1968
MLS® Number 
73556966
Status 
Active
Property Tax 
$9,727
HOA/Condo/Coop Fees 
N/A
Sq Ft Source 
Public Records
Friends & Family
Recent Activity
2 hours agoListing updated with changes from the MLS®
3 hours agoListing first seen on site
General Features
Acres 
1.12
Attached Garage 
Yes
Disclosures 
Buyers and buyers agents to perform due diligence. Some photos may be virtually enhanced. Public Record lists this as a three bedroom.
Foundation 
Concrete Perimeter
Garage 
Yes
Garage Spaces 
2
Green Energy Efficient 
Thermostat
Levels 
Multi/Split
Parking 
PavedAttachedGarage
Parking Spaces 
6
Property Sub Type 
Single Family Residence
Sewer 
Public Sewer
SqFt Above 
1301
SqFt Below 
839
SqFt Total 
2140
Style 
Split Entry
Water Source 
Public
Zoning 
RB
Interior Features
Appliances 
Gas Water HeaterWater HeaterRangeDishwasherMicrowaveRefrigeratorWasherDryer
Basement 
FullFinishedWalk-Out AccessInterior EntryConcrete
Cooling 
Central Air
Electric 
Circuit Breakers
Fireplace 
Yes
Fireplace Features 
Family RoomLiving Room
Fireplaces 
2
Flooring 
TileVinylCarpetConcreteLaminateHardwood
Heating 
Natural GasBaseboardForced AirElectric
Interior 
Recessed LightingCentral VacuumMaster DownstairsCeiling Fan(s)
Laundry Features 
Electric Dryer HookupWasher HookupIn Basement
Window Features 
Skylight(s)Insulated Windows
Bathroom 1 
Dimensions - 7x7Level - FirstArea - 49
Bathroom 2 
Dimensions - 9x11Level - BasementArea - 99
Bedroom 2 
Dimensions - 9x13Level - FirstArea - 117
Bedroom 3 
Dimensions - 11x9Level - FirstArea - 99
Bedroom 4 
Dimensions - 14x21Level - BasementArea - 294
Dining Room 
Dimensions - 10x10Level - FirstArea - 100
Family Room 
Dimensions - 16x21Level - BasementArea - 336
Kitchen 
Dimensions - 14x10Level - FirstArea - 140
Living Room 
Dimensions - 16x12Level - FirstArea - 192
Master Bedroom 
Dimensions - 14x10Level - FirstArea - 140
Save
Ask
Tour
Hide
Share
Exterior Features
Exterior 
Rain GuttersStorageGardenKennel
Fencing 
Fenced
Lot Features 
Wooded
Other Structures 
Storage
Patio And Porch 
DeckPatio
Roof 
Shingle
Windows/Doors 
Skylight(s)Insulated Windows
Community Features
Community Features 
ParkGolf
MLS Area 
South Chelmsford
Roads 
Paved
Listing courtesy of Paul A. Dubuque of Lamacchia Realty, Inc.


The property listing data and information, or the Images, set forth herein were provided to MLS Property Information Network, Inc. from third party sources, including sellers, lessors, landlords, and public records, and were compiled by MLS Property Information Network, Inc. The property listing data and information, and the Images, are for the personal, non-commercial use of consumers having a good faith interest in purchasing, leasing or renting listed properties of the type displayed to them and may not be used for any purpose other than to identify prospective properties which such consumers may have a good faith interest in purchasing, leasing or renting. MLS Property Information Network, Inc. and its subscribers disclaim any and all representations and warranties as to the accuracy of the property listing data and information, or as to the accuracy of any of the Images, set forth herein.

Last checked 2026-07-30 04:29 PM UTC

Neighborhood & Commute
Source: Walkscore
Disclosure: Community information and market data powered by Constellation Data Labs. Information is deemed reliable but not guaranteed.
Save
Ask
Tour
Hide
Share