
Grayson's At The Reservoir Condominiums90 Sterling St EWest Boylston, MA 01583
Due to Coronavirus health concerns, we're offering personal 1-1 online video walkthrough tours where possible.
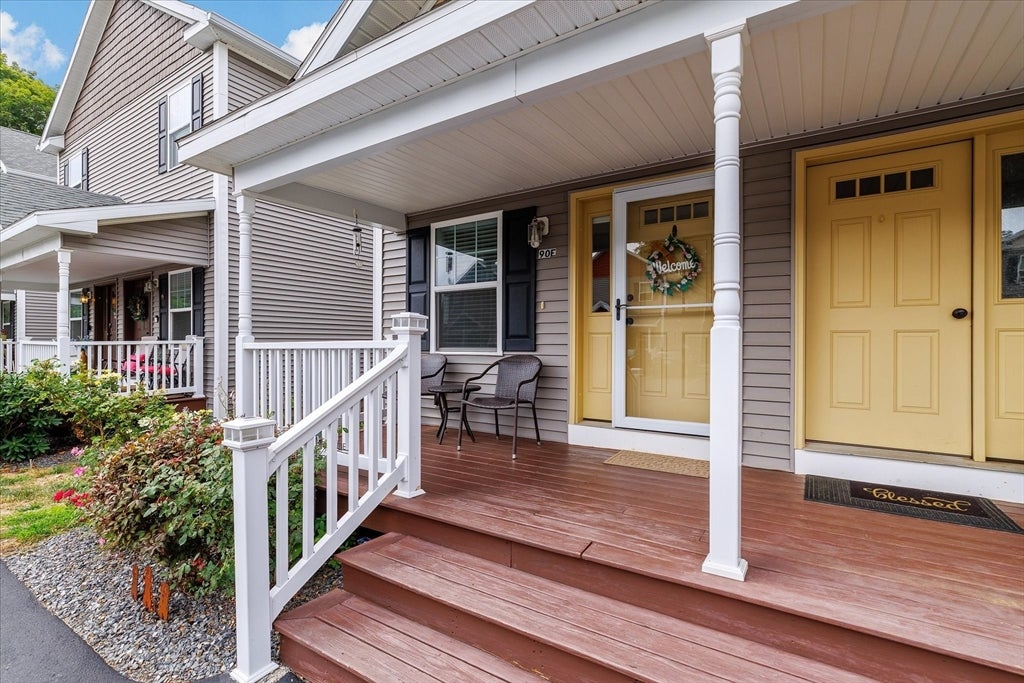
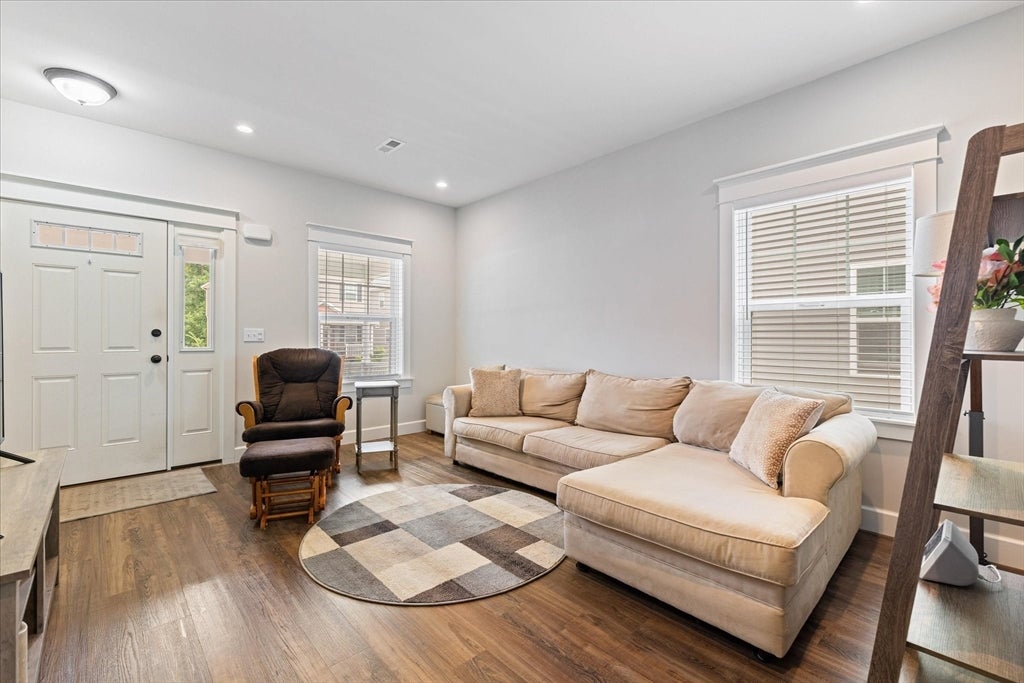
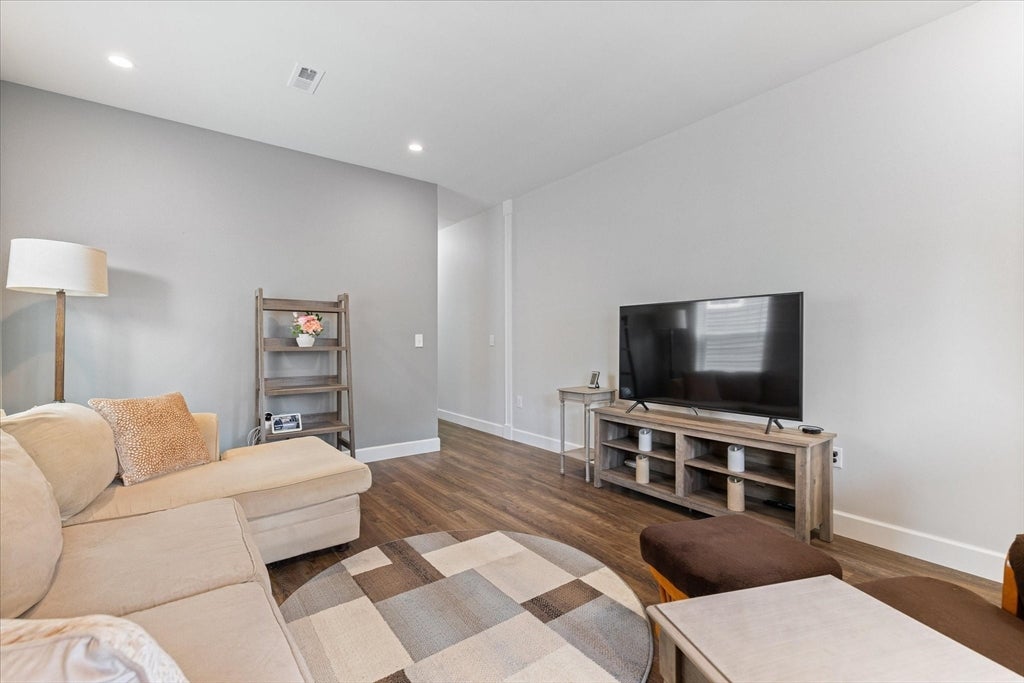
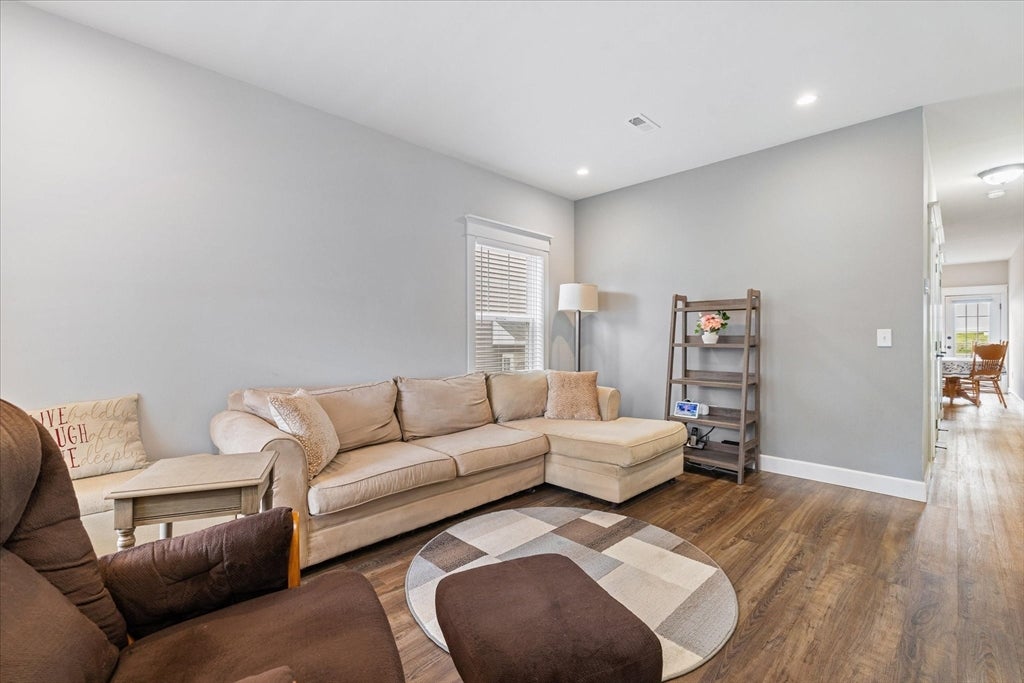
Welcome to 90 Sterling Street, a beautifully maintained townhouse-style condo built in 2018, offering the perfect combination of modern finishes, functional living space, and a convenient West Boylston location. With over 1,700 square feet of living space, this move-in ready home features three bedrooms, two full bathrooms, and thoughtful updates throughout. The main level offers an inviting layout with durable vinyl plank flooring, a spacious living room, a full bathroom, and a well-appointed kitchen complete with granite countertops, stainless steel appliances, ample cabinet space and an eat-in area. Rear deck and front porch are both perfect for unwinding after a long day! Upstairs, you'll find three comfortable bedrooms, a second full bathroom, and brand-new luxury vinyl plank flooring throughout the entire second level. The finished basement adds exceptional versatility with two finished rooms, making it the perfect space for a media room, home office, playroom, home gym, or guest space. Laundry is conveniently located on the main floor, and two deeded parking spaces provide easy everyday living. Situated in a quiet, well-maintained community, this home offers low-maintenance living in an unbeatable location just minutes from the Central Massachusetts Rail Trail, Wachusett Reservoir, shopping, restaurants, and major commuter routes. Whether you're looking for your first home, room to downsize without sacrificing space, or an easy lifestyle close to everything, this home is a must-see.
| 2 hours ago | Listing updated with changes from the MLS® | |
| 3 hours ago | Listing first seen on site |

The property listing data and information, or the Images, set forth herein were provided to MLS Property Information Network, Inc. from third party sources, including sellers, lessors, landlords, and public records, and were compiled by MLS Property Information Network, Inc. The property listing data and information, and the Images, are for the personal, non-commercial use of consumers having a good faith interest in purchasing, leasing or renting listed properties of the type displayed to them and may not be used for any purpose other than to identify prospective properties which such consumers may have a good faith interest in purchasing, leasing or renting. MLS Property Information Network, Inc. and its subscribers disclaim any and all representations and warranties as to the accuracy of the property listing data and information, or as to the accuracy of any of the Images, set forth herein.
Last checked 2026-07-30 04:29 PM UTC