
The Residences At Battery Wharf3 Battery Wharf 3303Boston, MA 02109
Due to Coronavirus health concerns, we're offering personal 1-1 online video walkthrough tours where possible.
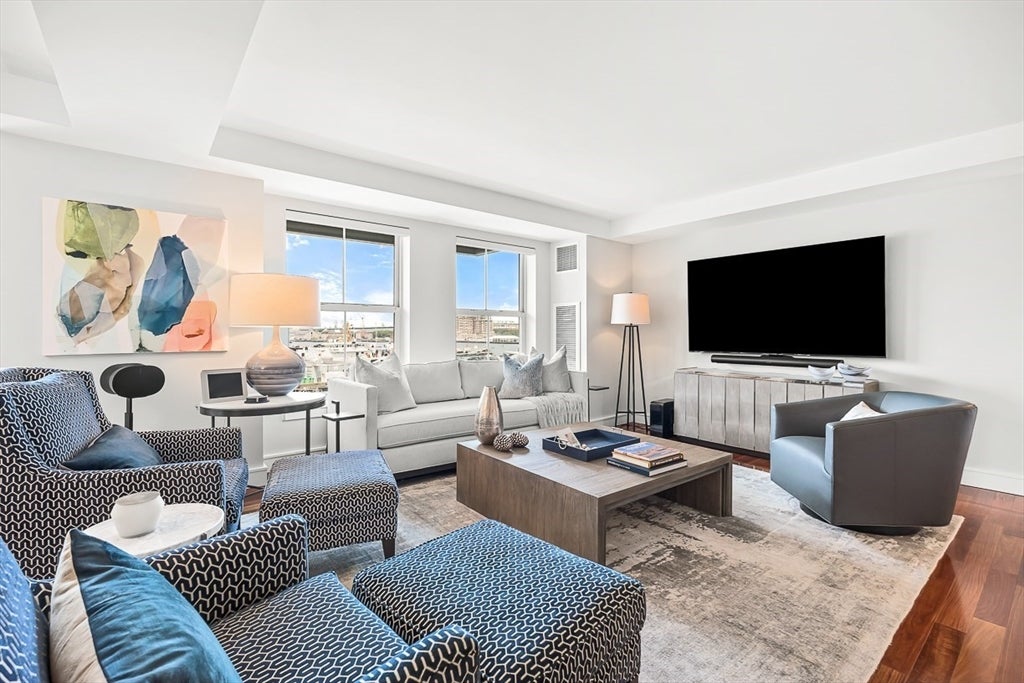
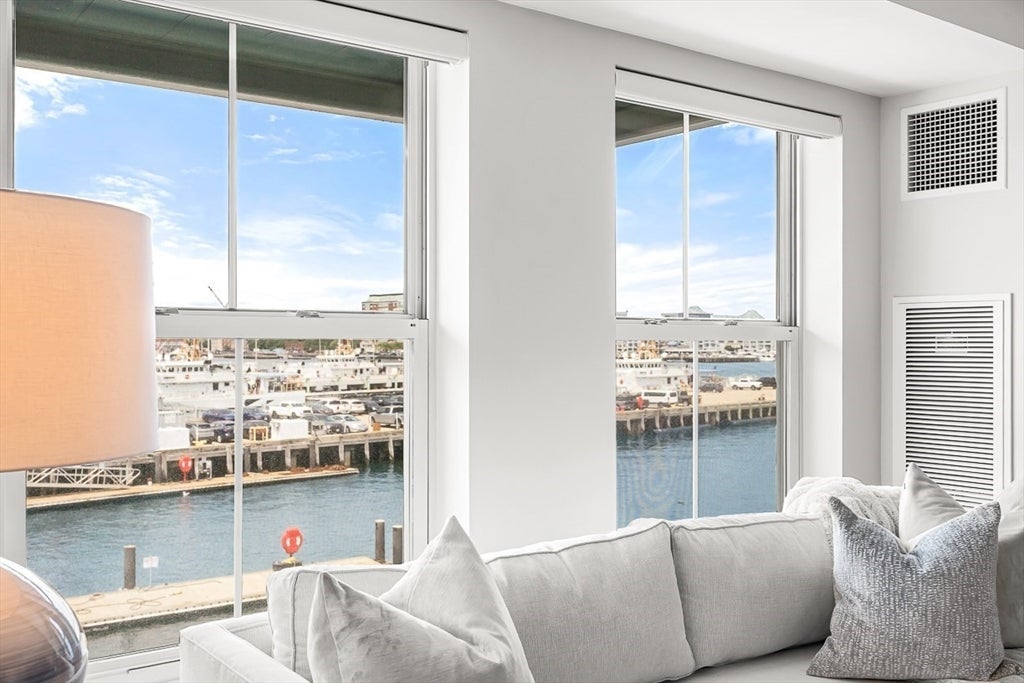
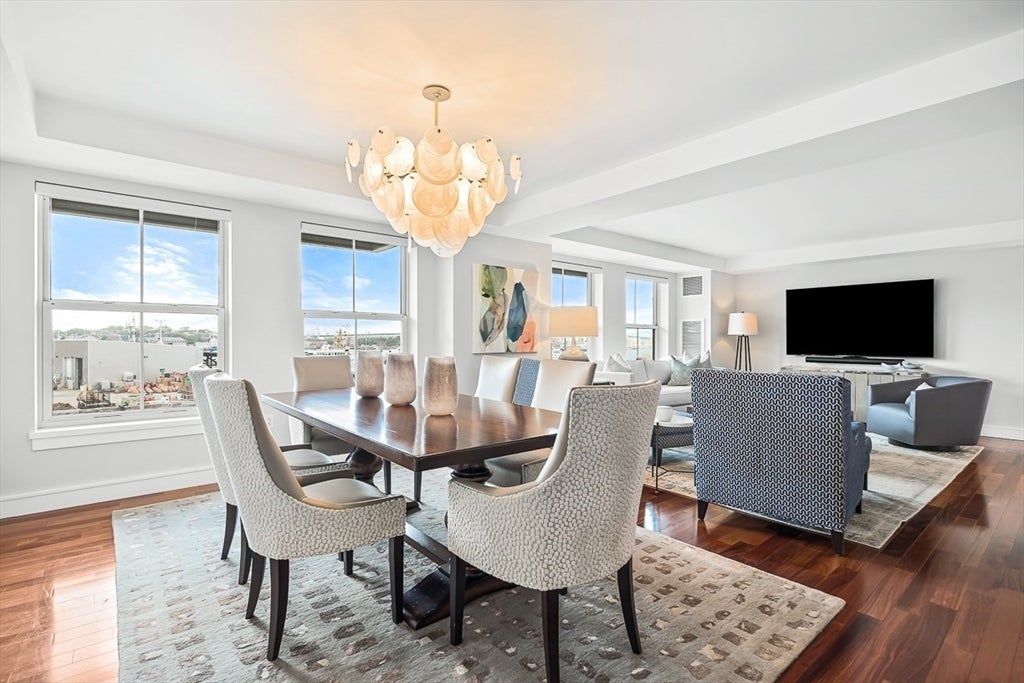
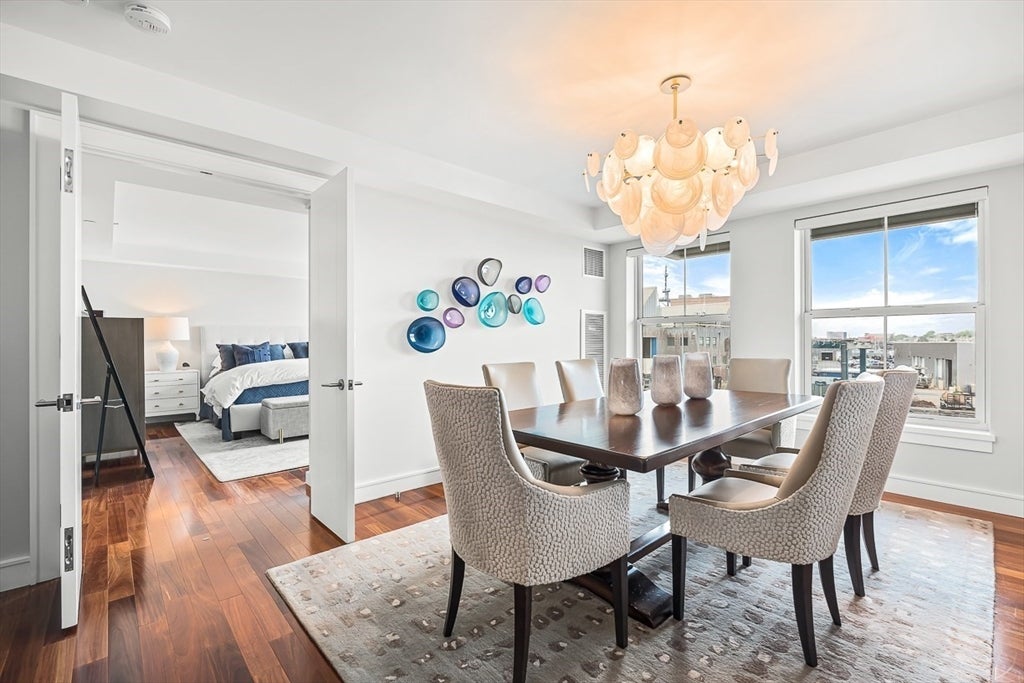
Located on Battery Wharf, this residence offers harbor and skyline views, open floor plan and garage parking. Chef's kitchen with breakfast bar, custom cabinetry, high-end appliances, gas cooking and stone countertop. Open living/dining areas feature water views, hardwood floors, and custom lighting. Master suite offers large walk-in closet, custom built-ins, water views and spa-like en-suite marble bath with double vanity, glass shower and separate jetted tub. Guest bedroom with harbor views and double closet, as well as ensuite bath with stand-up shower, marble tile-work, and oversized vanity. Deeded Storage, Bicycle Storage, Docks and Garage parking. Battery Wharf features premier landscaping on two piers and hotel services that include guest parking, meeting rooms, event facilities, 24/7 fitness center, dining, and The Exhale Spa. On Boston’s Harbor, next to North End, Seaport, Financial District, Faneuil Hall, The Greenway, South Station, TD Garden, North Station and all major transportation points.
| 2 hours ago | Listing updated with changes from the MLS® | |
| 3 hours ago | Listing first seen on site |

The property listing data and information, or the Images, set forth herein were provided to MLS Property Information Network, Inc. from third party sources, including sellers, lessors, landlords, and public records, and were compiled by MLS Property Information Network, Inc. The property listing data and information, and the Images, are for the personal, non-commercial use of consumers having a good faith interest in purchasing, leasing or renting listed properties of the type displayed to them and may not be used for any purpose other than to identify prospective properties which such consumers may have a good faith interest in purchasing, leasing or renting. MLS Property Information Network, Inc. and its subscribers disclaim any and all representations and warranties as to the accuracy of the property listing data and information, or as to the accuracy of any of the Images, set forth herein.
Last checked 2026-07-30 04:29 PM UTC