
21 Wildflower DrSutton, MA 01590
Due to Coronavirus health concerns, we're offering personal 1-1 online video walkthrough tours where possible.
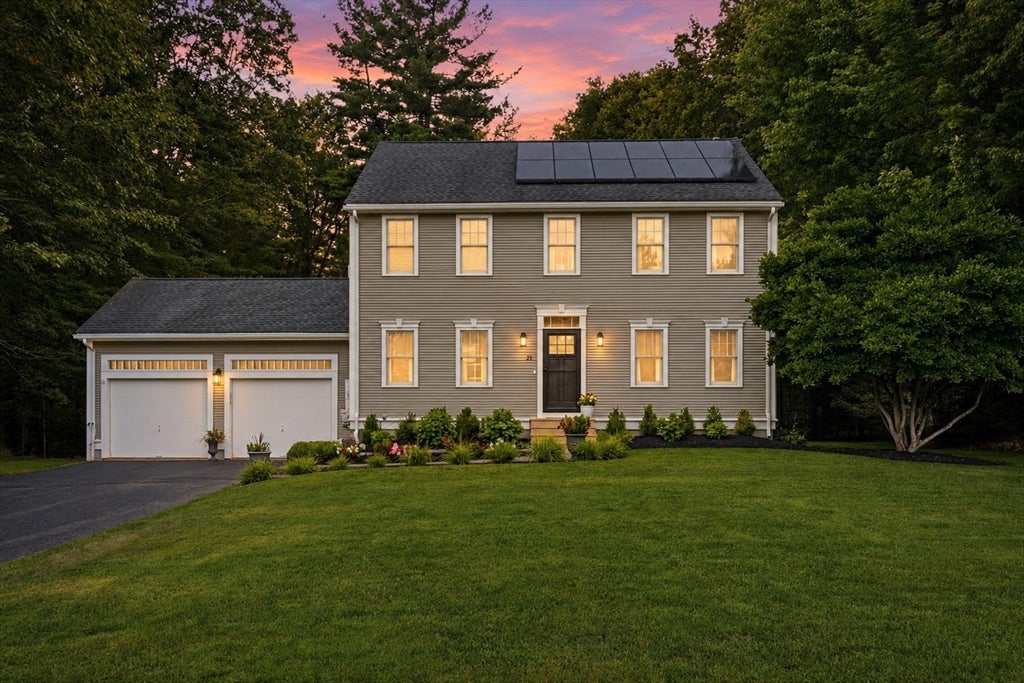
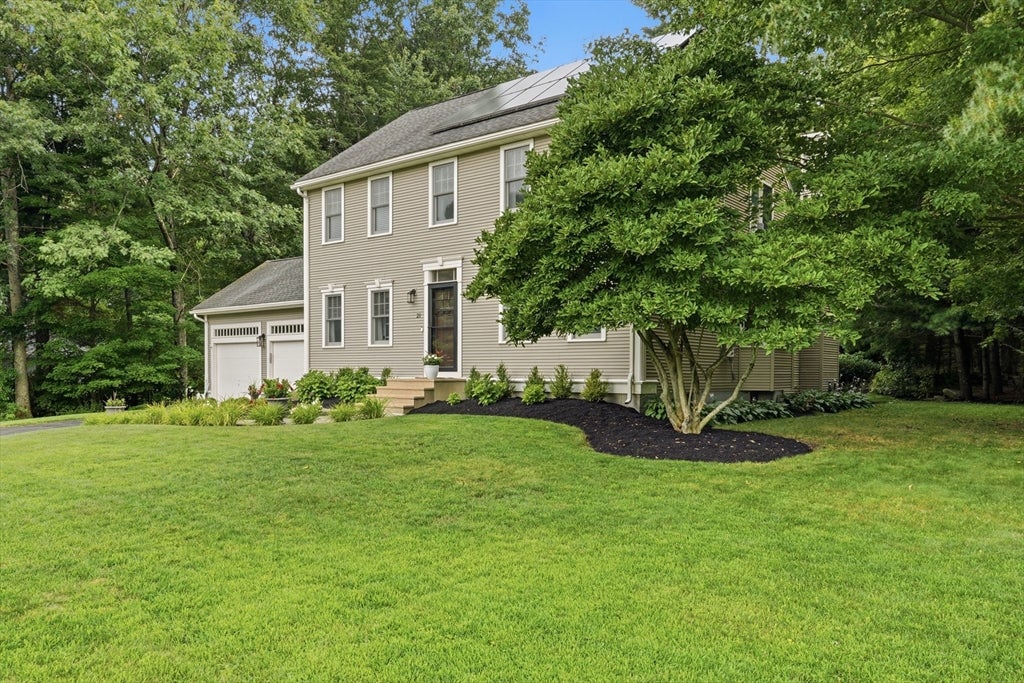
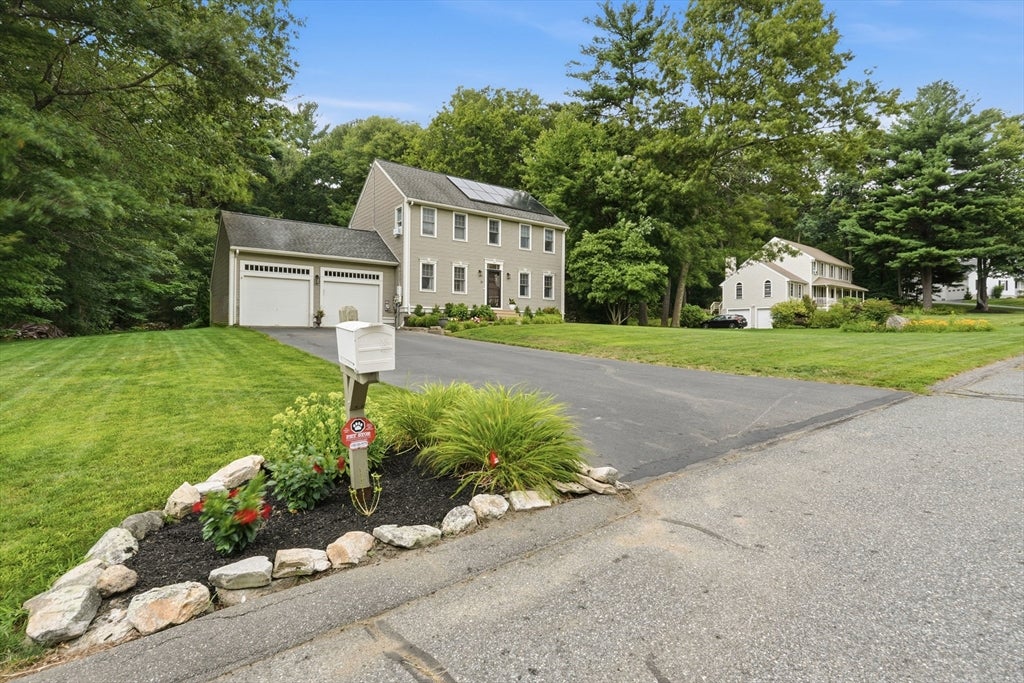
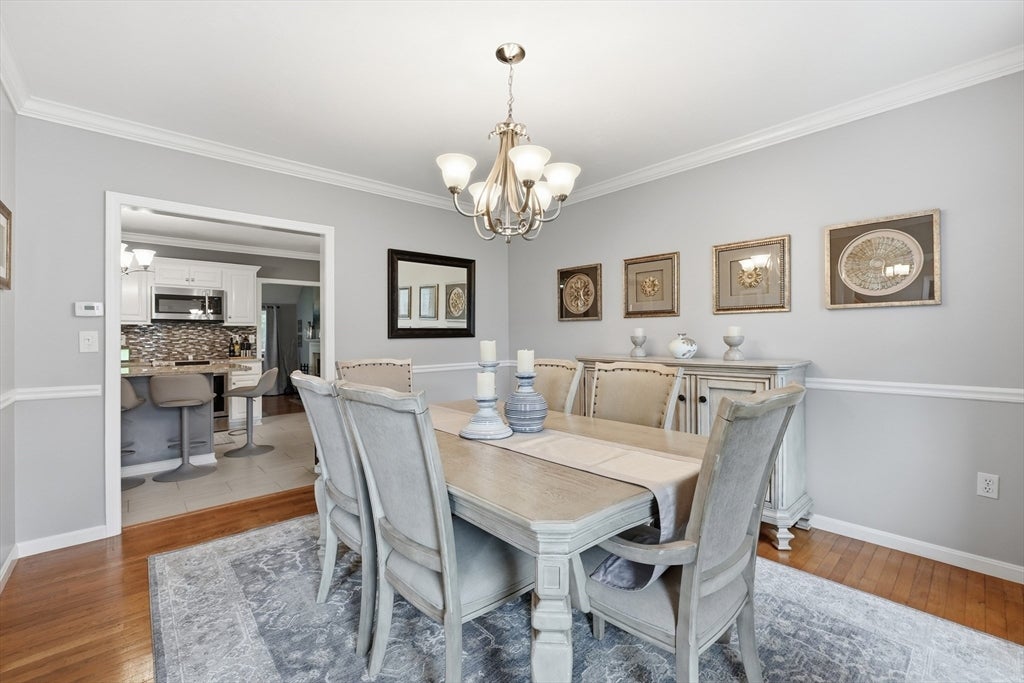
Well cared for home in desired neighborhood is new to the market. This beautiful home offers 3 nice sized bedrooms, 2 and a half baths, and space galore for comfortable living. The main level consists of a large eat in kitchen with stainless appliances, granite countertops, and nice bar area with a wine cooler. Just off the kitchen is large dining room for family dinners and holiday celebrations, a family room with fireplace, cathedral ceilings, and a slider to the private back deck. Just down the hall from the kitchen is the entry hall from the 2-car garage which comes with a pantry closet, entry to half bath/laundry, and a second doorway to the outside private deck and patio space. On the second floor you will find your main bedroom on the left with two walk in closet spaces, and a full bath. The second full bath just off the main hallway, and two more large bedrooms. And if that is not enough space for you, here comes more! The partially finished basement has two separate bonus rooms, currently being used as an exercise room and guest bedroom, and two separate storage areas with a walk out bulkhead.
| 2 hours ago | Listing updated with changes from the MLS® | |
| 2 hours ago | Listing first seen on site |

The property listing data and information, or the Images, set forth herein were provided to MLS Property Information Network, Inc. from third party sources, including sellers, lessors, landlords, and public records, and were compiled by MLS Property Information Network, Inc. The property listing data and information, and the Images, are for the personal, non-commercial use of consumers having a good faith interest in purchasing, leasing or renting listed properties of the type displayed to them and may not be used for any purpose other than to identify prospective properties which such consumers may have a good faith interest in purchasing, leasing or renting. MLS Property Information Network, Inc. and its subscribers disclaim any and all representations and warranties as to the accuracy of the property listing data and information, or as to the accuracy of any of the Images, set forth herein.
Last checked 2026-07-30 04:24 PM UTC