Save
Ask
Tour
Hide
Share
$599,900
New Listing

92 Longview Drive
Longmeadow, MA 01106

For Sale|Single Family Residence|Active
4
Beds
3
Total Baths
2
Full Baths
1
Partial Bath
2,674
SqFt
$224
/SqFt
1931
Built
County:
Hampden

Due to Coronavirus health concerns, we're offering personal 1-1 online video walkthrough tours where possible.
92 Longview Drive92 Longview Drive92 Longview Drive92 Longview Drive
Save
Ask
Tour
Hide
Share

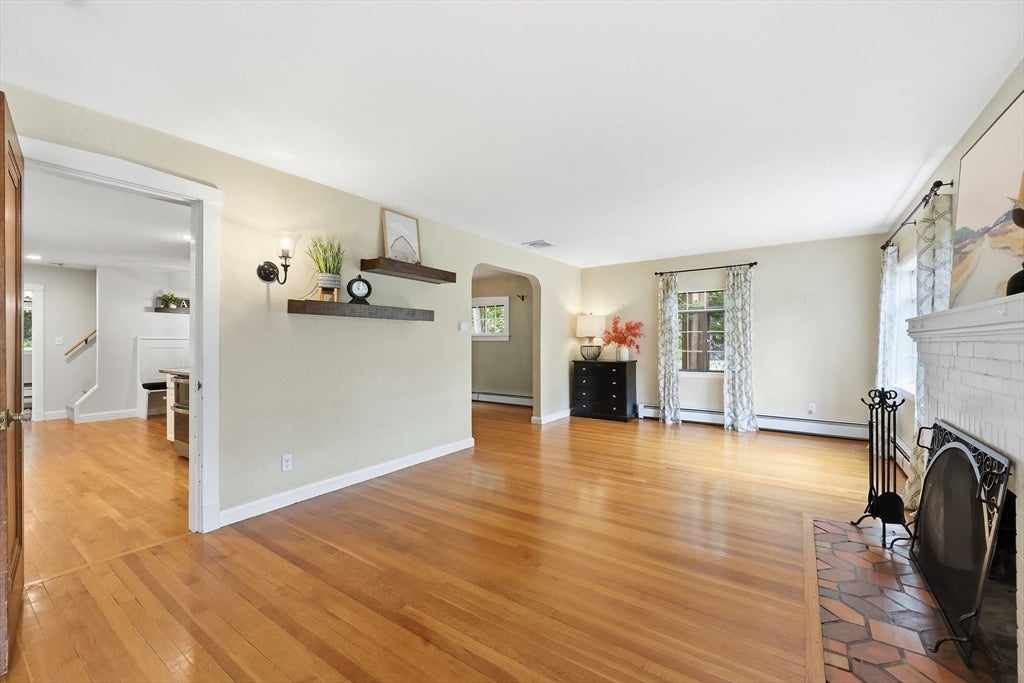
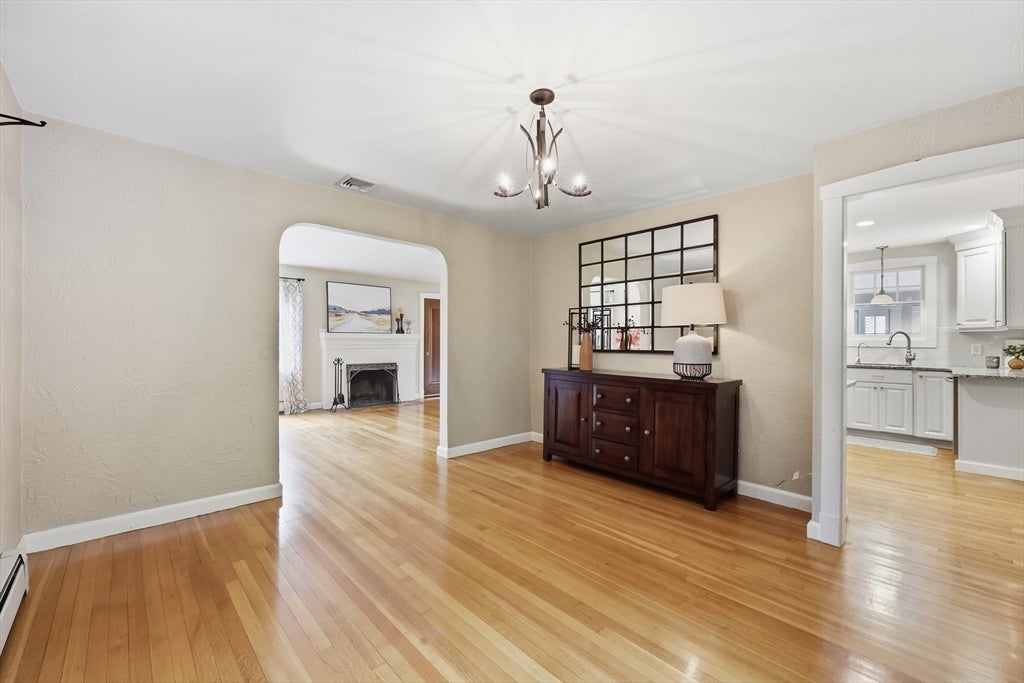
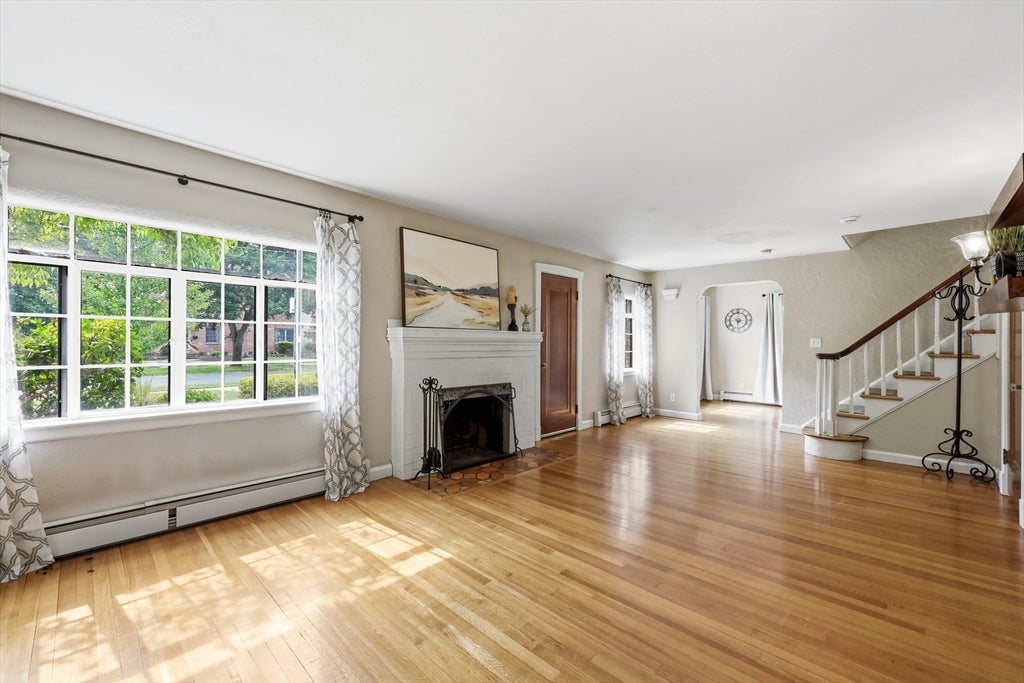
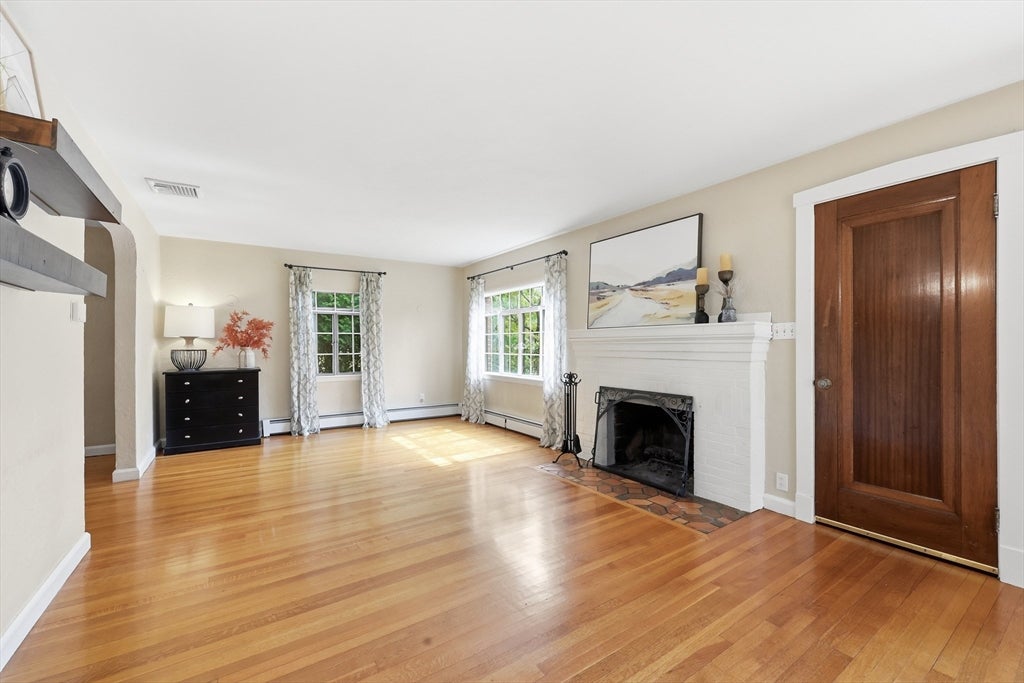
Charming brick Tudor w/inviting, well-maintained interiors & classic character- highlighted by rich mahogany doors & archways- sits on quaint tree-lined street w/i short distance of Center School, Longmeadow Montessori & Town Green. Living room features a fireplace & opens into home’s circular flow of living spaces. Renovated kitchen showcases cream cabinetry, granite counters, tiled backsplash, cozy breakfast nook & stainless-steel appliances, connecting seamlessly to dining room & family room. Light & cheery sunroom w/plantation shutters & slider leads to wood deck & private wooded backyard. Powder room houses the laundry & a charming home office w/French doors provides convenience. Upstairs, 3 bedrooms offer hardwood floors & closets, including a huge walk-in closet w/custom closet system adjacent to a renovated bath, plus a second full bath. Walk-up 3rd floor provides abundant potential & storage and houses central air handler. Nicely finished lower level expands the living space & offers direct access to the two-car garage.

Save
Ask
Tour
Hide
Share
Listing Snapshot
Price 
$599,900
Days On Site 
0 Days
Bedrooms 
4
Inside Area (SqFt) 
2,674 sqft
Total Baths 
3
Full Baths 
2
Partial Baths 
1
Lot Size 
0.86 Acres
Year Built 
1931
MLS® Number 
73556987
Status 
Active
Property Tax 
$9,140
HOA/Condo/Coop Fees 
N/A
Sq Ft Source 
Public Records
Friends & Family
Recent Activity
2 hours agoListing updated with changes from the MLS®
2 hours agoListing first seen on site
General Features
Acres 
0.86
Attached Garage 
Yes
Disclosures 
Please see list of features attached to the listing. Room measurements are approximate and should be verified. Seller has not lived in home for some years. Property to be sold "as is" with buyer's right to inspections. Security cameras on premises.
Foundation 
Brick/Mortar
Garage 
Yes
Garage Spaces 
2
Parking 
PavedAttachedGarage Door OpenerGarage
Parking Spaces 
6
Property Sub Type 
Single Family Residence
Security 
Security System
Sewer 
Public Sewer
SqFt Above 
2674
SqFt Below 
1052
SqFt Total 
2674
Style 
Tudor
Water Source 
Public
Zoning 
RA1
Interior Features
Appliances 
Gas Water HeaterWater HeaterRangeDishwasherDisposalMicrowaveRefrigeratorWasherDryerWine RefrigeratorPlumbed For Ice Maker
Basement 
FullFinishedInterior EntrySump Pump
Cooling 
Central AirCeiling Fan(s)
Electric 
Circuit Breakers
Fireplace 
Yes
Fireplace Features 
Living Room
Fireplaces 
1
Flooring 
TileCarpetHardwoodLaminate
Heating 
Natural GasBaseboardZoned
Interior 
Ceiling Fan(s)Recessed LightingVaulted Ceiling(s)
Laundry Features 
Main LevelElectric Dryer HookupWasher Hookup
Window Features 
Insulated WindowsStorm Window(s)Screens
Bathroom 1 
Level - Main
Bathroom 2 
Level - Second
Bathroom 3 
Level - Second
Bedroom 2 
Level - Second
Bedroom 3 
Level - Second
Dining Room 
Level - Main
Family Room 
Level - Main
Kitchen 
Level - Main
Living Room 
Level - Main
Master Bedroom 
Level - Second
Office 
Level - Main
Save
Ask
Tour
Hide
Share
Exterior Features
Construction Details 
Frame
Exterior 
Rain GuttersLighting
Fencing 
Fenced
Lot Features 
WoodedGentle SlopingLevelSloped
Patio And Porch 
Deck
Roof 
Shingle
Windows/Doors 
Insulated WindowsStorm Window(s)Screens
Community Features
Community Features 
PoolTennis Court(s)ParkStable(s)GolfSidewalks
Roads 
Paved
Schools
School District
Unknown
Elementary School
Center
Middle School
Glenbrook
High School
Longmeadow
Listing courtesy of Kristin Fitzpatrick of William Raveis R.E. & Home Services


The property listing data and information, or the Images, set forth herein were provided to MLS Property Information Network, Inc. from third party sources, including sellers, lessors, landlords, and public records, and were compiled by MLS Property Information Network, Inc. The property listing data and information, and the Images, are for the personal, non-commercial use of consumers having a good faith interest in purchasing, leasing or renting listed properties of the type displayed to them and may not be used for any purpose other than to identify prospective properties which such consumers may have a good faith interest in purchasing, leasing or renting. MLS Property Information Network, Inc. and its subscribers disclaim any and all representations and warranties as to the accuracy of the property listing data and information, or as to the accuracy of any of the Images, set forth herein.

Last checked 2026-07-30 04:24 PM UTC

Neighborhood & Commute
Source: Walkscore
Disclosure: Community information and market data powered by Constellation Data Labs. Information is deemed reliable but not guaranteed.
Save
Ask
Tour
Hide
Share