
6 BrewsterWayland, MA 01778
Due to Coronavirus health concerns, we're offering personal 1-1 online video walkthrough tours where possible.
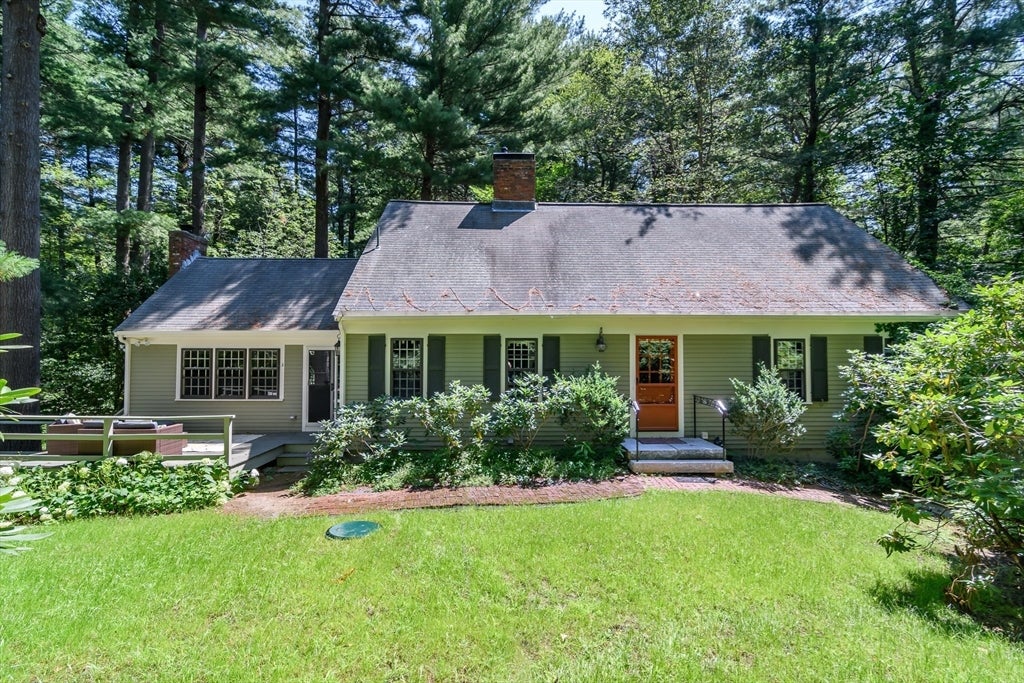
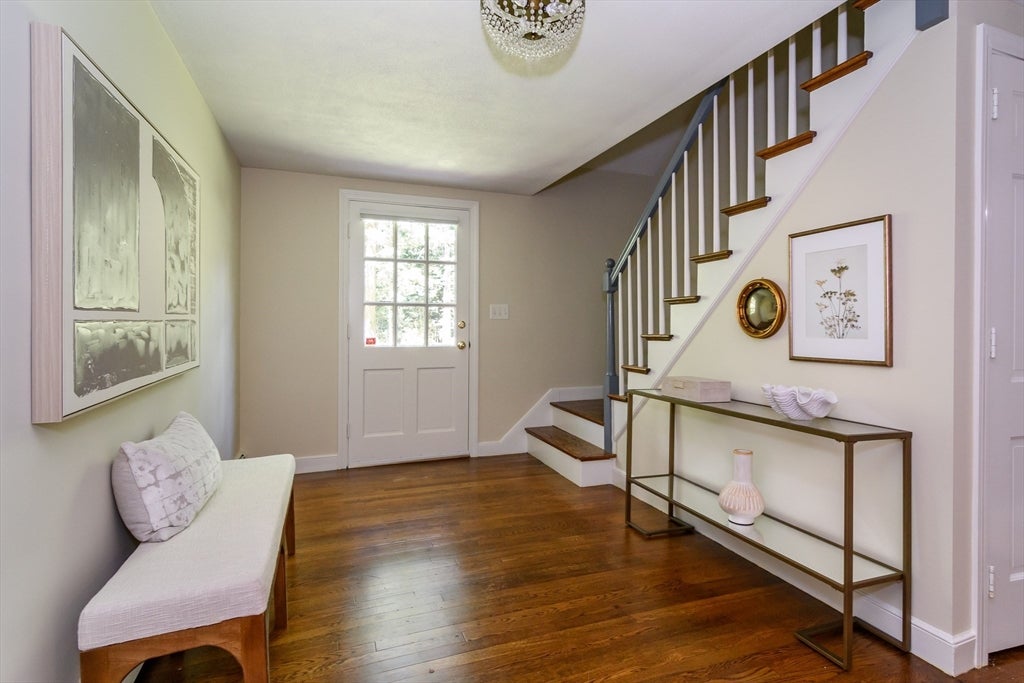
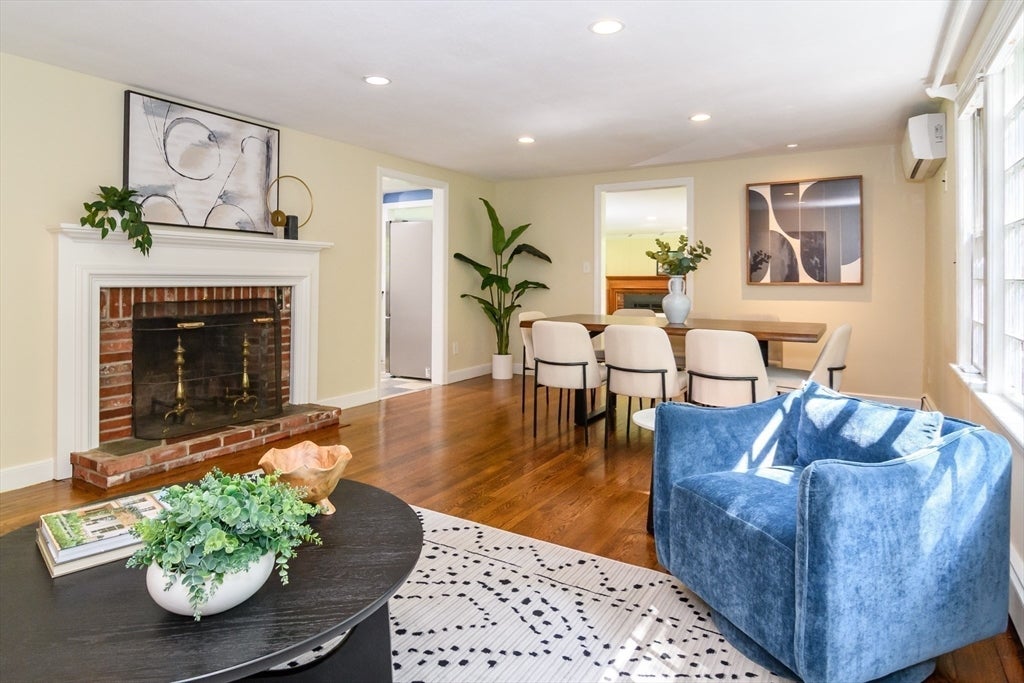
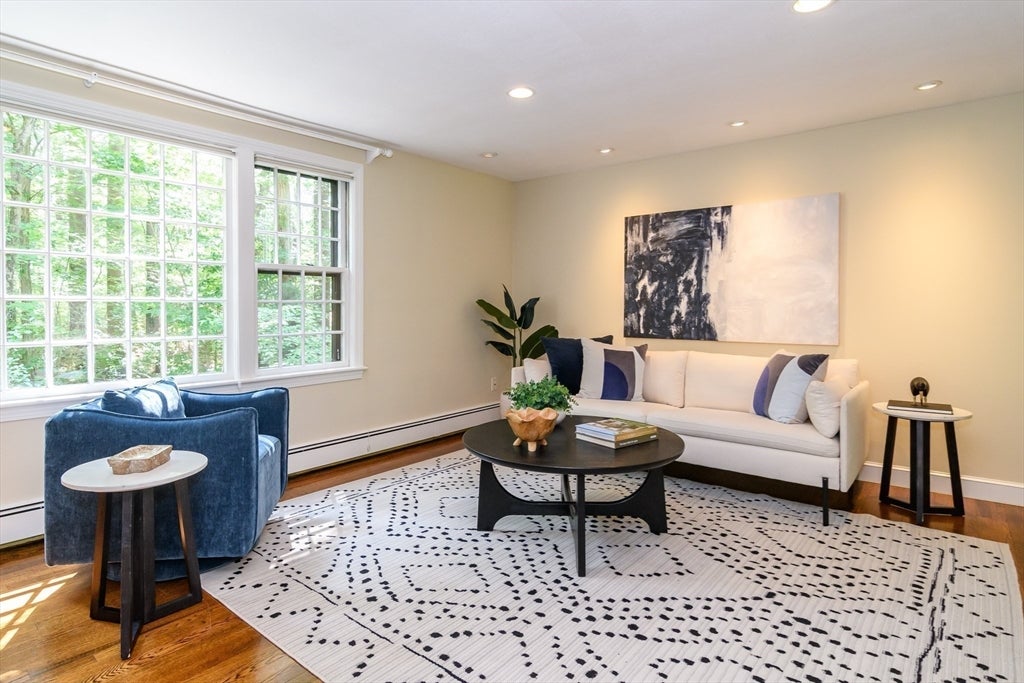
Set on a picturesque wooded lot in one of Wayland’s most desirable neighborhoods, this inviting Cape pairs classic character with modern comfort. A flexible floor plan, generous living spaces, and three fireplaces enhance the home’s warm, inviting charm. The spacious kitchen opens naturally to the living and dining areas, while the bright family room captures peaceful views of the private backyard. Four bedrooms, a dedicated first-floor office, and a finished lower level offer exceptional flexibility for work, guests, and everyday living. Thoughtful improvements include newly refinished hardwood floors, fresh interior paint, updated electrical, extensive recessed lighting, newer appliances, four mini-splits, a whole-house generator, recent exterior paint, and roof heat cables. Surrounded by mature landscaping and conveniently located near Wayland’s top-rated schools, conservation trails, shopping, and commuter routes, this home is ready for its next chapter.
| 2 hours ago | Listing updated with changes from the MLS® | |
| 2 hours ago | Listing first seen on site |

The property listing data and information, or the Images, set forth herein were provided to MLS Property Information Network, Inc. from third party sources, including sellers, lessors, landlords, and public records, and were compiled by MLS Property Information Network, Inc. The property listing data and information, and the Images, are for the personal, non-commercial use of consumers having a good faith interest in purchasing, leasing or renting listed properties of the type displayed to them and may not be used for any purpose other than to identify prospective properties which such consumers may have a good faith interest in purchasing, leasing or renting. MLS Property Information Network, Inc. and its subscribers disclaim any and all representations and warranties as to the accuracy of the property listing data and information, or as to the accuracy of any of the Images, set forth herein.
Last checked 2026-07-30 04:29 PM UTC