Save
Ask
Tour
Hide
Share
$1,550,000
New Listing

22 Old Cambridge Turnpike
Lincoln, MA 01773

For Sale|Single Family Residence|Active
4
Beds
4
Total Baths
4
Full Baths
6,494
SqFt
$239
/SqFt
1940
Built
County:
Middlesex

Due to Coronavirus health concerns, we're offering personal 1-1 online video walkthrough tours where possible.
Upcoming Open Houses
Due to COVID-19, we recommend you verify Open Houses before attending.
Sun, Aug 2, 12:00 PM - 2:00 PM
22 Old Cambridge Turnpike22 Old Cambridge Turnpike22 Old Cambridge Turnpike22 Old Cambridge Turnpike
Save
Ask
Tour
Hide
Share

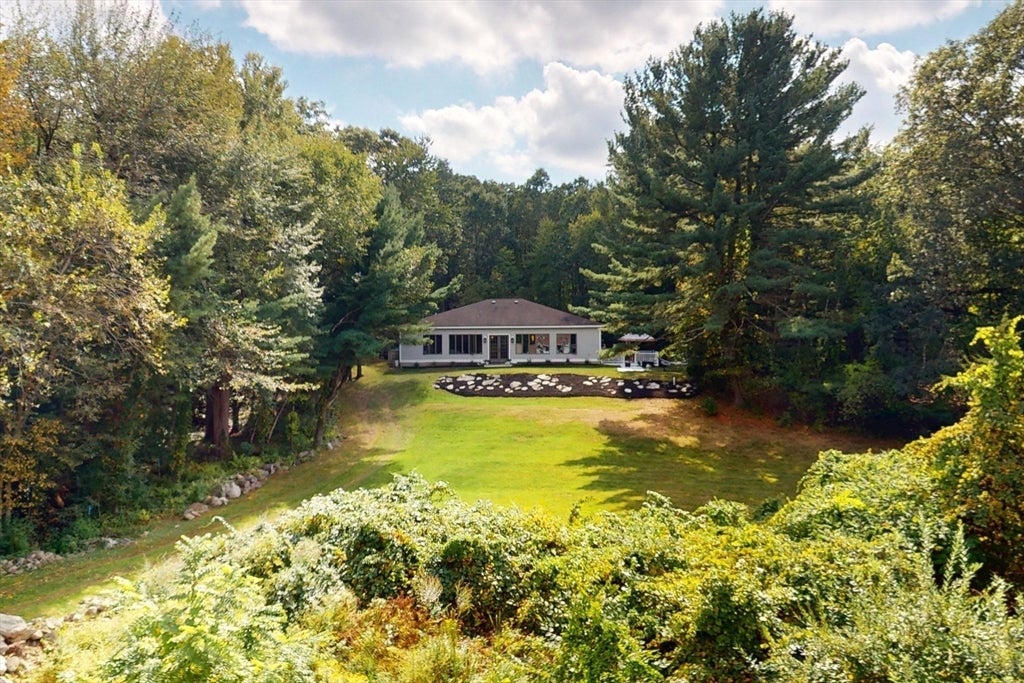
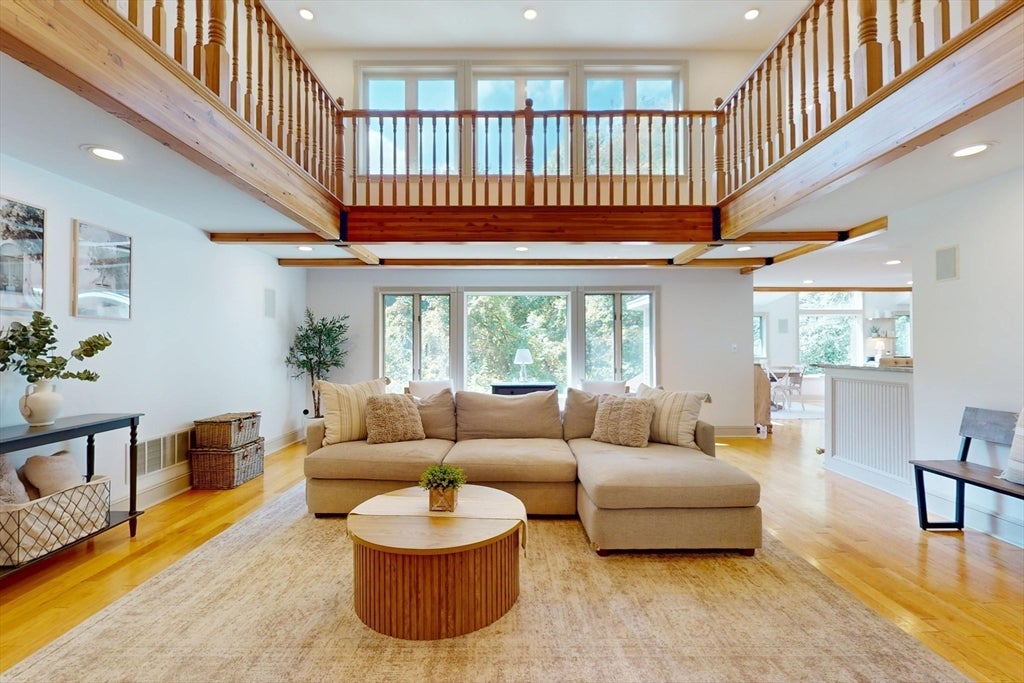
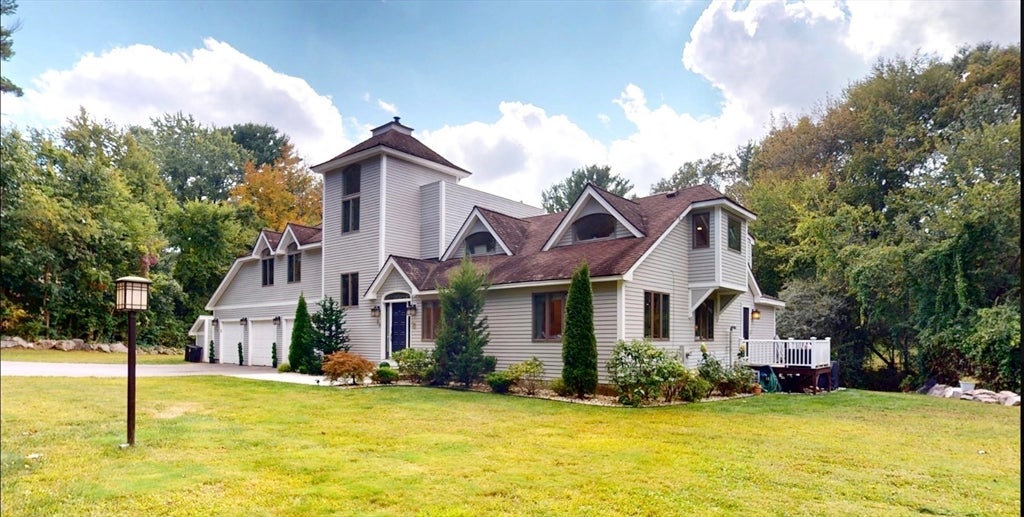
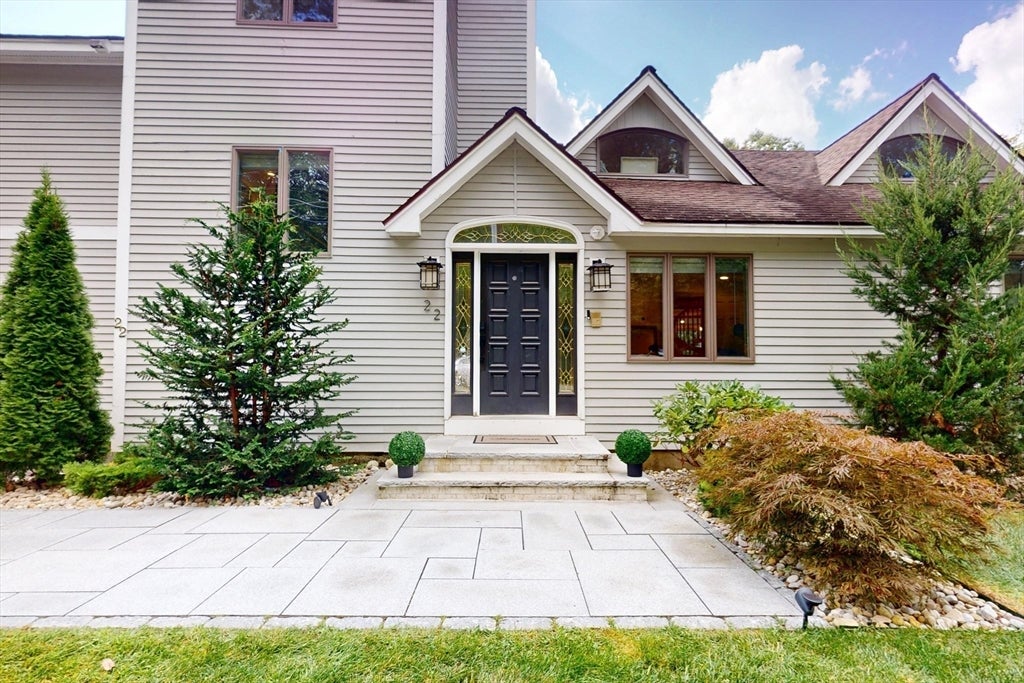
BEST VALUE IN LINCOLN! Vacation at Home Year-Round. A truly one-of-a-kind offering, this exceptional property features a beautifully renovated four-bedroom, three-bathroom contemporary home plus an expansive detached pool house complete with a full kitchen and bath, ideal as a second residence for multigenerational living, extended guests, an au pair/nanny suite, or potential ADU rental income stream (Accessory Dwelling Unit; subject to local regulations). Together, the property offers more than 6,000 square feet of versatile living space on a 2.5-acre private lot. The main residence is filled with natural light and showcases an open concept floor plan designed for both comfortable everyday living and effortless entertaining. Recent updates include a stylish kitchen, renovated bathrooms, wet bar, and multiple outdoor living spaces that seamlessly connect the home to its picturesque surroundings. Recently recognized by Yankee Magazine as one of the Top Five Towns in Massachusetts, Lincoln is renowned for its scenic beauty, miles of conservation land and trails, vibrant cultural offerings, and newly renovated schools. Just minutes from Cambridge, Boston, and major commuting routes, this remarkable property offers an exceptional combination of privacy, flexibility, and convenience. Whether you're seeking room for extended family, a guest retreat, or simply an extraordinary lifestyle, this is a rare opportunity to own one of Lincoln's most distinctive properties at an exceptional value.

Save
Ask
Tour
Hide
Share
Listing Snapshot
Price 
$1,550,000
Days On Site 
0 Days
Bedrooms 
4
Inside Area (SqFt) 
6,494 sqft
Total Baths 
4
Full Baths 
4
Partial Baths 
N/A
Lot Size 
2.51 Acres
Year Built 
1940
MLS® Number 
73557003
Status 
Active
Property Tax 
$20,286
HOA/Condo/Coop Fees 
N/A
Sq Ft Source 
N/A
Friends & Family
Recent Activity
2 hours agoListing updated with changes from the MLS®
2 hours agoListing first seen on site
General Features
Acres 
2.51
Attached Garage 
Yes
Disclosures 
Five bedroom septic. Buyer and agent: contact town about possibility of creating ADU. All room measurements are approximate. Wetlands between main and pool house.
Foundation 
Concrete Perimeter
Garage 
Yes
Garage Spaces 
3
Parking 
PavedAttachedGarage Door OpenerOff StreetGarage
Parking Spaces 
9
Property Sub Type 
Single Family Residence
Sewer 
Private Sewer
SqFt Above 
6494
SqFt Total 
6494
Style 
Contemporary
Water Source 
Public
Zoning 
R1
Interior Features
Appliances 
Gas Water HeaterRangeDishwasherMicrowaveRefrigeratorWasherDryer
Basement 
ConcreteUnfinished
Cooling 
Central AirZoned
Electric 
100 Amp Service200+ Amp Service
Fireplace 
Yes
Fireplace Features 
Living Room
Fireplaces 
1
Flooring 
TileHardwood
Heating 
Natural GasForced AirRadiantZoned
Interior 
Kitchen IslandOpen FloorplanWet BarWalk-In Closet(s)Vaulted Ceiling(s)
Laundry Features 
Electric Dryer HookupWasher Hookup
Bathroom 1 
Dimensions - 8x5Level - FirstArea - 40
Bathroom 2 
Dimensions - 12x7Level - SecondArea - 84
Bathroom 3 
Dimensions - 16x6Level - SecondArea - 96
Bedroom 2 
Dimensions - 21x14Level - SecondArea - 294
Bedroom 3 
Dimensions - 15x12Level - SecondArea - 180
Bedroom 4 
Dimensions - 12x12Level - FirstArea - 144
Dining Room 
Dimensions - 17x13Level - FirstArea - 221
Family Room 
Dimensions - 19x16Level - FirstArea - 304
Kitchen 
Dimensions - 26x12Level - MainArea - 312
Living Room 
Dimensions - 20x22Level - MainArea - 440
Master Bedroom 
Dimensions - 30x24Level - SecondArea - 720
Office 
Dimensions - 12x9Level - ThirdArea - 108
Save
Ask
Tour
Hide
Share
Exterior Features
Construction Details 
Frame
Exterior 
Storage
Lot Features 
Landscaped
Other Structures 
Guest HouseStorage
Patio And Porch 
Deck
Pool Features 
IndoorIn GroundHeatedPrivate
Private Pool 
Yes
Roof 
Shingle
Community Features
Community Features 
PoolTennis Court(s)Park
Financing Terms Available 
Contract
Schools
School District
Unknown
Elementary School
Lincoln
Middle School
Lincoln
High School
Lrsh
Listing courtesy of Doug Carson of Compass


The property listing data and information, or the Images, set forth herein were provided to MLS Property Information Network, Inc. from third party sources, including sellers, lessors, landlords, and public records, and were compiled by MLS Property Information Network, Inc. The property listing data and information, and the Images, are for the personal, non-commercial use of consumers having a good faith interest in purchasing, leasing or renting listed properties of the type displayed to them and may not be used for any purpose other than to identify prospective properties which such consumers may have a good faith interest in purchasing, leasing or renting. MLS Property Information Network, Inc. and its subscribers disclaim any and all representations and warranties as to the accuracy of the property listing data and information, or as to the accuracy of any of the Images, set forth herein.

Last checked 2026-07-30 04:29 PM UTC

Neighborhood & Commute
Source: Walkscore
Disclosure: Community information and market data powered by Constellation Data Labs. Information is deemed reliable but not guaranteed.
Save
Ask
Tour
Hide
Share