Save
Ask
Tour
Hide
Share
$679,900
New Listing

141 Russell Road
Framingham, MA 01702

For Sale|Single Family Residence|Active
4
Beds
2
Total Baths
2
Full Baths
2,159
SqFt
$315
/SqFt
1976
Built
County:
Middlesex

Due to Coronavirus health concerns, we're offering personal 1-1 online video walkthrough tours where possible.
Upcoming Open Houses
Due to COVID-19, we recommend you verify Open Houses before attending.
Sat, Aug 1, 12:00 PM - 2:00 PM
Sun, Aug 2, 12:00 PM - 2:00 PM
141 Russell Road141 Russell Road141 Russell Road141 Russell Road
Save
Ask
Tour
Hide
Share

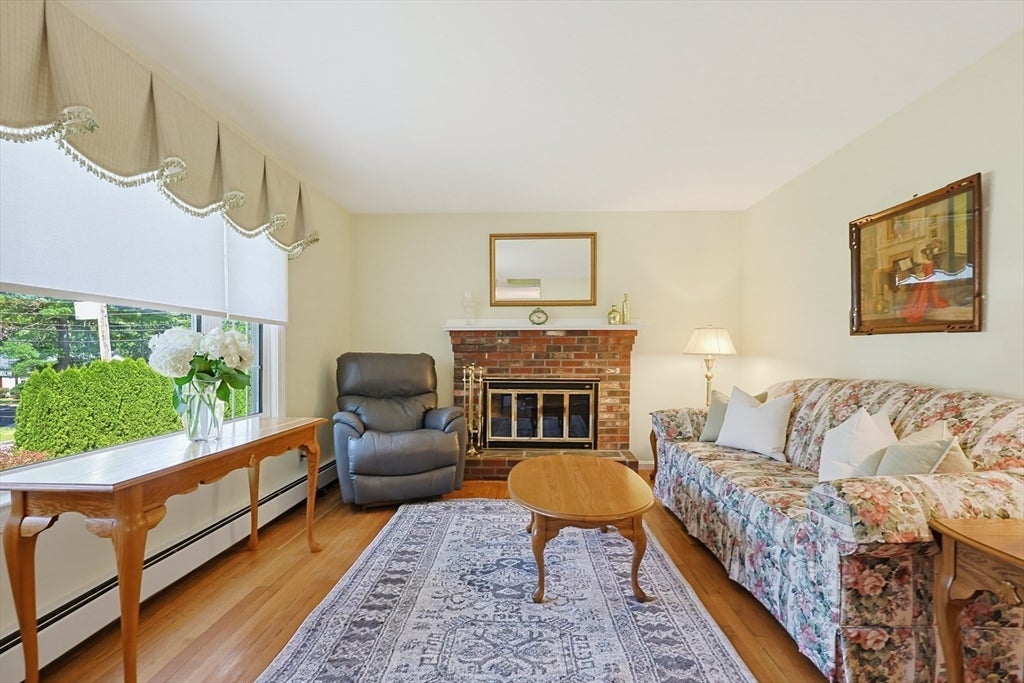
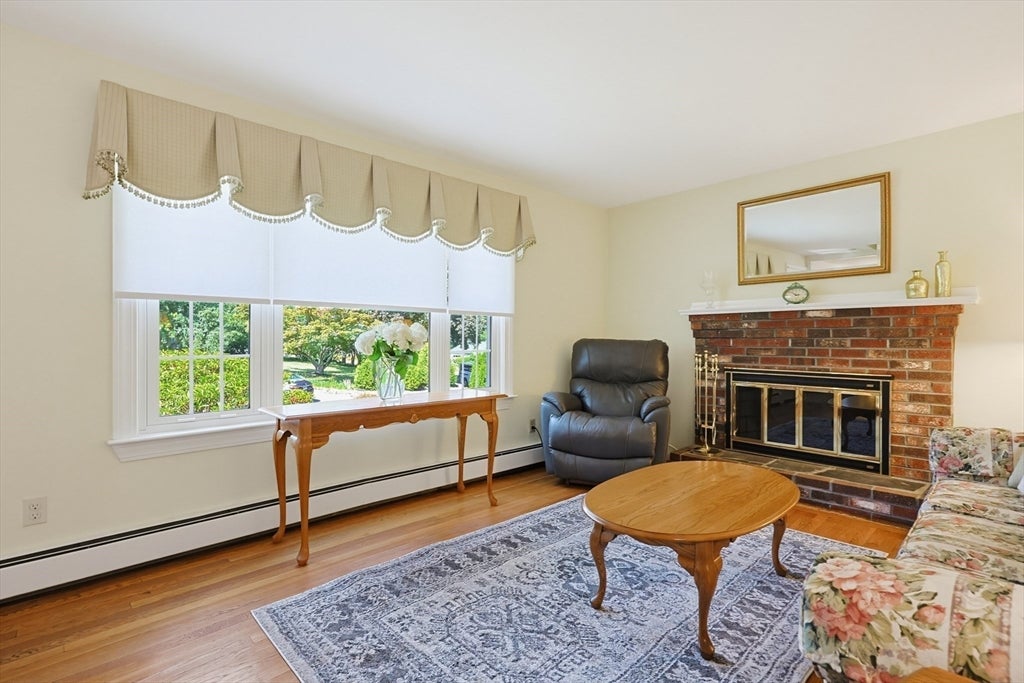
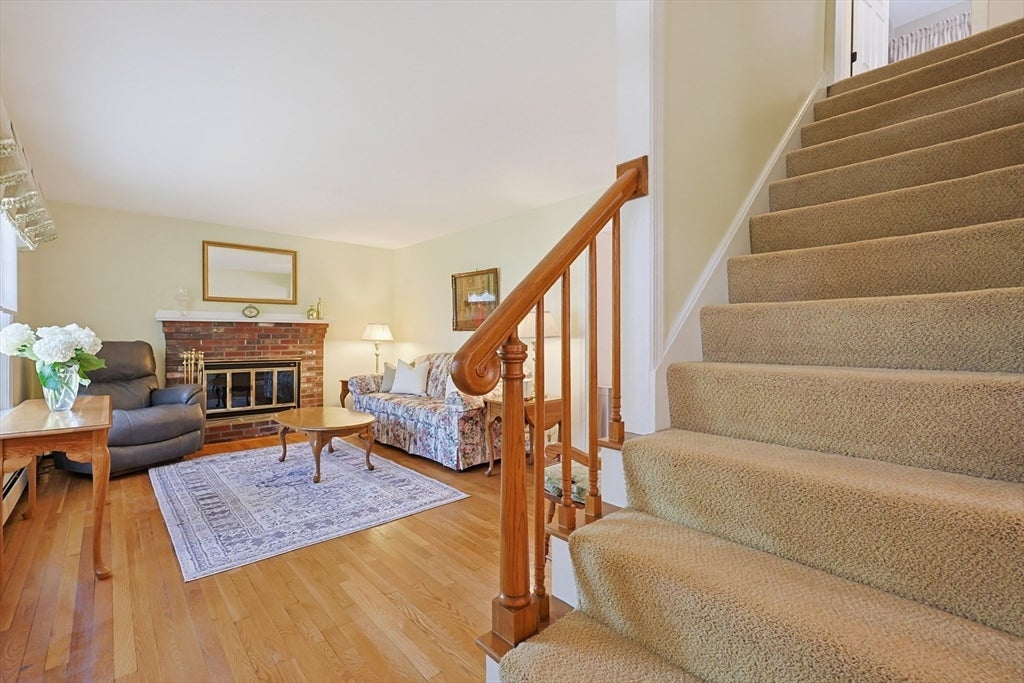
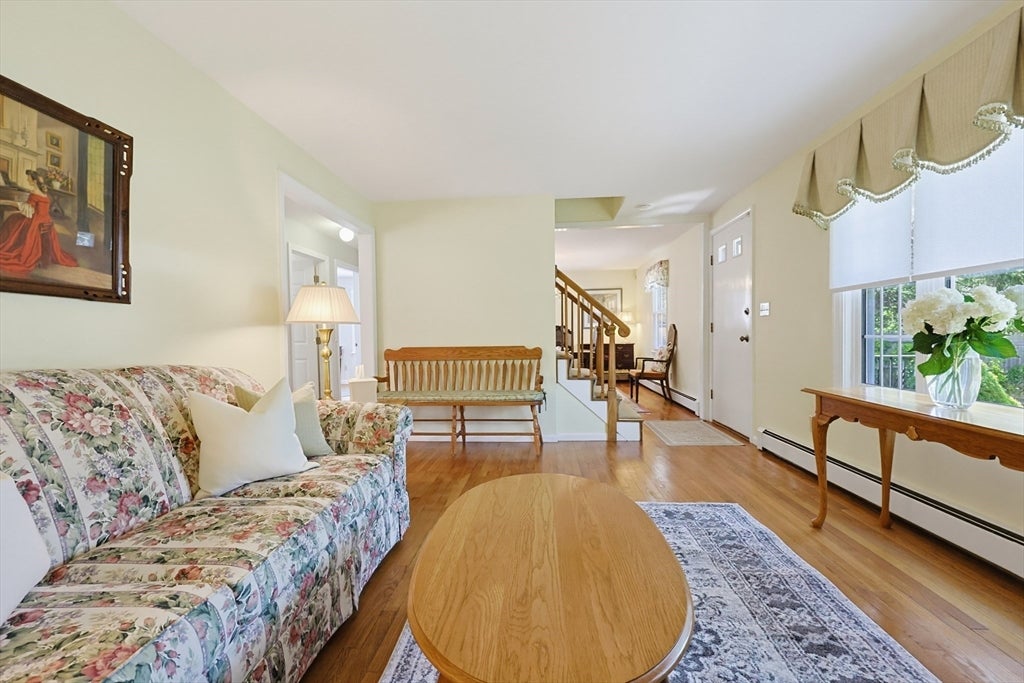
Meticulously maintained and thoughtfully updated, this beautiful 4- bedroom, and 2 -full bath Framingham gem blends modern convenience with timeless comfort. The chef-inspired kitchen upgraded with quartz countertops, stainless steel appliances, sleek luxury vinyl flooring, and extensive custom lighting and electrical upgrades throughout. Step through the newer sliding glass door to a spacious rear deck, perfect for morning coffee, outdoor dining or simply relaxing while overlooking the lush fenced-in private backyard. A first floor bedroom located next to a full bath offers exceptional flexibility for guests, a home office, or a den. The elegant dining room provides the ideal setting for holiday celebrations and everyday gatherings with family and friends. Cozy living room boasts a wood burning fireplace and a picture window. Upstairs, you'll find a generous primary bedroom, two additional spacious bedrooms, and a beautifully renovated full bath with luxurious finishes. The finished lower level offers a versatile living space, ideal for a family room, home gym, office, or playroom. Perfectly situated in one of Framingham's sought-after neighborhoods, this home offers privacy while remaining just minutes from major routes, shopping, restaurants, the commuter rail and Framingham State University. Truly a well-loved home where every detail has been thoughtfully addressed. Please see the extensive list of renovations and improvements attached.

Save
Ask
Tour
Hide
Share
Listing Snapshot
Price 
$679,900
Days On Site 
0 Days
Bedrooms 
4
Inside Area (SqFt) 
2,159 sqft
Total Baths 
2
Full Baths 
2
Partial Baths 
N/A
Lot Size 
0.23 Acres
Year Built 
1976
MLS® Number 
73557014
Status 
Active
Property Tax 
$7,133
HOA/Condo/Coop Fees 
N/A
Sq Ft Source 
N/A
Friends & Family
Recent Activity
an hour agoListing updated with changes from the MLS®
2 hours agoListing first seen on site
General Features
Acres 
0.23
Disclosures 
Microwave surface light is not working as is the light in the second level bath fan. Electric heat in the 3 upstairs bedrooms. Gas baseboard heat on first level and basement. All of the appliances are staying including the basement fridge.
Foundation 
Concrete Perimeter
Green Energy Efficient 
Thermostat
Parking 
PavedOff Street
Parking Spaces 
3
Property Sub Type 
Single Family Residence
Security 
Security System
Sewer 
Public Sewer
SqFt Above 
1688
SqFt Below 
471
SqFt Total 
2159
Style 
ColonialCape
Water Source 
Public
Zoning 
R1
Interior Features
Appliances 
Water HeaterRangeDishwasherDisposalMicrowaveRefrigeratorWasherDryerRange Hood
Basement 
FullFinishedConcrete
Cooling 
Window Unit(s)Wall Unit(s)Zoned
Fireplace 
Yes
Fireplace Features 
Living Room
Fireplaces 
1
Flooring 
WoodTileVinylCarpet
Heating 
Natural GasBaseboardElectricZoned
Interior 
Open FloorplanRecessed LightingStorage
Laundry Features 
In BasementWasher Hookup
Window Features 
Insulated Windows
Bathroom 1 
Dimensions - 7x10Level - FirstArea - 70
Bathroom 2 
Dimensions - 8x8Level - SecondArea - 64
Bedroom 2 
Dimensions - 16x9Level - SecondArea - 144
Bedroom 3 
Dimensions - 12x13Level - SecondArea - 156
Bedroom 4 
Dimensions - 13x11Level - FirstArea - 143
Dining Room 
Dimensions - 14x12Level - FirstArea - 168
Family Room 
Dimensions - 13x17Level - BasementArea - 221
Kitchen 
Dimensions - 14x14Level - FirstArea - 196
Living Room 
Dimensions - 16x12Level - FirstArea - 192
Master Bedroom 
Dimensions - 12x19Level - SecondArea - 228
Save
Ask
Tour
Hide
Share
Exterior Features
Construction Details 
Frame
Exterior 
Rain GuttersStorage
Lot Features 
WoodedLandscaped
Other Structures 
Storage
Patio And Porch 
Deck
Roof 
Shingle
Windows/Doors 
Insulated Windows
Community Features
Community Features 
ParkGolf
Listing courtesy of Sollima Nelson Group of Realty Executives Boston West


The property listing data and information, or the Images, set forth herein were provided to MLS Property Information Network, Inc. from third party sources, including sellers, lessors, landlords, and public records, and were compiled by MLS Property Information Network, Inc. The property listing data and information, and the Images, are for the personal, non-commercial use of consumers having a good faith interest in purchasing, leasing or renting listed properties of the type displayed to them and may not be used for any purpose other than to identify prospective properties which such consumers may have a good faith interest in purchasing, leasing or renting. MLS Property Information Network, Inc. and its subscribers disclaim any and all representations and warranties as to the accuracy of the property listing data and information, or as to the accuracy of any of the Images, set forth herein.

Last checked 2026-07-30 04:29 PM UTC

Neighborhood & Commute
Source: Walkscore
Disclosure: Community information and market data powered by Constellation Data Labs. Information is deemed reliable but not guaranteed.
Save
Ask
Tour
Hide
Share