
374 Plain StStoughton, MA 02072
Due to Coronavirus health concerns, we're offering personal 1-1 online video walkthrough tours where possible.
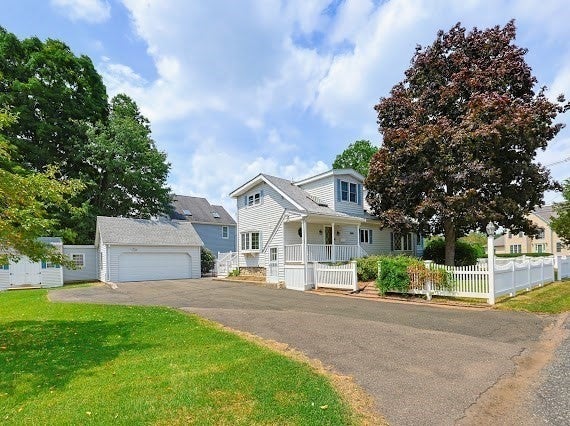
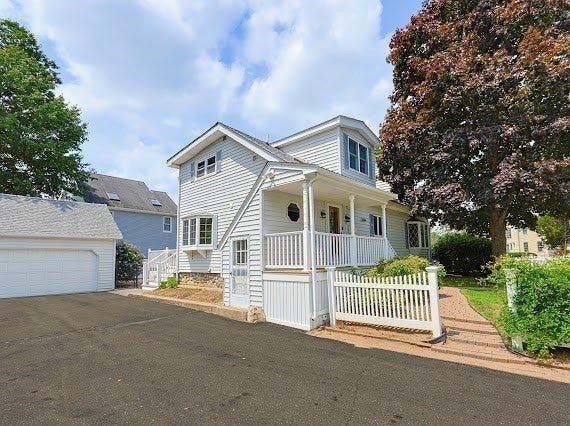
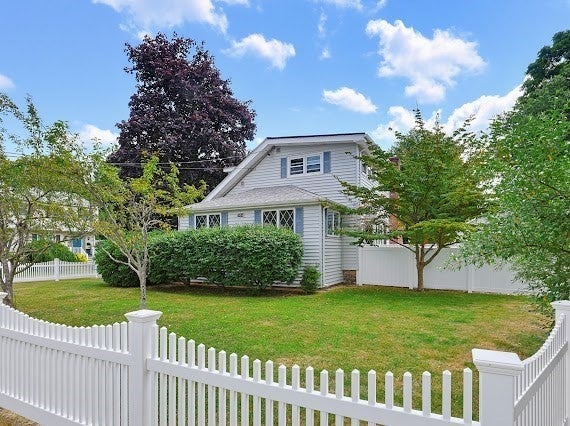
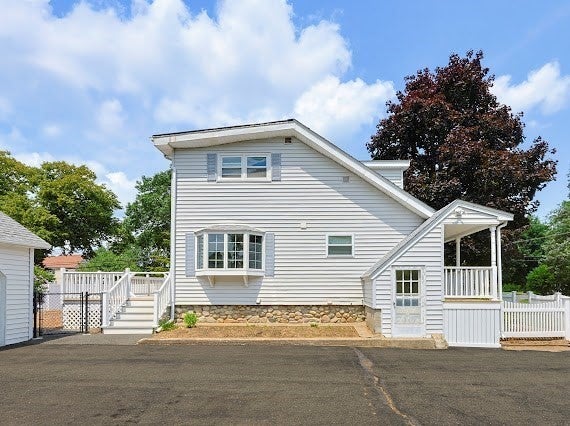
New Listing (Gibbons School) !! Welcome home to this beautifully maintained 3-bedroom, 3-bath Colonial with a 2-car garage plus a rear storage area, perfectly situated on a beautifully landscaped almost half-acre corner lot. Designed for both comfortable living and entertaining, this spacious home features a stunning oak kitchen, a separate dining room, and multiple living areas. The inviting family room boasts a cozy fireplace, custom built-ins, and French doors that lead to an expansive back deck overlooking the fenced backyard. An additional front sitting room and a second living/dining area provide plenty of flexible space for today’s lifestyle. Outside, you’ll love the private, fenced backyard, along with a separate fenced area that’s ideal for pets, children, or a dedicated play space. With generous indoor and outdoor living areas, this home offers the perfect blend of comfort, functionality, and charm. The lower level offers even more potential with a spacious workshop, a dedicated laundry room, and a full bathroom with its own private side entrance—making it an ideal setup for future expansion, a home business, guest space, or additional living area. Don’t miss your opportunity to make this exceptional property your own! *** Open House Schedule: Friday: 5:00 PM – 6:30 PM Saturday: 11:00 AM – 1:00 Sunday: 11:00 AM – 1:00 P.M. ***
| an hour ago | Listing updated with changes from the MLS® | |
| 2 hours ago | Listing first seen on site |

The property listing data and information, or the Images, set forth herein were provided to MLS Property Information Network, Inc. from third party sources, including sellers, lessors, landlords, and public records, and were compiled by MLS Property Information Network, Inc. The property listing data and information, and the Images, are for the personal, non-commercial use of consumers having a good faith interest in purchasing, leasing or renting listed properties of the type displayed to them and may not be used for any purpose other than to identify prospective properties which such consumers may have a good faith interest in purchasing, leasing or renting. MLS Property Information Network, Inc. and its subscribers disclaim any and all representations and warranties as to the accuracy of the property listing data and information, or as to the accuracy of any of the Images, set forth herein.
Last checked 2026-07-30 04:29 PM UTC