
19 Tall Pines RdPlymouth, MA 02360
Due to Coronavirus health concerns, we're offering personal 1-1 online video walkthrough tours where possible.
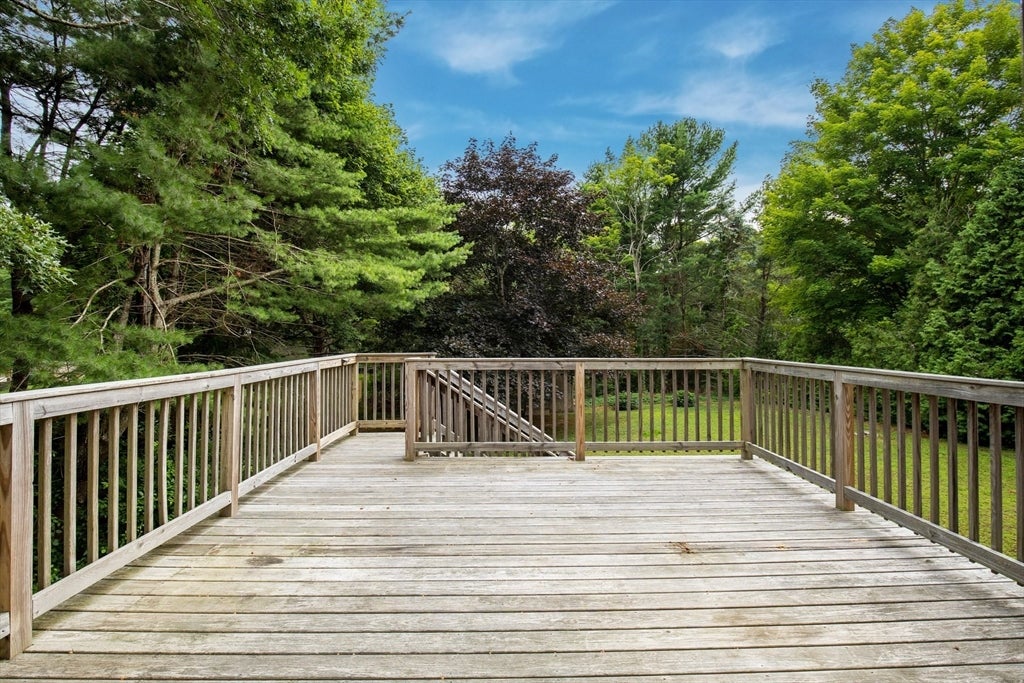
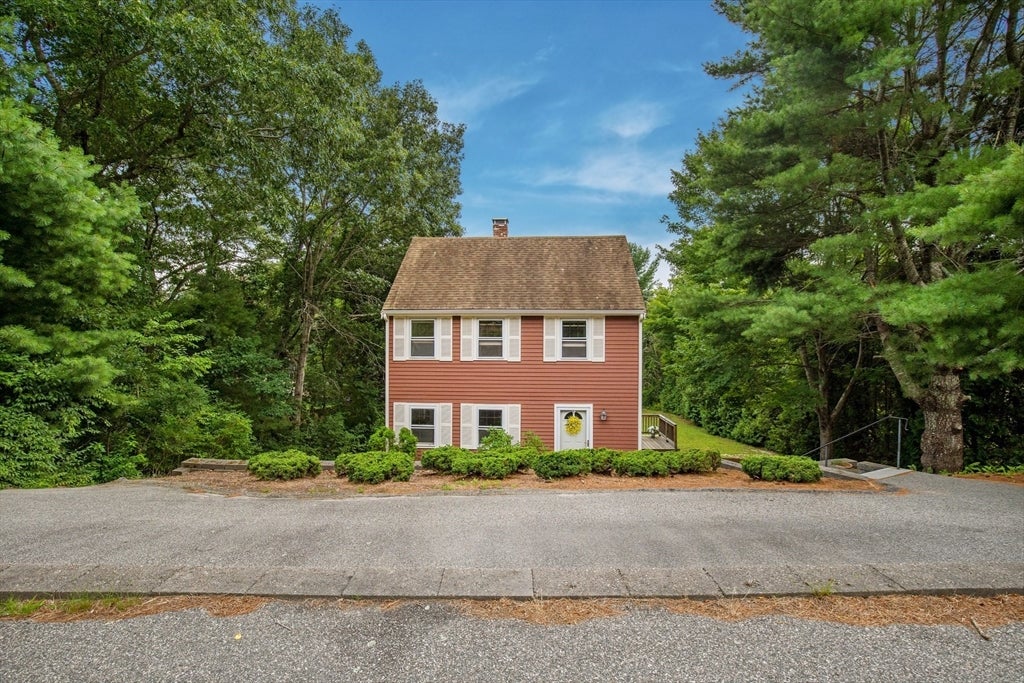
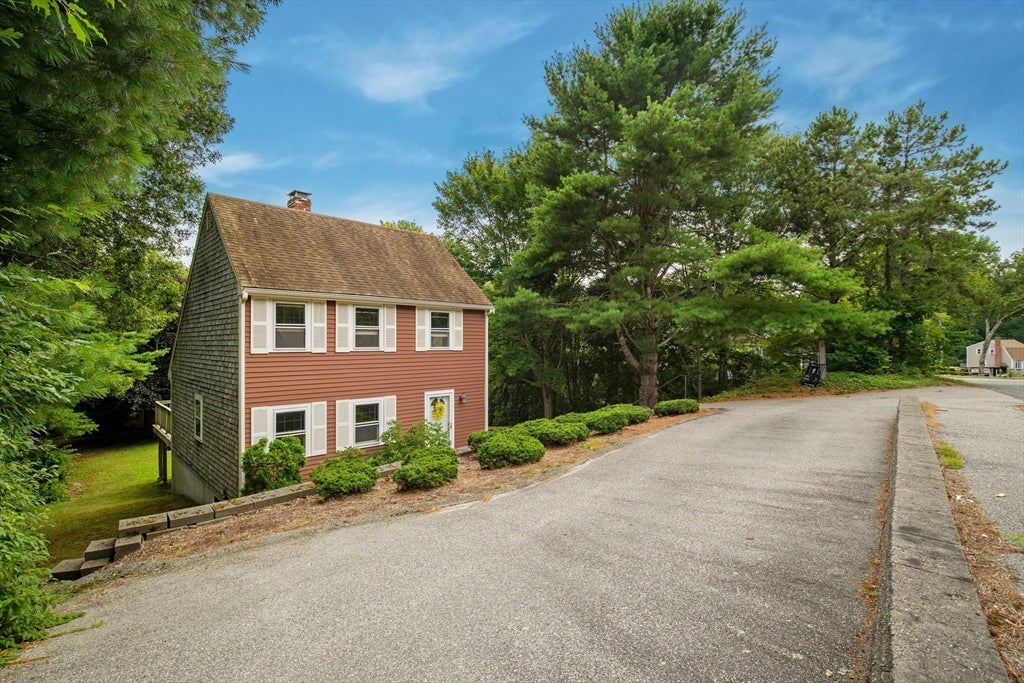
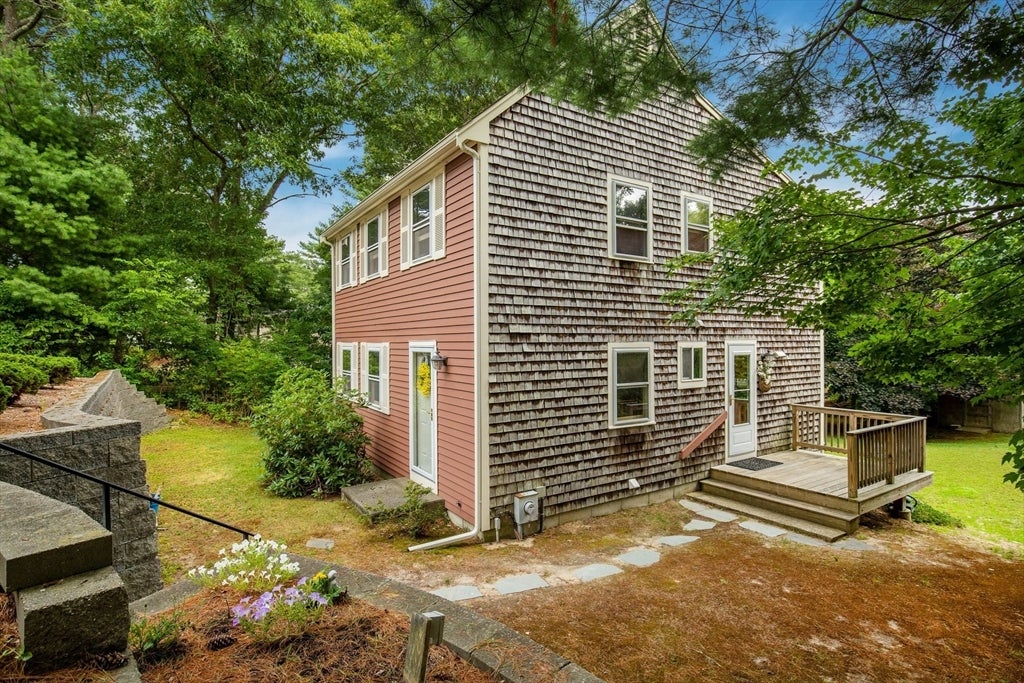
Welcome home to a bright, open-concept retreat that perfectly balances modern updates with untapped potential. The heart of the home is a stunning, brand-new kitchen featuring sleek granite countertops and a full suite of stainless steel appliances that stay with the property. Hardwood floors flow throughout the main living areas, where windows invite an abundance of natural light.Off the dining area, sliding doors lead to an expansive 16 x 16 deck—the ultimate spot for morning coffee or hosting weekend gatherings. The deck overlooks a lush, private backyard bordered by mature trees, offering a serene backdrop and plenty of space to roam, complete with an oversized storage shed.Upstairs, you’ll find three well-proportioned bedrooms, providing a comfortable and private layout. If you’re looking for even more space, the walkout lower level features a slider and offers a fantastic canvas to create a home office, gym, or recreation area.With a passed Title V in hand and the washer, dryer & refrigerator included in the sale, this home is truly ready for its next chapter. Don't miss the chance to make it yours.
| 5 hours ago | Listing updated with changes from the MLS® | |
| 5 hours ago | Listing first seen on site |

The property listing data and information, or the Images, set forth herein were provided to MLS Property Information Network, Inc. from third party sources, including sellers, lessors, landlords, and public records, and were compiled by MLS Property Information Network, Inc. The property listing data and information, and the Images, are for the personal, non-commercial use of consumers having a good faith interest in purchasing, leasing or renting listed properties of the type displayed to them and may not be used for any purpose other than to identify prospective properties which such consumers may have a good faith interest in purchasing, leasing or renting. MLS Property Information Network, Inc. and its subscribers disclaim any and all representations and warranties as to the accuracy of the property listing data and information, or as to the accuracy of any of the Images, set forth herein.
Last checked 2026-07-30 08:23 PM UTC