Save
Ask
Tour
Hide
Share
$529,900
New Listing

Brackett Road Condominium
11 Brackett Road A
Framingham, MA 01702

For Sale|Condominium|Active
3
Beds
3
Total Baths
2
Full Baths
1
Partial Bath
2,016
SqFt
$263
/SqFt
2002
Built
County:
Middlesex

Due to Coronavirus health concerns, we're offering personal 1-1 online video walkthrough tours where possible.
Upcoming Open Houses
Due to COVID-19, we recommend you verify Open Houses before attending.
Sat, Aug 1, 11:00 AM - 1:00 PM
Sun, Aug 2, 12:00 PM - 2:00 PM
11 Brackett Road A11 Brackett Road A11 Brackett Road A11 Brackett Road A
Save
Ask
Tour
Hide
Share

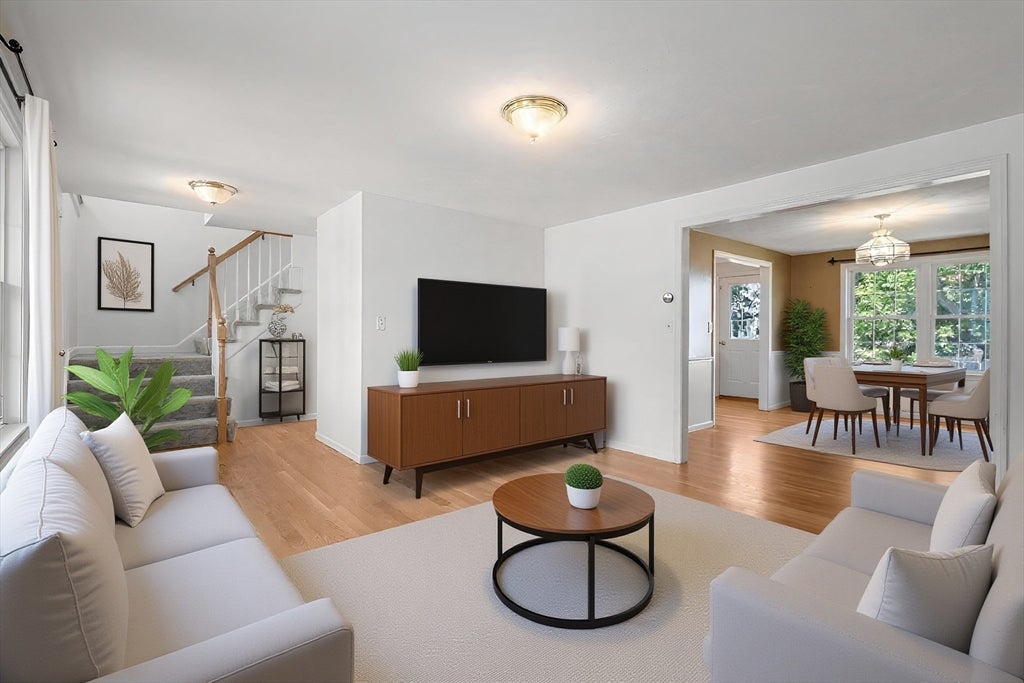
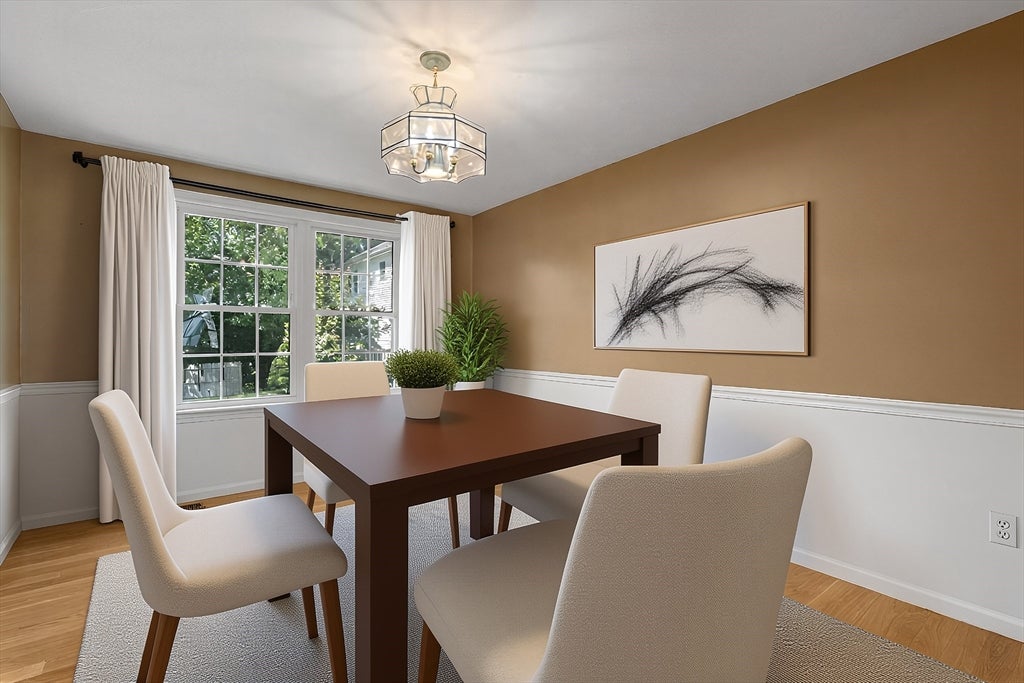
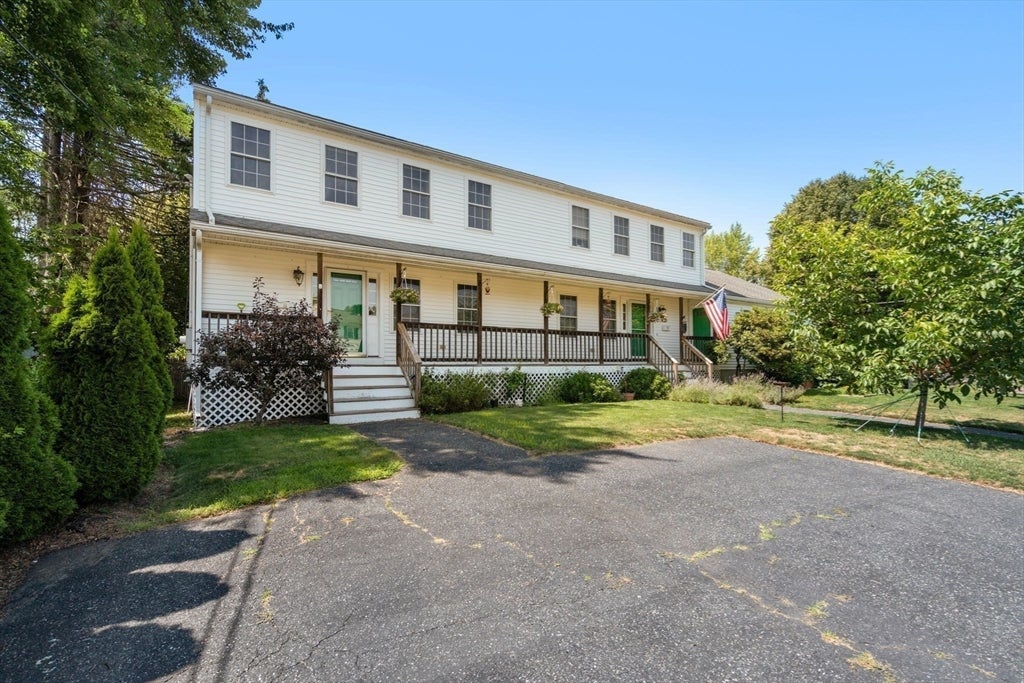
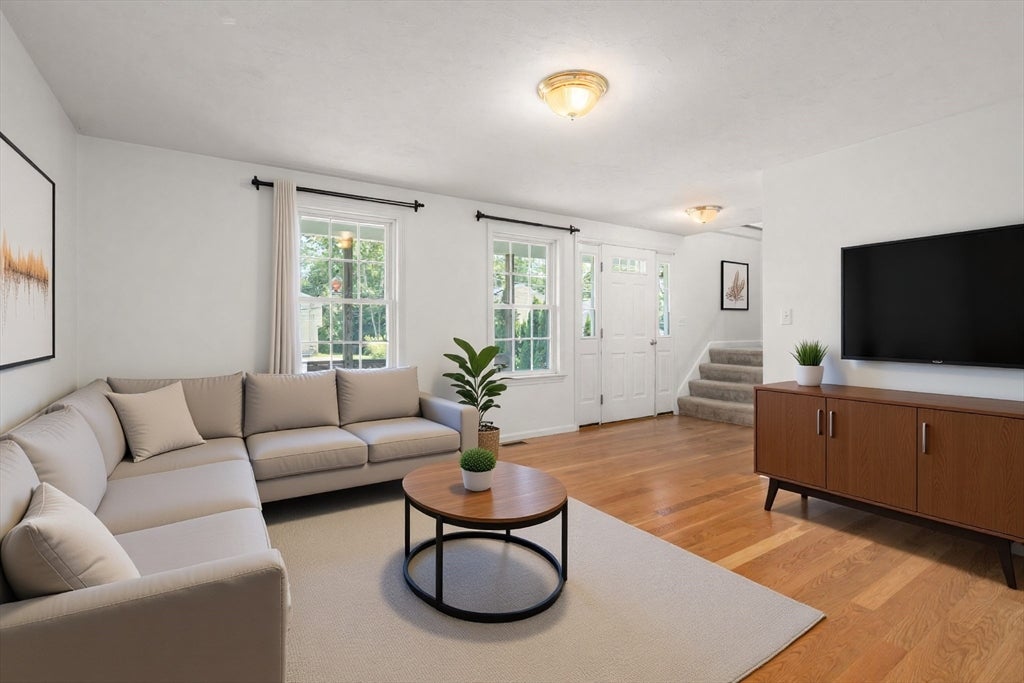
Younger 2002 3-bedroom 2.5 bath townhome with finished basement, oversized garage with high ceilings and 5 off-street parking spaces, set back in a residential neighborhood directly across the street from Bates Field and Playground! Bright eat-in kitchen with gas range, recessed lighting and double casement window positioned perfectly over the sink. Spacious living room, lovely dining room with chair rail molding, half bath, beautifully refinished hardwood floors that extend upstairs, and entry hall coat closet round out the 1st floor. Second floor features three generously sized bedrooms all with double door closets, 2 full baths including a spacious en-suite primary, and dual linen closets. Fully finished basement ideal for a theatre, also includes laundry and storage area. Additional features include central air, 2019 high-efficiency natural gas heating and 2024 hot water tank. Essentially no condo fee, owners only split master insurance. Located just minutes to Commuter Rail, shopping, restaurants and all Framingham has to offer!

Save
Ask
Tour
Hide
Share
Listing Snapshot
Price 
$529,900
Days On Site 
0 Days
Bedrooms 
3
Inside Area (SqFt) 
2,016 sqft
Total Baths 
3
Full Baths 
2
Partial Baths 
1
Lot Size 
0.22 Acres
Year Built 
2002
MLS® Number 
73557022
Status 
Active
Property Tax 
$5,626
HOA/Condo/Coop Fees 
$83.33 monthly
Sq Ft Source 
N/A
Friends & Family
Recent Activity
3 hours agoListing updated with changes from the MLS®
5 hours agoListing first seen on site
General Features
Acres 
0.22
Attached Garage 
Yes
Disclosures 
Interior photos are virtually staged
Garage 
Yes
Garage Spaces 
1
Number Of Stories 
3
Parking 
AttachedGarage Door OpenerDeededPavedGarage
Parking Spaces 
6
Pets 
Yes
Property Sub Type 
Condominium
Sewer 
Public Sewer
SqFt Above 
1516
SqFt Below 
500
SqFt Total 
2016
Water Source 
Public
Zoning 
Res
Interior Features
Appliances 
RangeDishwasherDisposalMicrowaveRefrigeratorWasherDryer
Cooling 
Central Air
Electric 
Circuit Breakers100 Amp Service
Flooring 
TileHardwood
Heating 
Natural GasForced Air
Interior 
Recessed LightingCeiling Fan(s)
Laundry Features 
Electric Dryer HookupWasher HookupIn BasementIn Unit
Window Features 
Insulated Windows
Bathroom 1 
Dimensions - 3x7Level - FirstArea - 21
Bathroom 2 
Dimensions - 10x8Level - SecondArea - 80
Bathroom 3 
Dimensions - 10x8Level - SecondArea - 80
Bedroom 2 
Dimensions - 10x12Level - SecondArea - 120
Bedroom 3 
Dimensions - 9x13Level - SecondArea - 117
Dining Room 
Dimensions - 10x14Level - FirstArea - 140
Family Room 
Dimensions - 18x25Level - BasementArea - 450
Kitchen 
Dimensions - 15x14Level - FirstArea - 210
Living Room 
Dimensions - 14x14Level - FirstArea - 196
Master Bedroom 
Dimensions - 15x16Level - SecondArea - 240
Save
Ask
Tour
Hide
Share
Exterior Features
Construction Details 
Frame
Exterior 
GardenRain Gutters
Patio And Porch 
Porch
Roof 
Shingle
Windows/Doors 
Insulated Windows
Community Features
Association Dues 
83.33
Community Features 
Park
HOA Fee Frequency 
Monthly
Listing courtesy of Brian Belliveau of Compass


The property listing data and information, or the Images, set forth herein were provided to MLS Property Information Network, Inc. from third party sources, including sellers, lessors, landlords, and public records, and were compiled by MLS Property Information Network, Inc. The property listing data and information, and the Images, are for the personal, non-commercial use of consumers having a good faith interest in purchasing, leasing or renting listed properties of the type displayed to them and may not be used for any purpose other than to identify prospective properties which such consumers may have a good faith interest in purchasing, leasing or renting. MLS Property Information Network, Inc. and its subscribers disclaim any and all representations and warranties as to the accuracy of the property listing data and information, or as to the accuracy of any of the Images, set forth herein.

Last checked 2026-07-30 08:23 PM UTC

Neighborhood & Commute
Source: Walkscore
Disclosure: Community information and market data powered by Constellation Data Labs. Information is deemed reliable but not guaranteed.
Save
Ask
Tour
Hide
Share