Save
Ask
Tour
Hide
Share
$750,000
New Listing

44 Maple Avenue
Barnstable, MA 02601

For Sale|Single Family Residence|Active
4
Beds
3
Total Baths
3
Full Baths
2,406
SqFt
$312
/SqFt
1921
Built
County:
Barnstable

Due to Coronavirus health concerns, we're offering personal 1-1 online video walkthrough tours where possible.
Upcoming Open Houses
Due to COVID-19, we recommend you verify Open Houses before attending.
Sat, Aug 1, 11:00 AM - 1:00 PM
44 Maple Avenue44 Maple Avenue44 Maple Avenue44 Maple Avenue
Save
Ask
Tour
Hide
Share

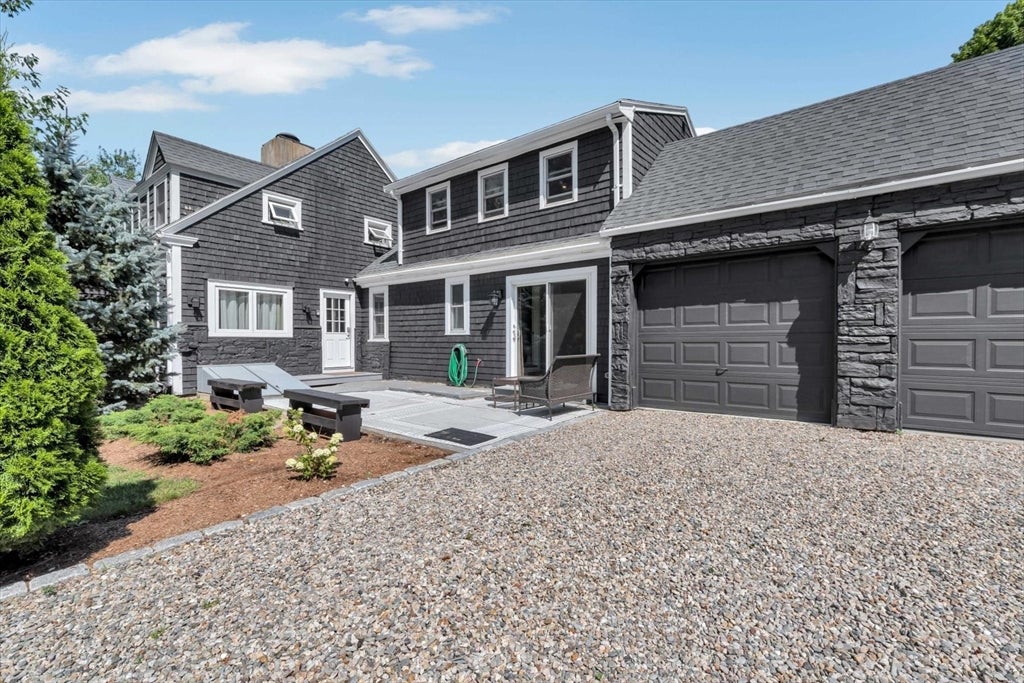
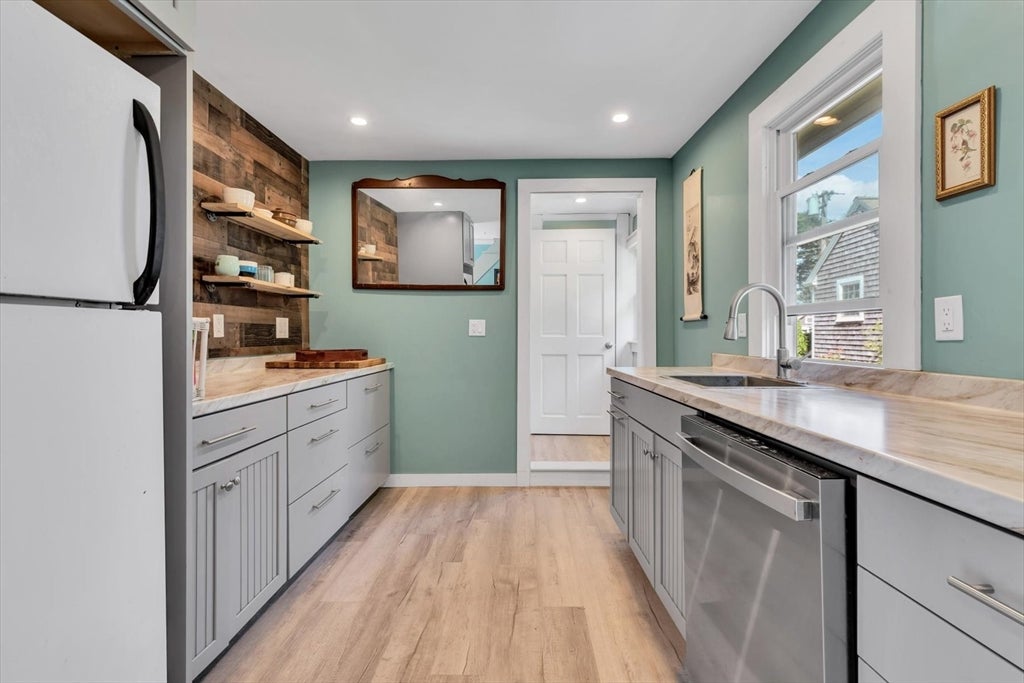
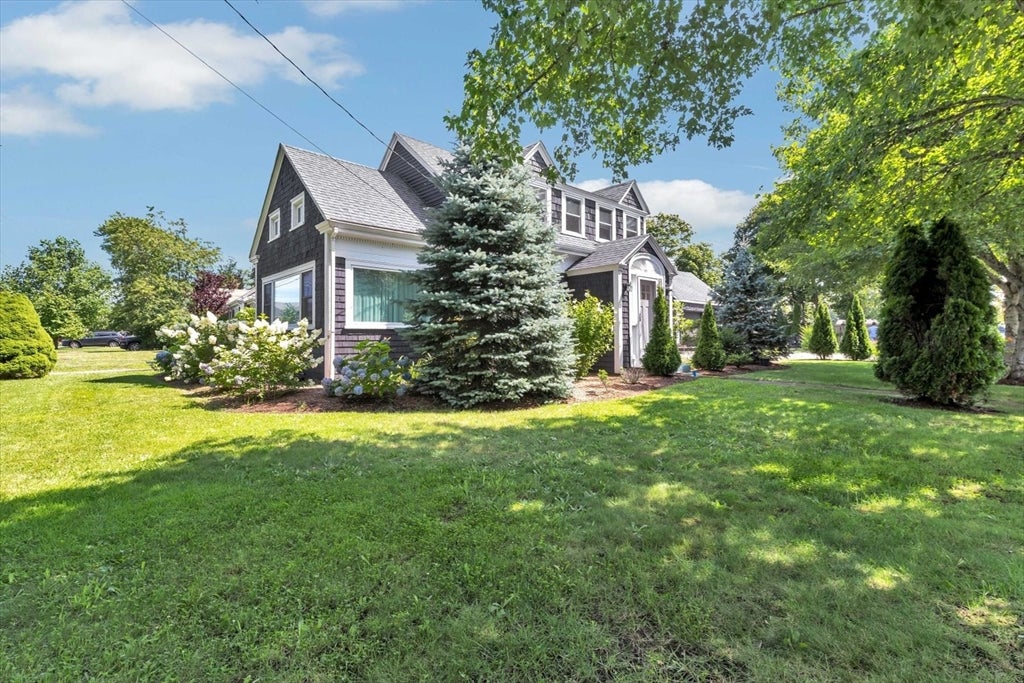
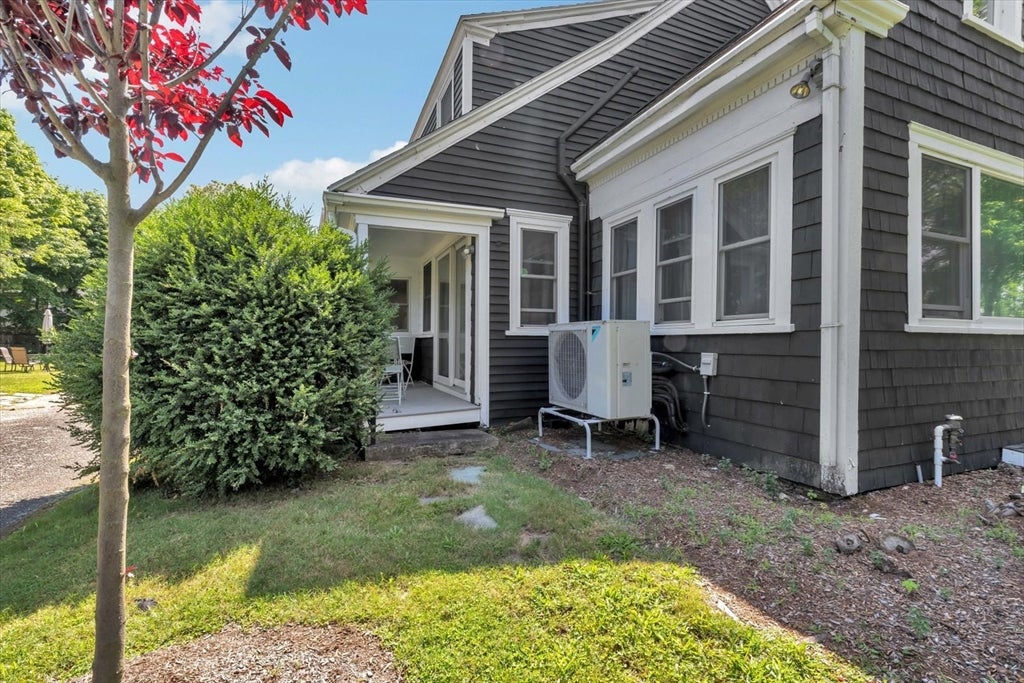
Expanded antique Cape in a charming neighborhood surrounded by well-maintained homes, offering the perfect blend of timeless character and modern updates. Ideally located near Main Street, Sea Street Beach, Ocean Street, the Melody Tent, and all that Cape Cod has to offer, yet tucked away in a peaceful setting. Relax by the fireplace in the formal living room, gather in the sunroom, or entertain in the spacious kitchen/dining area. Currently used as a single-family home with flexible living options, including multigenerational living, home sharing, or potential long- or short-term rental opportunities (used as both in the past). Check with Town for current use options and see State's eased ADU rules. All four bedrooms are located on the second floor, while three full baths--two on the first floor and one on the second--provide convenience for family and guests. A finished 2-car garage offers ample storage for vehicles and beach gear. Outside, enjoy a beautifully landscaped courtyard with a fire pit, mature trees, flowering gardens, and irrigation. Town Sewer and Water!

Save
Ask
Tour
Hide
Share
Listing Snapshot
Price 
$750,000
Days On Site 
0 Days
Bedrooms 
4
Inside Area (SqFt) 
2,406 sqft
Total Baths 
3
Full Baths 
3
Partial Baths 
N/A
Lot Size 
0.21 Acres
Year Built 
1921
MLS® Number 
73557030
Status 
Active
Property Tax 
$4,476
HOA/Condo/Coop Fees 
N/A
Sq Ft Source 
Public Records
Friends & Family
Recent Activity
5 hours agoListing updated with changes from the MLS®
5 hours agoListing first seen on site
General Features
Acres 
0.21
Attached Garage 
Yes
Disclosures 
2022 - 2023 - removed knob and tube wiring and upgraded to 200 amp electrical servicel; 35 new windows; on demand hot water heater and 7 minisplits.2017 - Roof
Foundation 
Concrete PerimeterBlock
Garage 
Yes
Garage Spaces 
2
Parking 
AttachedOff StreetUnpavedGarage
Parking Spaces 
8
Property Sub Type 
Single Family Residence
Sewer 
Public Sewer
SqFt Above 
2406
SqFt Total 
2406
Style 
CapeAntique
Water Source 
Public
Zoning 
RB
Interior Features
Appliances 
Gas Water HeaterTankless Water HeaterRangeDishwasherRefrigeratorWasherDryer
Basement 
FullInterior EntrySump PumpConcrete
Cooling 
Heat PumpDuctlessZoned
Electric 
200+ Amp Service
Fireplace 
Yes
Fireplace Features 
Living Room
Fireplaces 
1
Flooring 
WoodLaminateHardwood
Heating 
Heat PumpDuctlessOtherZoned
Interior 
Entrance FoyerRecessed LightingPantry
Laundry Features 
Electric Dryer HookupWasher Hookup
Bedroom 2 
Dimensions - 12x12Level - SecondArea - 144
Bedroom 3 
Dimensions - 9x12Level - SecondArea - 108
Bedroom 4 
Dimensions - 13x8Level - SecondArea - 104
Dining Room 
Dimensions - 12x10Level - FirstArea - 120
Kitchen 
Dimensions - 13x15Area - 195
Living Room 
Dimensions - 12x24Level - FirstArea - 288
Master Bedroom 
Dimensions - 17x18Level - SecondArea - 306
Save
Ask
Tour
Hide
Share
Exterior Features
Construction Details 
FrameStoneBlock
Exterior 
Garden
Lot Features 
Corner LotLevel
Patio And Porch 
PorchPatio
Roof 
ShingleWood
Windows/Doors 
French Doors
Community Features
Community Features 
ParkGolf
MLS Area 
Hyannis
Roads 
Paved
Listing courtesy of Gervais Group of Keller Williams Realty


The property listing data and information, or the Images, set forth herein were provided to MLS Property Information Network, Inc. from third party sources, including sellers, lessors, landlords, and public records, and were compiled by MLS Property Information Network, Inc. The property listing data and information, and the Images, are for the personal, non-commercial use of consumers having a good faith interest in purchasing, leasing or renting listed properties of the type displayed to them and may not be used for any purpose other than to identify prospective properties which such consumers may have a good faith interest in purchasing, leasing or renting. MLS Property Information Network, Inc. and its subscribers disclaim any and all representations and warranties as to the accuracy of the property listing data and information, or as to the accuracy of any of the Images, set forth herein.

Last checked 2026-07-30 08:23 PM UTC

Neighborhood & Commute
Source: Walkscore
Disclosure: Community information and market data powered by Constellation Data Labs. Information is deemed reliable but not guaranteed.
Save
Ask
Tour
Hide
Share