Save
Ask
Tour
Hide
Share
$665,000
New Listing

410 Billings Rd
Fitchburg, MA 01420

For Sale|Single Family Residence|Active
4
Beds
3
Total Baths
3
Full Baths
3,499
SqFt
$190
/SqFt
1996
Built
County:
Worcester

Due to Coronavirus health concerns, we're offering personal 1-1 online video walkthrough tours where possible.
Upcoming Open Houses
Due to COVID-19, we recommend you verify Open Houses before attending.
Sat, Aug 1, 1:00 PM - 2:30 PM
Sun, Aug 2, 1:00 PM - 2:30 PM
410 Billings Rd410 Billings Rd410 Billings Rd410 Billings Rd
Save
Ask
Tour
Hide
Share

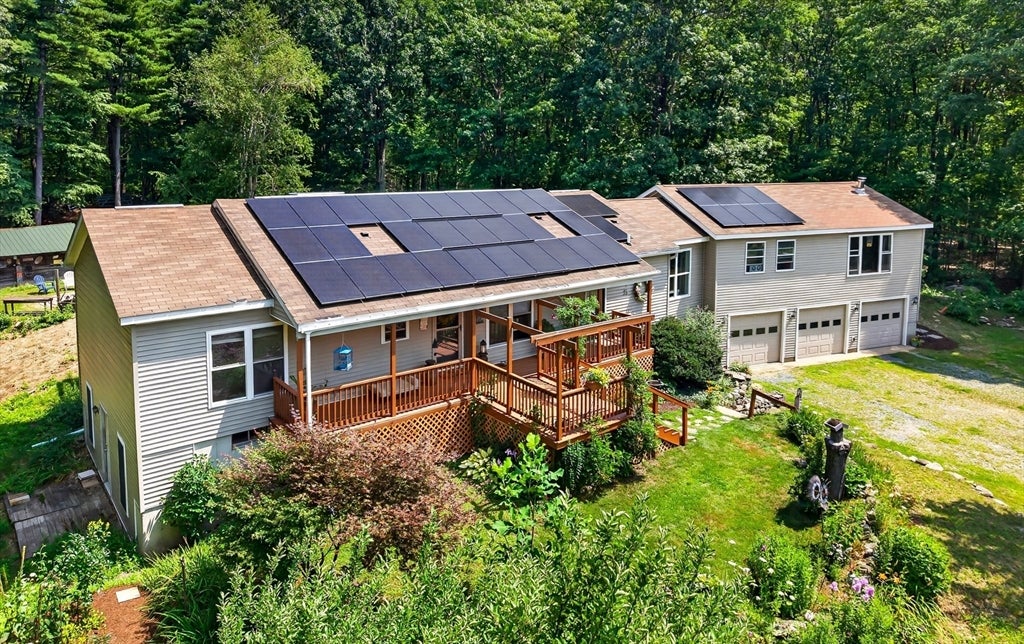
A rare opportunity to own your own private retreat! Nestled on a picturesque lot surrounded by conservation land, this exceptional multigenerational home offers the perfect blend of privacy, space, and versatility. Designed for comfortable living for everyone, the home features a spacious and inviting layout of the main house, along with a finished basement that provides the flex space for a family room, home gym, or office. A standout feature of this property is the private 1-bedroom, 1-bath in-law apartment complete with 2nd laundry, offering excellent flexibility for extended family, guests, or potential rental income. Car enthusiasts, hobbyists, and outdoor lovers will appreciate the three-car garage, and heated workshop as well as the barn with stalls, providing endless possibilities for storage, woodworking, livestock, or recreational equipment. Step outside and discover expansive yard space, perfect for entertaining, gardening, outdoor recreation, or simply enjoying the peaceful natural surroundings. With the backyard entrance to trails network on conservation land bordering the property, you'll enjoy exceptional privacy and a tranquil setting that's increasingly hard to find. Whether you're looking for a multigenerational home, room to pursue your hobbies, or a peaceful escape with plenty of space to spread out, this one-of-a-kind property offers endless possibilities. Schedule your private showing today and experience all this remarkable home has to offer!

Save
Ask
Tour
Hide
Share
Listing Snapshot
Price 
$665,000
Days On Site 
0 Days
Bedrooms 
4
Inside Area (SqFt) 
3,499 sqft
Total Baths 
3
Full Baths 
3
Partial Baths 
N/A
Lot Size 
2.2 Acres
Year Built 
1996
MLS® Number 
73557032
Status 
Active
Property Tax 
$7,271
HOA/Condo/Coop Fees 
N/A
Sq Ft Source 
Public Records
Friends & Family
Recent Activity
5 hours agoListing updated with changes from the MLS®
5 hours agoListing first seen on site
General Features
Acres 
2.2
Attached Garage 
Yes
Disclosures 
Oversized RV port with electric hook-up conveys as a giftunless Buyer wants it removed. Solar is leased at $190 per month. Title V has been ordered.
Foundation 
Concrete Perimeter
Garage 
Yes
Garage Spaces 
3
Parking 
AttachedWorkshop in GarageGarage Faces SideOff StreetGarage
Parking Spaces 
9
Property Sub Type 
Single Family Residence
Sewer 
Private Sewer
SqFt Above 
2576
SqFt Below 
923
SqFt Total 
3499
Style 
Ranch
Water Source 
Private
Zoning 
RR
Interior Features
Appliances 
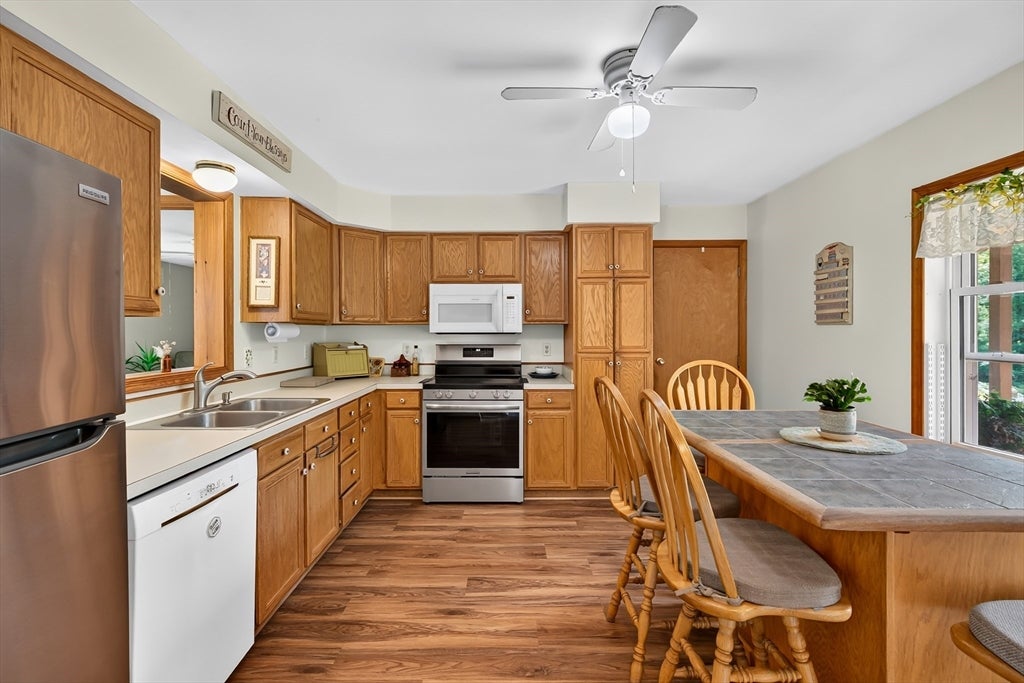
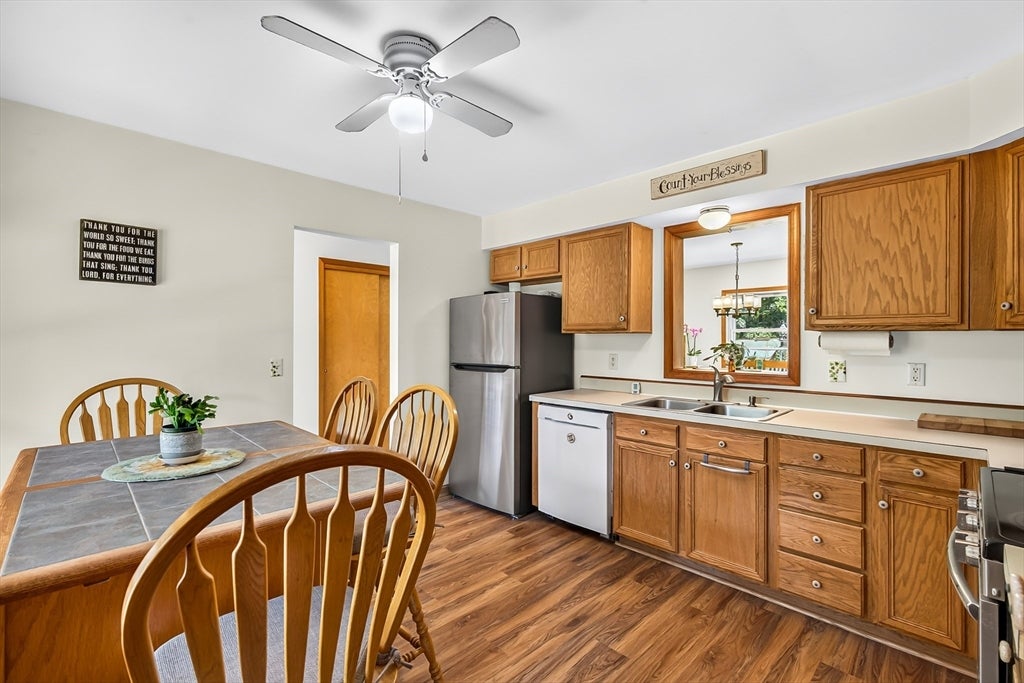
Water HeaterRangeDishwasherMicrowaveRefrigeratorWasherDryer
Basement 
FullFinished
Cooling 
DuctlessZoned
Electric 
200+ Amp Service
Fireplace 
Yes
Fireplaces 
1
Flooring 
Wood
Heating 
BaseboardOilZoned
Interior 
Open FloorplanMaster DownstairsPantryWalk-In Closet(s)
Laundry Features 
Washer HookupElectric Dryer Hookup
Window Features 
Screens
Bathroom 1 
Dimensions - 7x12Level - FirstArea - 84
Bathroom 2 
Dimensions - 7x12Level - FirstArea - 84
Bathroom 3 
Dimensions - 8x8Level - FirstArea - 64
Bedroom 2 
Dimensions - 13x11Level - FirstArea - 143
Bedroom 3 
Dimensions - 18x12Level - BasementArea - 216
Bedroom 4 
Dimensions - 13x10Level - FirstArea - 130
Dining Room 
Dimensions - 26x13Level - FirstArea - 338
Family Room 
Dimensions - 17x17Level - FirstArea - 289
Kitchen 
Dimensions - 12x12Level - FirstArea - 144
Living Room 
Dimensions - 18x14Level - FirstArea - 252
Master Bedroom 
Dimensions - 14x12Level - FirstArea - 168
Save
Ask
Tour
Hide
Share
Exterior Features
Lot Features 
Wooded
Other Structures 
Barn(s)
Patio And Porch 
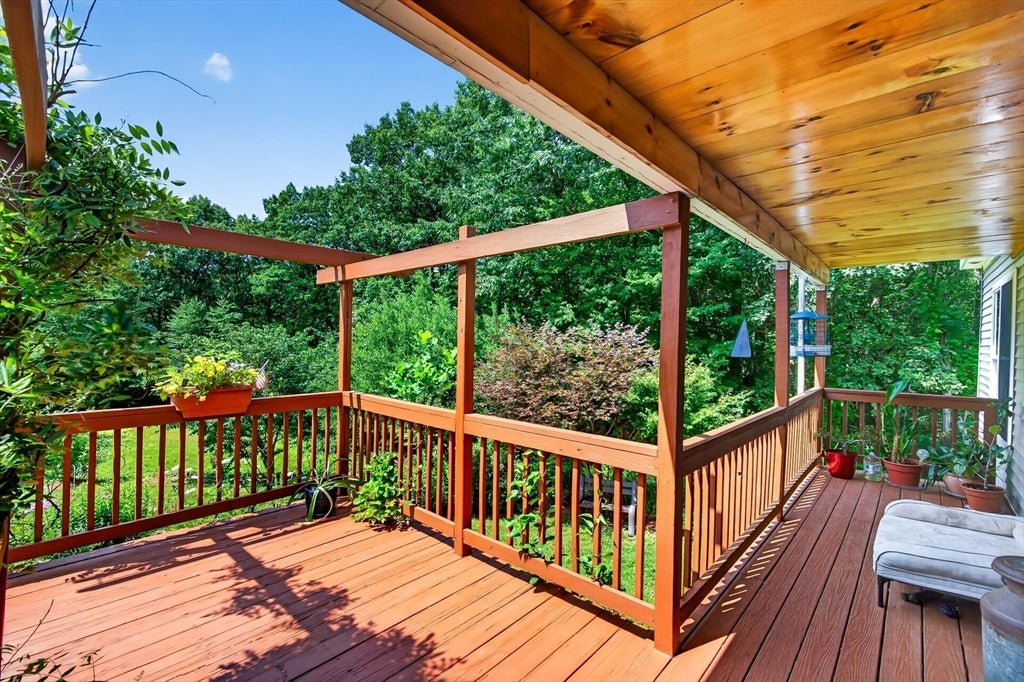
PorchDeck
Roof 
Shingle
Windows/Doors 
Screens
Community Features
Financing Terms Available 
Contract
Horse Allowed 
Yes
Roads 
Paved
Schools
School District
Unknown
Elementary School
Crocker Elementary School
Middle School
Arthur M Longsjo Middle School
High School
Fitchburg H.S Or Monty Tech
Listing courtesy of Team Molet of Keller Williams Realty North Central


The property listing data and information, or the Images, set forth herein were provided to MLS Property Information Network, Inc. from third party sources, including sellers, lessors, landlords, and public records, and were compiled by MLS Property Information Network, Inc. The property listing data and information, and the Images, are for the personal, non-commercial use of consumers having a good faith interest in purchasing, leasing or renting listed properties of the type displayed to them and may not be used for any purpose other than to identify prospective properties which such consumers may have a good faith interest in purchasing, leasing or renting. MLS Property Information Network, Inc. and its subscribers disclaim any and all representations and warranties as to the accuracy of the property listing data and information, or as to the accuracy of any of the Images, set forth herein.

Last checked 2026-07-30 08:23 PM UTC

Neighborhood & Commute
Source: Walkscore
Disclosure: Community information and market data powered by Constellation Data Labs. Information is deemed reliable but not guaranteed.
Save
Ask
Tour
Hide
Share