Save
Ask
Tour
Hide
Share
$895,000
New Listing

43 Converse Rd
Marion, MA 02738

For Sale|Single Family Residence|Active
3
Beds
3
Total Baths
2
Full Baths
1
Partial Bath
2,448
SqFt
$366
/SqFt
2011
Built
County:
Plymouth

Due to Coronavirus health concerns, we're offering personal 1-1 online video walkthrough tours where possible.
Upcoming Open Houses
Due to COVID-19, we recommend you verify Open Houses before attending.
Sun, Aug 2, 11:00 AM - 12:30 PM
43 Converse Rd43 Converse Rd43 Converse Rd43 Converse Rd
Save
Ask
Tour
Hide
Share

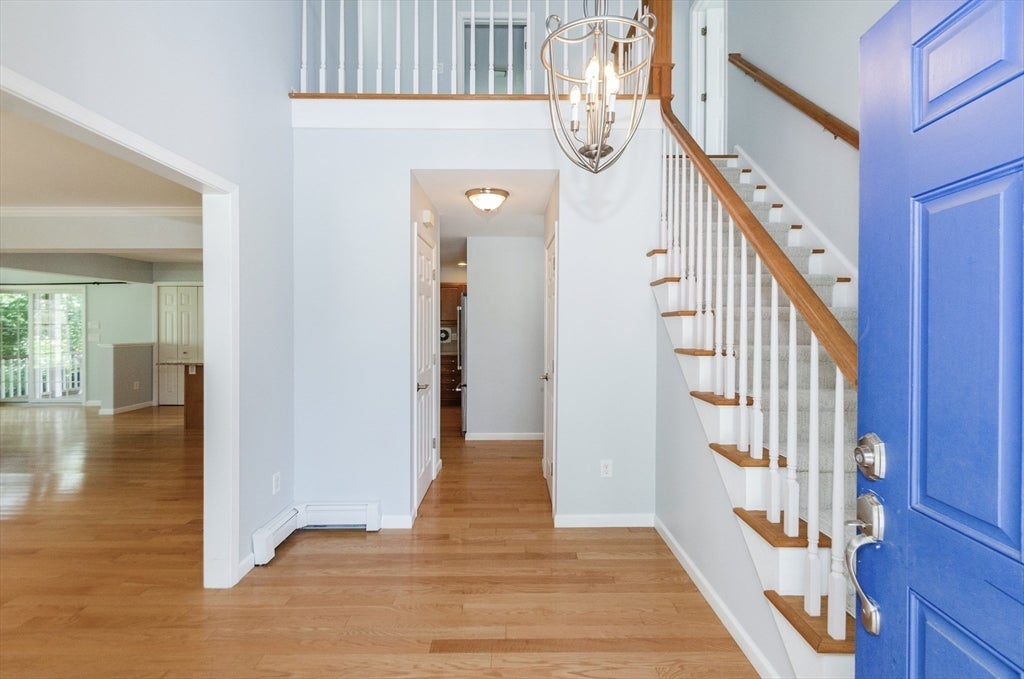
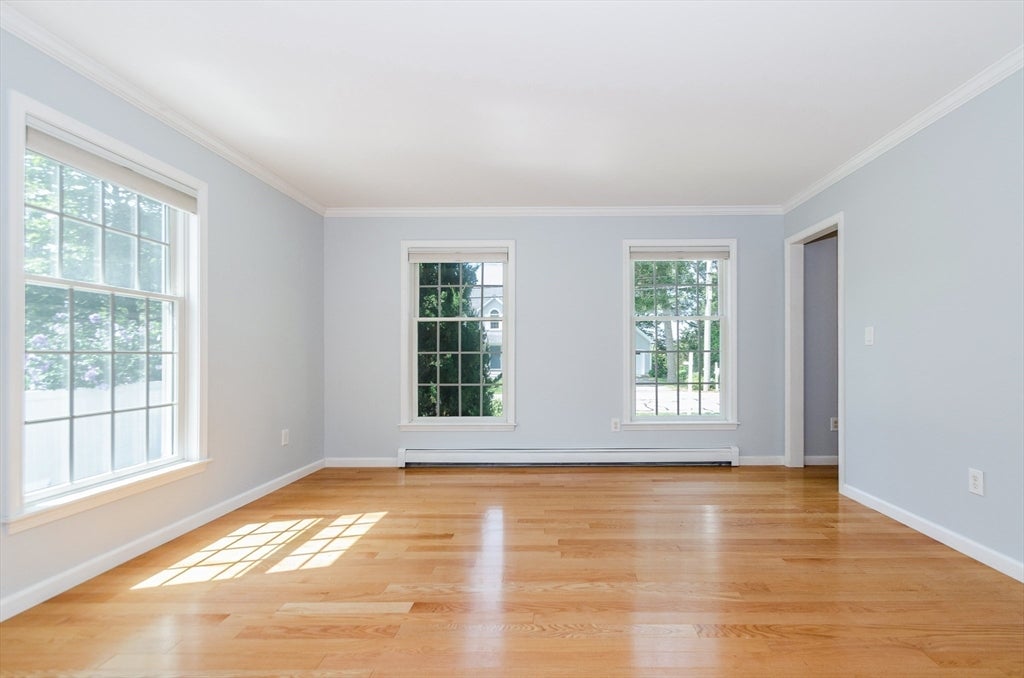
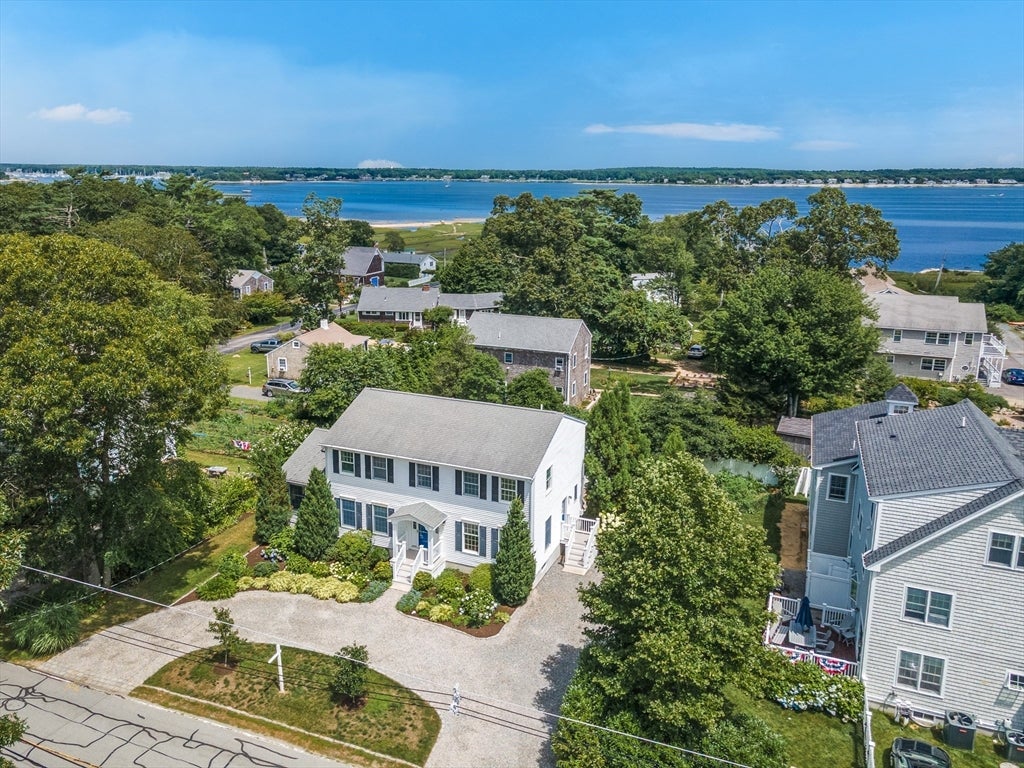
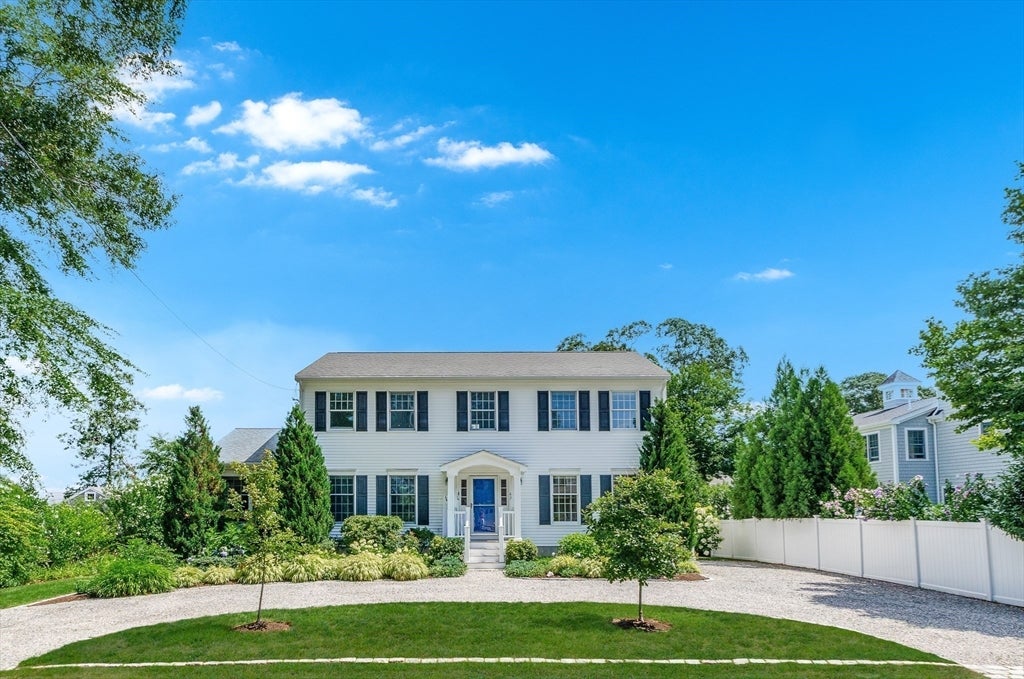
Welcome to this beautifully maintained 3-bedroom, 2.5-bath Colonial offering over 2,400 square feet of thoughtfully designed living space in one of Marion's seaside enclaves that includes deeded rights to a shared neighborhood beach just a short walk away from the property. Built in 2011, the home features wood floors throughout the open-concept first floor. The spacious kitchen includes granite countertops, stainless steel appliances, a center island, breakfast bar and ample storage. The kitchen flows seamlessly into the dining area and family room that leads to the screened porch with composite decking overlooking the professionally landscaped yard. The first-floor den provides the perfect home office or flex space, while the oversized mudroom/laundry room with a half bath adds everyday convenience. The upstairs with all new carpets, offers a spacious primary suite that includes a large walk-in closet and private bath, with two additional bedrooms and a full bath with linen closet. The home offers a full basement with interior and exterior access. The property has irrigation, whole house generator and storage shed for all the mandatory toys to enjoy Marion to its fullest. 43 Converse Rd is the perfect year-round home that blends comfort, coastal living, and convenience. Easy to show

Save
Ask
Tour
Hide
Share
Listing Snapshot
Price 
$895,000
Days On Site 
0 Days
Bedrooms 
3
Inside Area (SqFt) 
2,448 sqft
Total Baths 
3
Full Baths 
2
Partial Baths 
1
Lot Size 
0.19 Acres
Year Built 
2011
MLS® Number 
73557033
Status 
Active
Property Tax 
$6,459
HOA/Condo/Coop Fees 
N/A
Sq Ft Source 
Public Records
Friends & Family
Recent Activity
2 hours agoListing updated with changes from the MLS®
5 hours agoListing first seen on site
General Features
Acres 
0.19
Disclosures 
Property includes rights to a shared beach within walking distance from the property. Beach is located at the end of Quelle Lane.
Foundation 
Concrete Perimeter
Levels 
Multi/Split
Parking 
Off StreetDriveway
Parking Spaces 
6
Property Sub Type 
Single Family Residence
Sewer 
Public Sewer
SqFt Above 
2448
SqFt Total 
2448
Style 
Colonial
Water Source 
Public
Zoning 
RES
Interior Features
Appliances 
Electric Water HeaterRangeDishwasherMicrowaveRefrigeratorWasherDryerPlumbed For Ice Maker
Basement 
FullInterior EntrySump PumpConcreteUnfinished
Cooling 
Window Unit(s)
Electric 
Generator100 Amp Service
Flooring 
WoodTileCarpet
Heating 
Natural GasBaseboardZoned
Interior 
PantryWalk-In Closet(s)Ceiling Fan(s)Open Floorplan
Laundry Features 
Laundry ClosetMain LevelElectric Dryer HookupWasher HookupSink
Window Features 
Screens
Bathroom 1 
Level - Main
Bathroom 2 
Level - Second
Bathroom 3 
Level - Second
Bedroom 2 
Level - Second
Bedroom 3 
Level - Second
Dining Room 
Level - Main
Family Room 
Level - Main
Kitchen 
Level - Main
Master Bedroom 
Level - Second
Save
Ask
Tour
Hide
Share
Exterior Features
Exterior 
Rain GuttersStorage
Frontage 
Bay/Harbor
Lot Features 
LevelLandscaped
Other Structures 
Storage
Patio And Porch 
ScreenedDeckPorch
Roof 
Shingle
Waterfront Features 
Ocean FrontBeach AccessWaterfront Access
Windows/Doors 
Screens
Community Features
Community Features 
Tennis Court(s)ParkGolf
Financing Terms Available 
Contract
Roads 
Paved
Schools
School District
Unknown
Elementary School
Sippican Elementary
Middle School
Orr Jr High School
High School
Orr High School
Listing courtesy of Margaret Gee of Converse Company Real Estate


The property listing data and information, or the Images, set forth herein were provided to MLS Property Information Network, Inc. from third party sources, including sellers, lessors, landlords, and public records, and were compiled by MLS Property Information Network, Inc. The property listing data and information, and the Images, are for the personal, non-commercial use of consumers having a good faith interest in purchasing, leasing or renting listed properties of the type displayed to them and may not be used for any purpose other than to identify prospective properties which such consumers may have a good faith interest in purchasing, leasing or renting. MLS Property Information Network, Inc. and its subscribers disclaim any and all representations and warranties as to the accuracy of the property listing data and information, or as to the accuracy of any of the Images, set forth herein.

Last checked 2026-07-30 08:23 PM UTC

Neighborhood & Commute
Source: Walkscore
Disclosure: Community information and market data powered by Constellation Data Labs. Information is deemed reliable but not guaranteed.
Save
Ask
Tour
Hide
Share