
Summerwood Condominiums300 Falmouth Rd 19CMashpee, MA 02649
Due to Coronavirus health concerns, we're offering personal 1-1 online video walkthrough tours where possible.
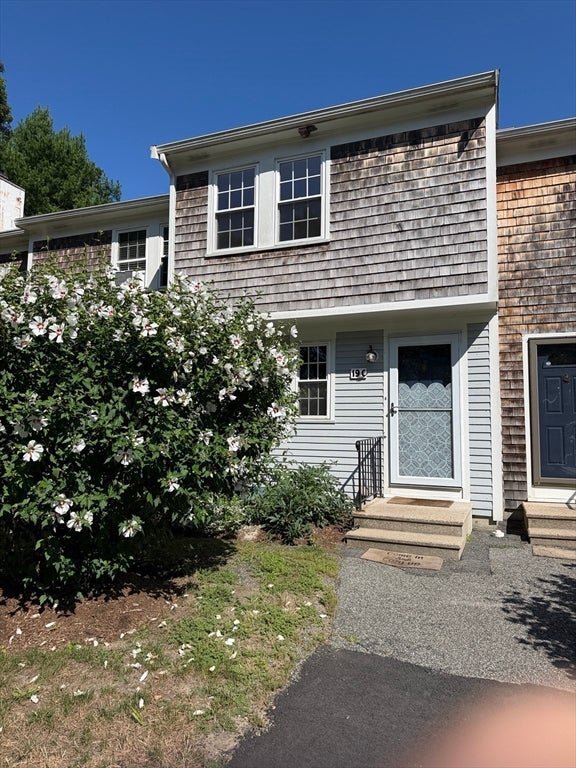
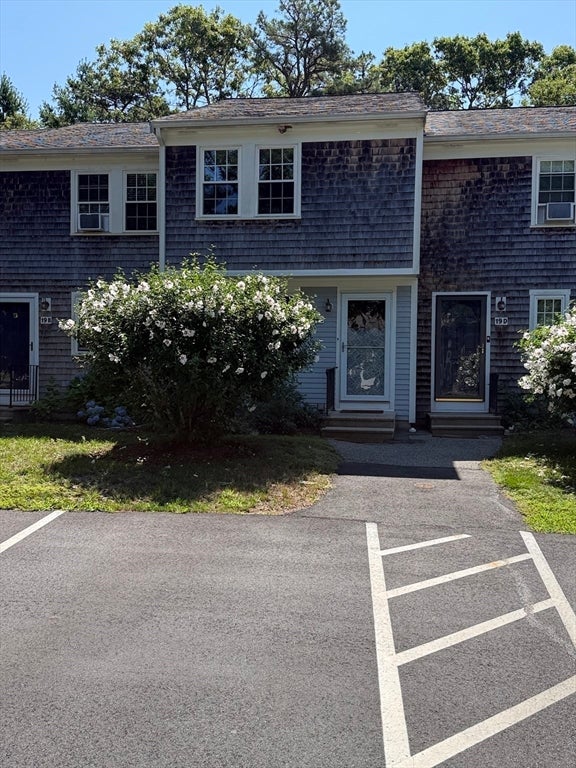
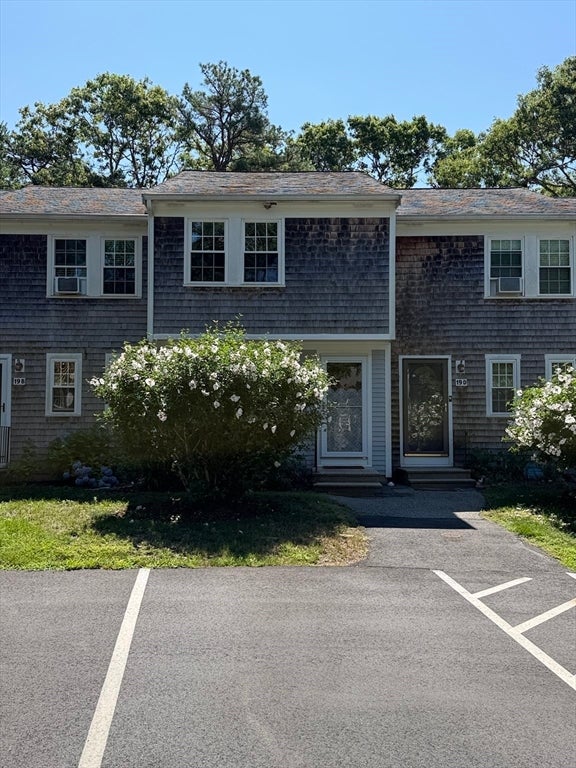
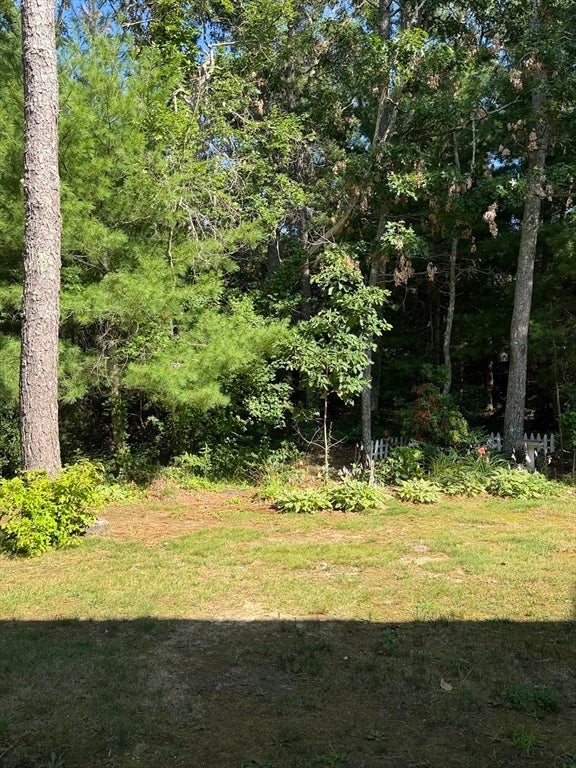
Welcome home to your tranquil Cape Cod condo. This attractive unit at Summerwood Condominiums is located off a main road (Route 28/Falmouth Rd) but the unit is at the very end of the complex on a cul-de-sac, with very little traffic. Parking spot is right in front of the condo. You enter the living room where there are stairs up to 2 good sized bedrooms with a shared hall bath. On the main floor, a hall heads from the living room to a full bath and down to the eat-in kitchen. There is a slider to the back patio, which is southeast facing, bright and light. Privacy fencing on both sides of the patio, grass area, and then wooded area out back for nice privacy. On-site amenities include swimming pool, tennis court, trash removal, landscaping, snow removal and road maintenance. Washer and Dryer are in the dry full basement and are included with the sale. All kitchen appliances stay-stove, dishwasher, refrigerator. You are tucked away, but very close to all local amenities, which include public transportation, shopping, dining, golfing, hiking trails, and don't forget the beaches!
| 14 hours ago | Listing updated with changes from the MLS® | |
| yesterday | Listing first seen on site |

The property listing data and information, or the Images, set forth herein were provided to MLS Property Information Network, Inc. from third party sources, including sellers, lessors, landlords, and public records, and were compiled by MLS Property Information Network, Inc. The property listing data and information, and the Images, are for the personal, non-commercial use of consumers having a good faith interest in purchasing, leasing or renting listed properties of the type displayed to them and may not be used for any purpose other than to identify prospective properties which such consumers may have a good faith interest in purchasing, leasing or renting. MLS Property Information Network, Inc. and its subscribers disclaim any and all representations and warranties as to the accuracy of the property listing data and information, or as to the accuracy of any of the Images, set forth herein.
Last checked 2026-07-31 09:56 PM UTC