
27 Eagle Nest 27Clinton, MA 01510
Due to Coronavirus health concerns, we're offering personal 1-1 online video walkthrough tours where possible.
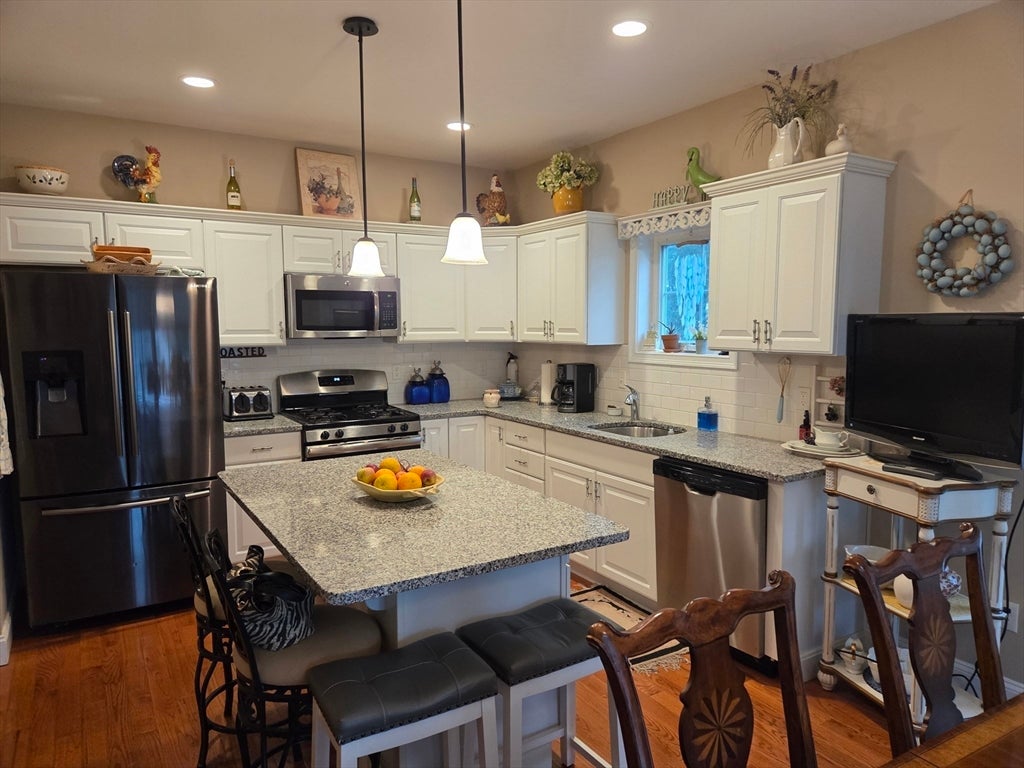
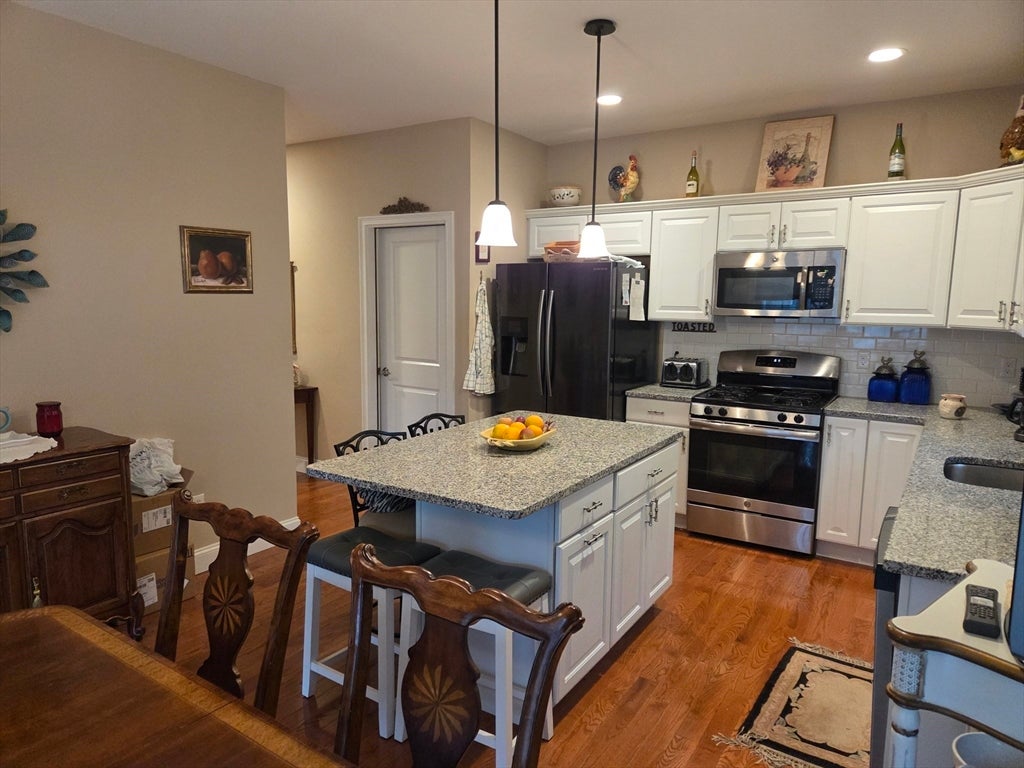
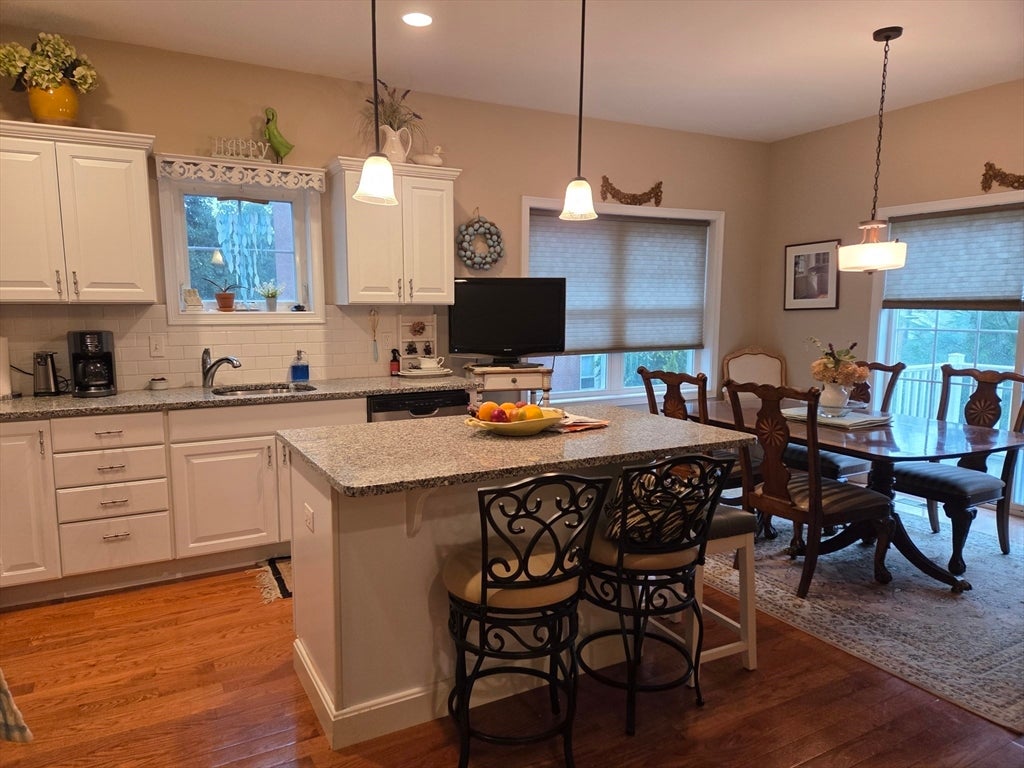
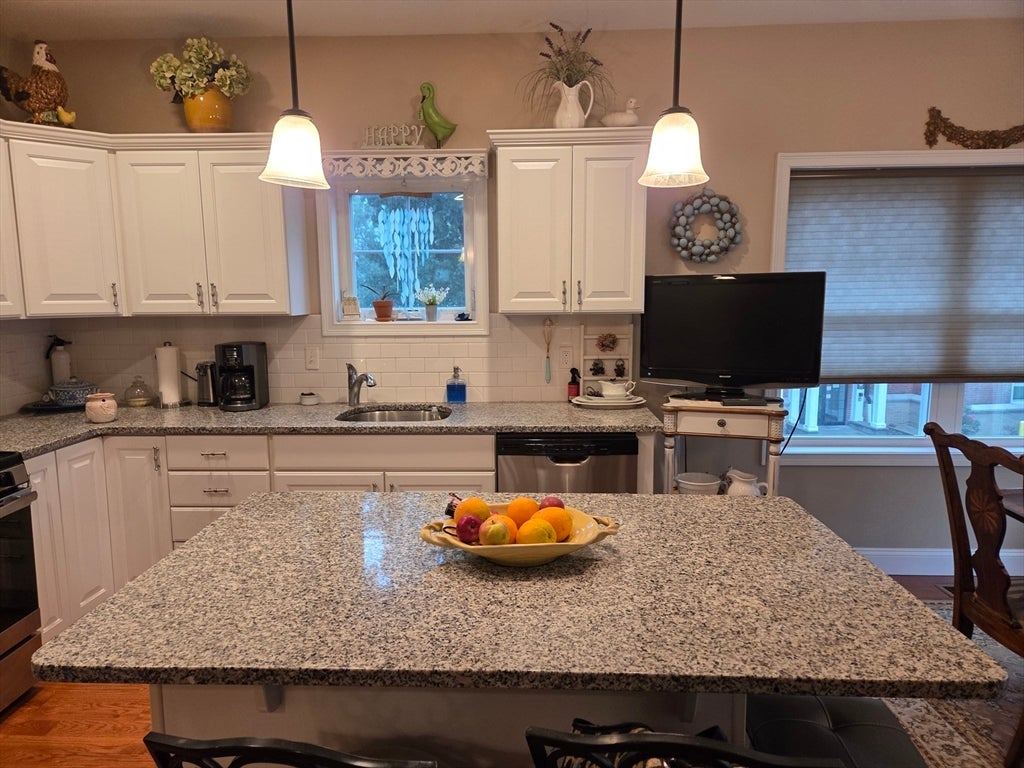
Make a date to see this gorgeous young home in Reservoir Estates, a popular community in the shadow of the Wachusett Reservoir. Gourmet kitchen with granite counters, center island and good size dining area with sliding doors to a sunsplashed deck. Entertainment size living room with gleaming hardwood floors and lovely staircase to the second level. Extra large main bedroom offers 2 double closets-luxurious tile bathroom with oversize double vanity. Spacious second bedroom-home office space and another full bath complete the second level. Tons of closet space. Laundry room and extra storage in the lower level. Convenient garage under with direct access. Gas furnace and AC. Private setting with easy access to major routes, shopping, dining and entertainment. A must see!***OPEN HOUSE SUNDAY AUGUST 2nd 12-2PM***
| 5 hours ago | Listing updated with changes from the MLS® | |
| 5 hours ago | Listing first seen on site |

The property listing data and information, or the Images, set forth herein were provided to MLS Property Information Network, Inc. from third party sources, including sellers, lessors, landlords, and public records, and were compiled by MLS Property Information Network, Inc. The property listing data and information, and the Images, are for the personal, non-commercial use of consumers having a good faith interest in purchasing, leasing or renting listed properties of the type displayed to them and may not be used for any purpose other than to identify prospective properties which such consumers may have a good faith interest in purchasing, leasing or renting. MLS Property Information Network, Inc. and its subscribers disclaim any and all representations and warranties as to the accuracy of the property listing data and information, or as to the accuracy of any of the Images, set forth herein.
Last checked 2026-07-30 08:23 PM UTC