Save
Ask
Tour
Hide
Share
$575,000
New Listing

164 Greenfield Road
Leyden, MA 01301

For Sale|Single Family Residence|Active
3
Beds
2
Total Baths
2
Full Baths
2,915
SqFt
$197
/SqFt
1972
Built
County:
Franklin

Due to Coronavirus health concerns, we're offering personal 1-1 online video walkthrough tours where possible.
Upcoming Open Houses
Due to COVID-19, we recommend you verify Open Houses before attending.
Sun, Aug 2, 12:00 PM - 2:00 PM
164 Greenfield Road164 Greenfield Road164 Greenfield Road164 Greenfield Road
Save
Ask
Tour
Hide
Share

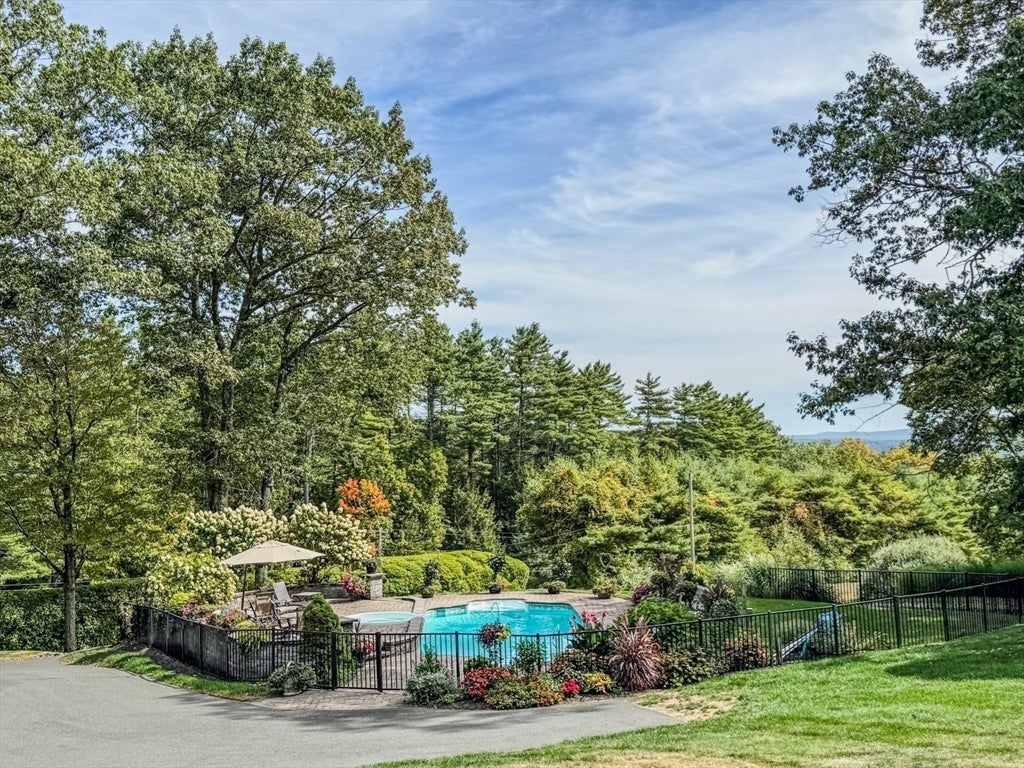
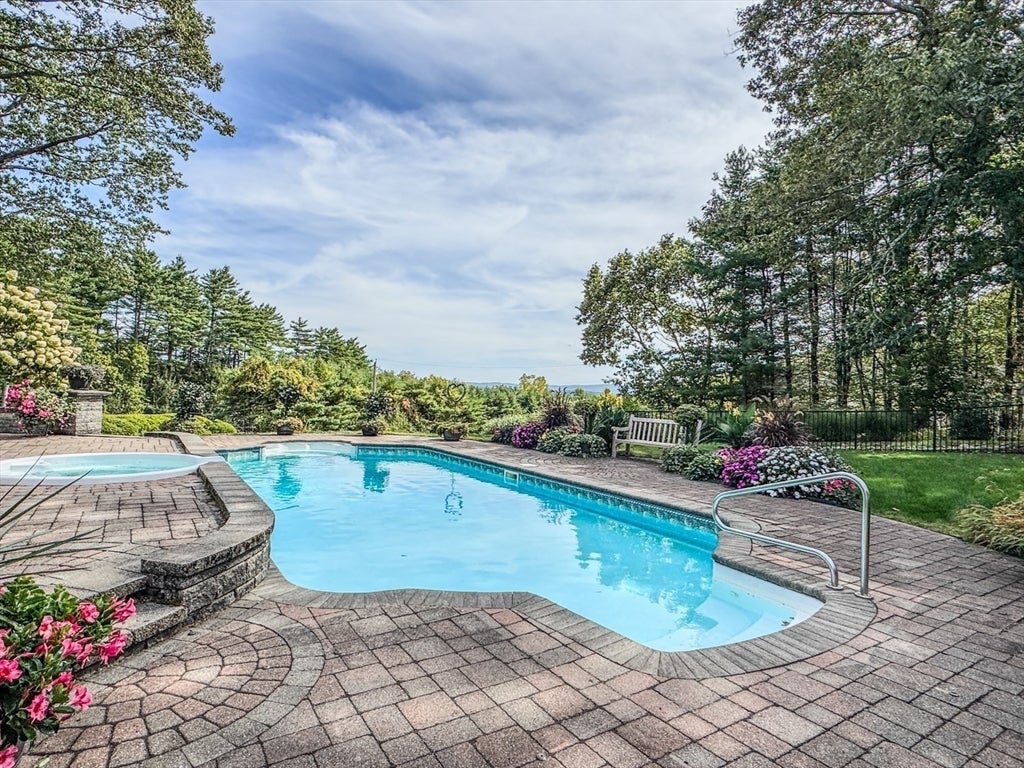
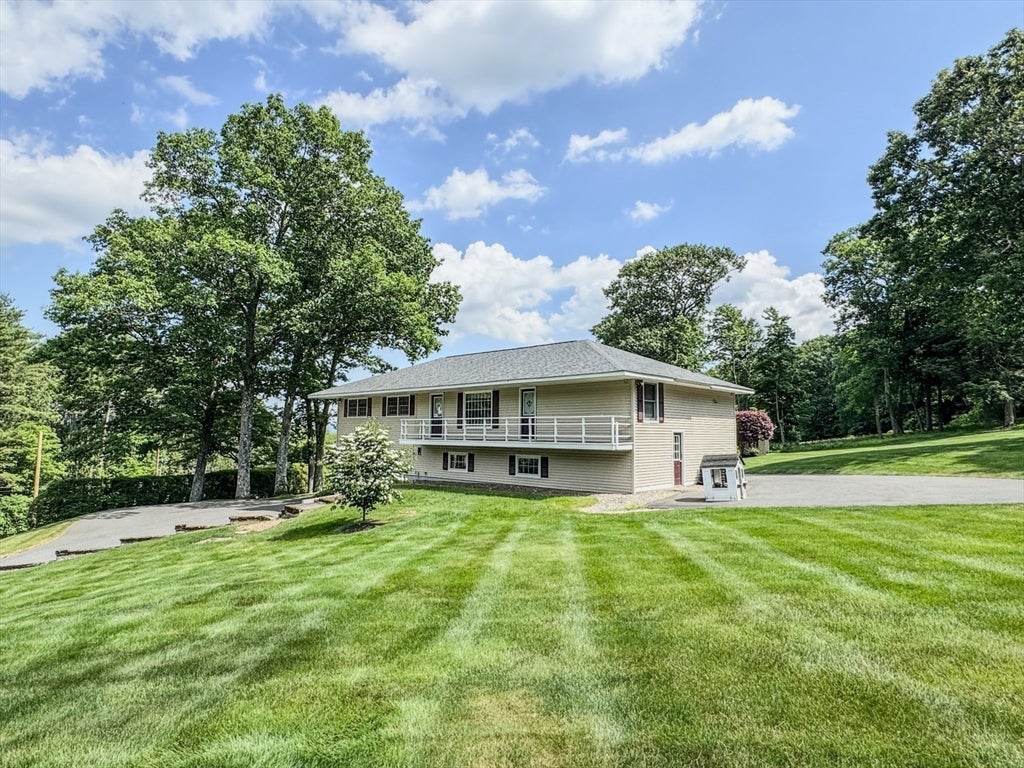
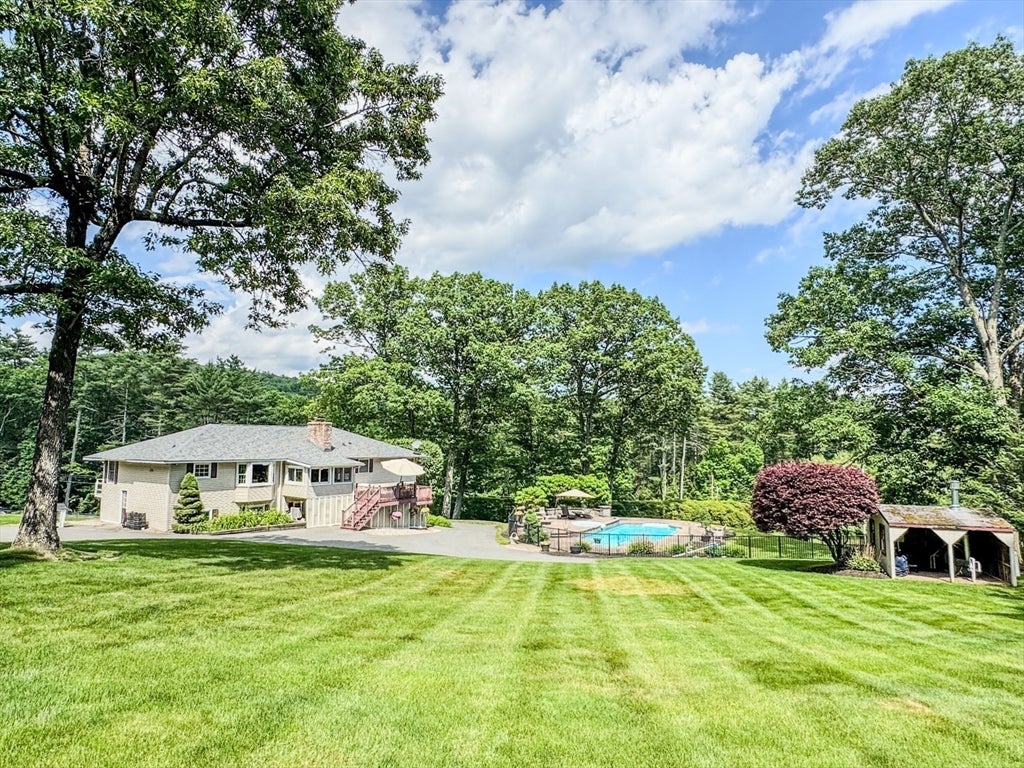
A picturesque hillside setting, 3.35 manicured acres, and more than four decades of exceptional care define this custom-built home, lovingly maintained by two generations of the same family since it was built in 1985. Thoughtfully designed for comfortable everyday living with welcoming spaces for gathering both inside and out, the home's well-designed layout centers around a spacious kitchen with abundant cabinetry, pantry, breakfast bar, and dining area that flows seamlessly into the great room, where a fireplace with a gas-fired stove insert and distinctive indoor barbecue create a warm and inviting gathering space. Pristine hardwood floors, generous closet space, and the care and craftsmanship found throughout the home reflect a remarkable pride of ownership. Filled with natural light, nearly every room enjoys peaceful views of the surrounding landscape. The enclosed porch and expansive deck overlook the heated in-ground pool, sweeping manicured lawn, mature landscaping, and scenic hillside views. Whether hosting summer barbecues, relaxing poolside, or starting the day with a cup of coffee while watching the sunrise, the outdoor living spaces are every bit as inviting as the home itself. The finished lower level offers a spacious family room with endless possibilities for recreation, hobbies, or entertaining. An oversized two-car garage with a convenient half bath provides easy access to the pool area, adding to the ease of outdoor entertaining. A new roof, new heating system, whole-house generator, mini-split, and fresh interior paint add even more value to this meticulously maintained home, ideally located just minutes from Greenfield with easy access to I-91 and ready for immediate occupancy.

Save
Ask
Tour
Hide
Share
Listing Snapshot
Price 
$575,000
Days On Site 
0 Days
Bedrooms 
3
Inside Area (SqFt) 
2,915 sqft
Total Baths 
2
Full Baths 
2
Partial Baths 
N/A
Lot Size 
3.35 Acres
Year Built 
1972
MLS® Number 
73557046
Status 
Active
Property Tax 
$6,671
HOA/Condo/Coop Fees 
N/A
Sq Ft Source 
N/A
Friends & Family
Recent Activity
5 hours agoListing updated with changes from the MLS®
5 hours agoListing first seen on site
General Features
Acres 
3.35
Attached Garage 
Yes
Disclosures 
See sellers disclosurelist of improvementsmapsfloor plansutilities and video attached. Some photos are virtually staged.
Foundation 
Concrete Perimeter
Garage 
Yes
Garage Spaces 
2
Parking 
PavedStorageWorkshop in GarageGarage Faces SideOversizedOff StreetAttachedGarage
Parking Spaces 
6
Property Sub Type 
Single Family Residence
Security 
Security System
Sewer 
Private Sewer
SqFt Above 
1839
SqFt Below 
1076
SqFt Total 
2915
Style 
Raised Ranch
Water Source 
Private
Zoning 
R1
Interior Features
Appliances 
Water HeaterTankless Water HeaterRangeDishwasherMicrowaveRefrigeratorWasherDryer
Basement 
FullFinishedConcrete
Cooling 
Ductless
Electric 
GeneratorCircuit Breakers200+ Amp Service
Fireplace 
Yes
Fireplace Features 
Kitchen
Fireplaces 
1
Flooring 
TileVinylHardwood
Heating 
BaseboardOilPropaneDuctlessZoned
Interior 
Recessed LightingMaster DownstairsPantryCeiling Fan(s)Open Floorplan
Laundry Features 
Electric Dryer HookupWasher Hookup
Window Features 
Insulated WindowsScreens
Bathroom 1 
Dimensions - 5.333333333x7.333333333Level - FirstArea - 39
Bathroom 2 
Dimensions - 6.416666666x9.333333333Level - FirstArea - 59
Bedroom 2 
Dimensions - 12.833333333x14.333333333Level - FirstArea - 183
Bedroom 3 
Dimensions - 11.083333333x12Level - FirstArea - 133
Family Room 
Dimensions - 35.833333333x27.416666666Level - BasementArea - 982
Kitchen 
Dimensions - 12.583333333x12.416666666Level - FirstArea - 156
Living Room 
Dimensions - 18.666666666x14.666666666Level - FirstArea - 273
Master Bedroom 
Dimensions - 14.666666666x12.75Level - FirstArea - 187
Office 
Dimensions - 8.916666666x8Level - FirstArea - 71
Save
Ask
Tour
Hide
Share
Exterior Features
Construction Details 
Frame
Exterior 
Rain GuttersStorage
Fencing 
Stone
Frontage 
225.00
Lot Features 
LevelSloped
Other Structures 
Storage
Patio And Porch 
CoveredPatioDeckPorchEnclosed
Pool Features 
In GroundHeatedPrivate
Private Pool 
Yes
Roof 
Shingle
View 
Scenic
Waterview 
Scenic
Windows/Doors 
Insulated WindowsScreens
Community Features
Community Features 
Stable(s)
Roads 
Paved
Schools
School District
Unknown
Elementary School
Bernardston Elementary
Middle School
Pioneer 7&8
High School
Pioneer 9-12
Listing courtesy of Corinne A. Fitzgerald of Fitzgerald Real Estate


The property listing data and information, or the Images, set forth herein were provided to MLS Property Information Network, Inc. from third party sources, including sellers, lessors, landlords, and public records, and were compiled by MLS Property Information Network, Inc. The property listing data and information, and the Images, are for the personal, non-commercial use of consumers having a good faith interest in purchasing, leasing or renting listed properties of the type displayed to them and may not be used for any purpose other than to identify prospective properties which such consumers may have a good faith interest in purchasing, leasing or renting. MLS Property Information Network, Inc. and its subscribers disclaim any and all representations and warranties as to the accuracy of the property listing data and information, or as to the accuracy of any of the Images, set forth herein.

Last checked 2026-07-30 08:23 PM UTC

Neighborhood & Commute
Source: Walkscore
Disclosure: Community information and market data powered by Constellation Data Labs. Information is deemed reliable but not guaranteed.
Save
Ask
Tour
Hide
Share