Save
Ask
Tour
Hide
Share
$469,900
New Listing

Keens Lofts
220 Spencer Ave 104
Chelsea, MA 02150

For Sale|Condominium|Active
2
Beds
1
Total Bath
1
Full Bath
944
SqFt
$498
/SqFt
1900
Built
County:
Suffolk

Due to Coronavirus health concerns, we're offering personal 1-1 online video walkthrough tours where possible.
Upcoming Open Houses
Due to COVID-19, we recommend you verify Open Houses before attending.
Sat, Aug 1, 12:30 PM - 2:00 PM
Sun, Aug 2, 12:30 PM - 2:00 PM
220 Spencer Ave 104220 Spencer Ave 104220 Spencer Ave 104220 Spencer Ave 104
Save
Ask
Tour
Hide
Share

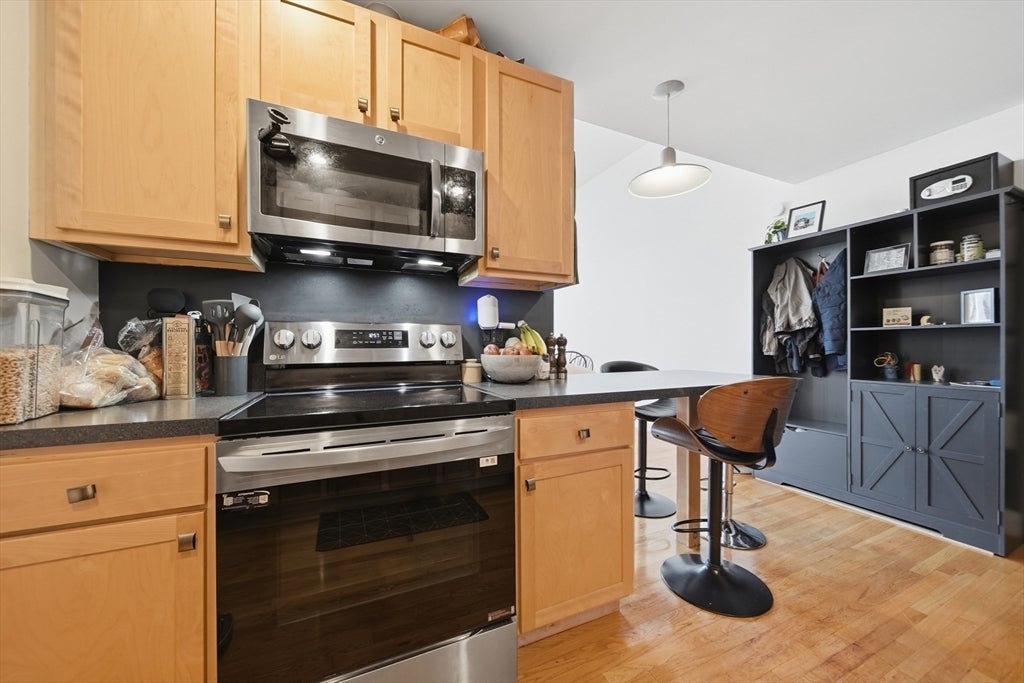
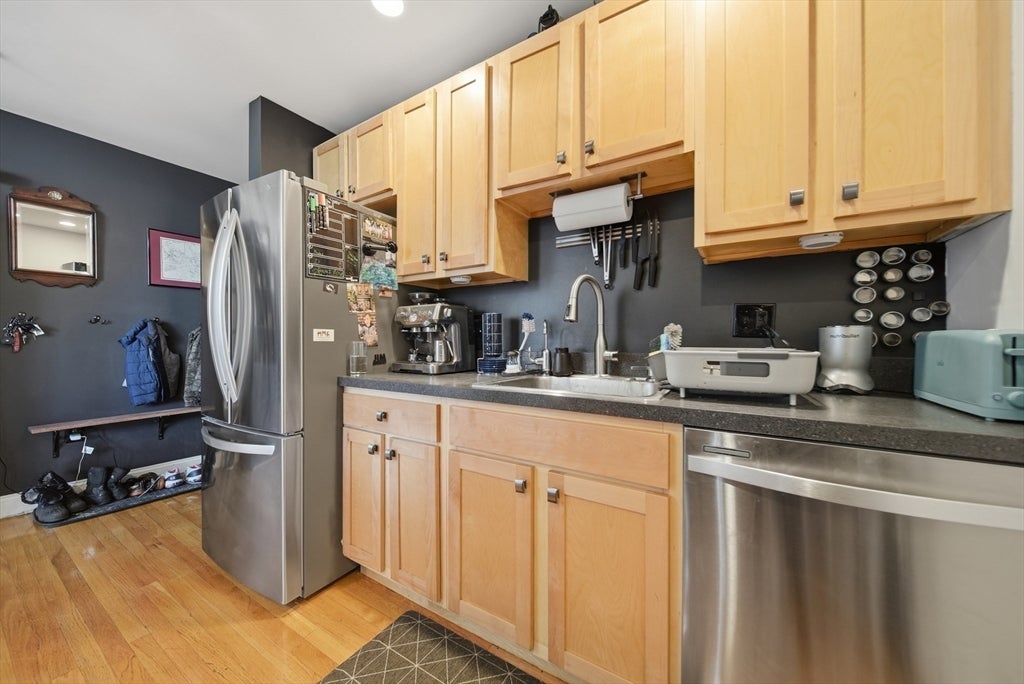
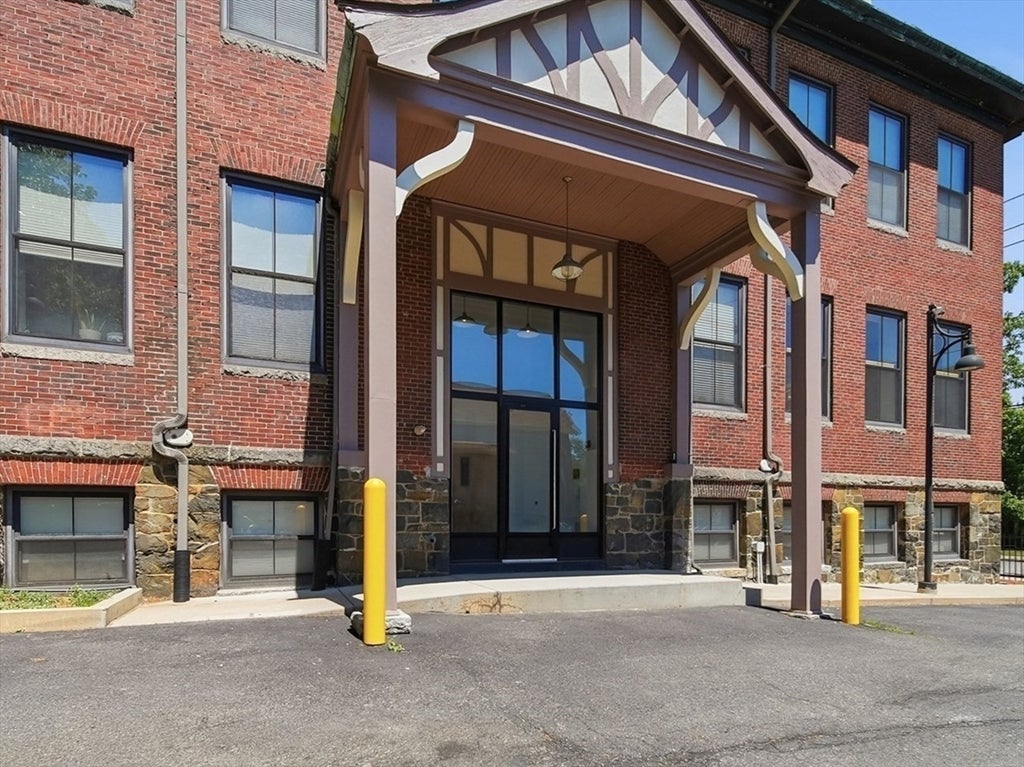
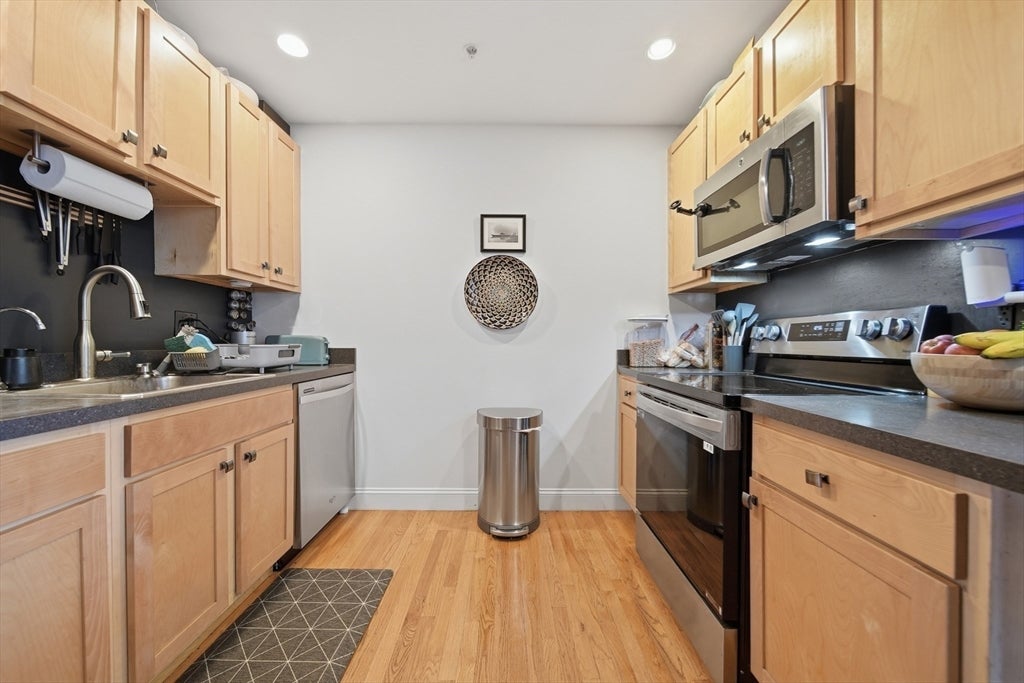
Welcome to Keen Lofts, a stunning conversion of Chelsea’s historic Tudor Schoolhouse, where timeless architecture meets modern living. This unique first floor residence offers an open concept layout filled with character, featuring soaring ceilings, oversized windows, exposed architectural details, and abundant natural light throughout. The spacious floor plan provides flexible living and entertaining space, while the well appointed kitchen offers ample cabinetry and functionality. Enjoy the perfect blend of historic charm and contemporary convenience with central air, elevator access, laundry facilities, and deeded parking in a professionally managed building. Ideally located just minutes from Boston, Logan Airport, major highways, shopping, dining, and public transportation. A rare opportunity to own a distinctive home in one of Chelsea’s most sought after landmark buildings.

Save
Ask
Tour
Hide
Share
Listing Snapshot
Price 
$469,900
Days On Site 
0 Days
Bedrooms 
2
Inside Area (SqFt) 
944 sqft
Total Baths 
1
Full Baths 
1
Partial Baths 
N/A
Lot Size 
N/A
Year Built 
1900
MLS® Number 
73557061
Status 
Active
Property Tax 
$4,241
HOA/Condo/Coop Fees 
$399.97 monthly
Sq Ft Source 
Plans
Friends & Family
Recent Activity
3 hours agoListing updated with changes from the MLS®
5 hours agoListing first seen on site
General Features
Number Of Stories 
3
Parking 
Deeded
Parking Spaces 
1
Pets 
Yes
Property Sub Type 
Condominium
Sewer 
Public Sewer
SqFt Above 
944
SqFt Total 
944
Water Source 
Public
Zoning 
1021
Interior Features
Appliances 
RangeDishwasherMicrowaveRefrigerator
Cooling 
Central Air
Flooring 
WoodTile
Heating 
Forced Air
Interior 
Wired for SoundElevatorMaster DownstairsOpen FloorplanRecessed Lighting
Laundry Features 
Common Area
Window Features 
Insulated Windows
Bathroom 1 
Dimensions - 6.083333333x9.5Area - 57
Bedroom 2 
Dimensions - 9.5x8Level - FirstArea - 76
Dining Room 
Dimensions - 8.166666666x17.5Level - FirstArea - 142
Kitchen 
Dimensions - 13.833333333x9.833333333Level - FirstArea - 136
Living Room 
Dimensions - 14.5x17.5Level - FirstArea - 253
Master Bedroom 
Dimensions - 9.5x11.916666666Level - FirstArea - 113
Save
Ask
Tour
Hide
Share
Exterior Features
Construction Details 
Stone
Roof 
Shingle
Waterfront Features 
Ocean Front
Windows/Doors 
Insulated Windows
Community Features
Association Amenities 
Hot WaterElevator(s)
Association Dues 
399.97
Community Features 
Park
HOA Fee Frequency 
Monthly
Listing courtesy of Irma Fountain of Keller Williams Realty Evolution


The property listing data and information, or the Images, set forth herein were provided to MLS Property Information Network, Inc. from third party sources, including sellers, lessors, landlords, and public records, and were compiled by MLS Property Information Network, Inc. The property listing data and information, and the Images, are for the personal, non-commercial use of consumers having a good faith interest in purchasing, leasing or renting listed properties of the type displayed to them and may not be used for any purpose other than to identify prospective properties which such consumers may have a good faith interest in purchasing, leasing or renting. MLS Property Information Network, Inc. and its subscribers disclaim any and all representations and warranties as to the accuracy of the property listing data and information, or as to the accuracy of any of the Images, set forth herein.

Last checked 2026-07-30 08:23 PM UTC

Neighborhood & Commute
Source: Walkscore
Disclosure: Community information and market data powered by Constellation Data Labs. Information is deemed reliable but not guaranteed.
Save
Ask
Tour
Hide
Share