Save
Ask
Tour
Hide
Share
$799,900
New Listing

2 Glendower Road
Melrose, MA 02176

For Sale|Single Family Residence|Active
3
Beds
2
Total Baths
1
Full Bath
1
Partial Bath
2,330
SqFt
$343
/SqFt
1950
Built
County:
Middlesex

Due to Coronavirus health concerns, we're offering personal 1-1 online video walkthrough tours where possible.
Upcoming Open Houses
Due to COVID-19, we recommend you verify Open Houses before attending.
Sat, Aug 1, 12:00 PM - 1:30 PM
Sun, Aug 2, 12:00 PM - 1:30 PM
2 Glendower Road2 Glendower Road2 Glendower Road2 Glendower Road
Save
Ask
Tour
Hide
Share

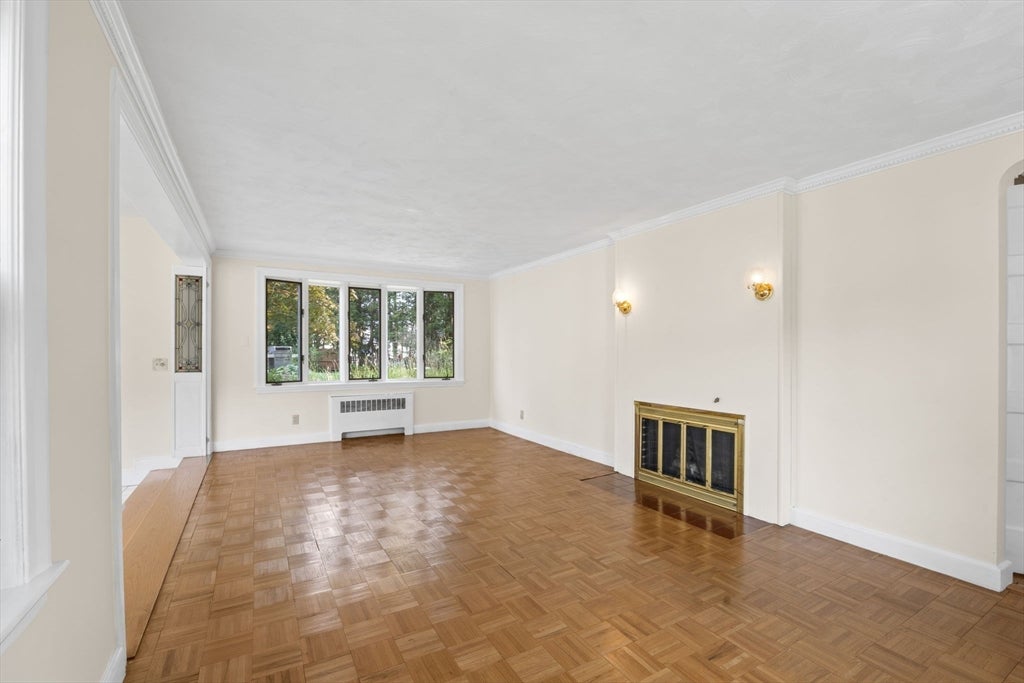
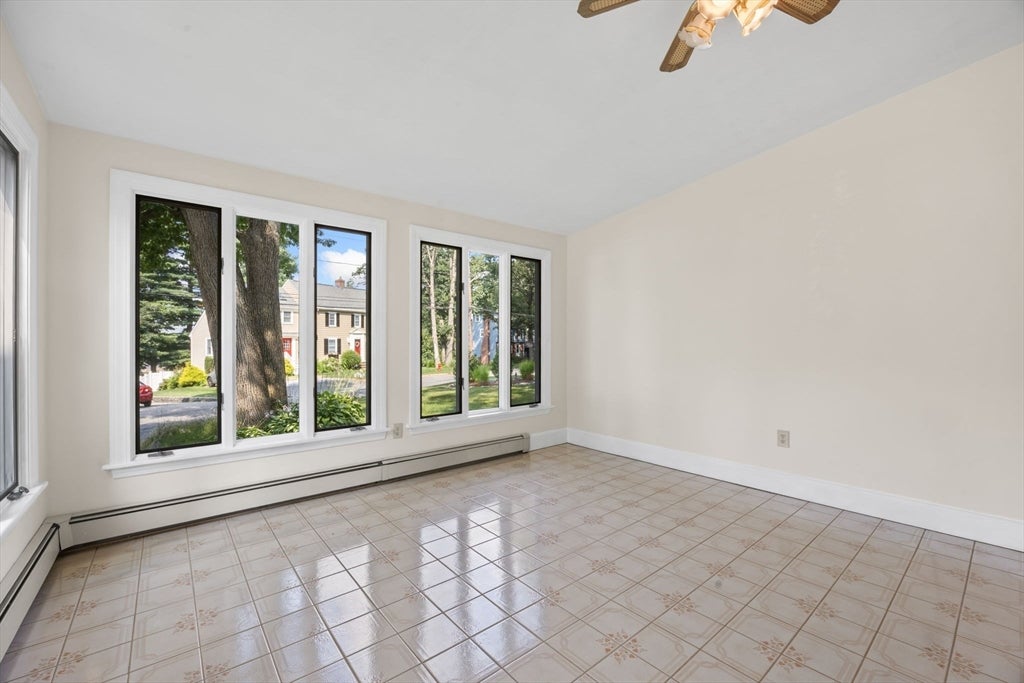
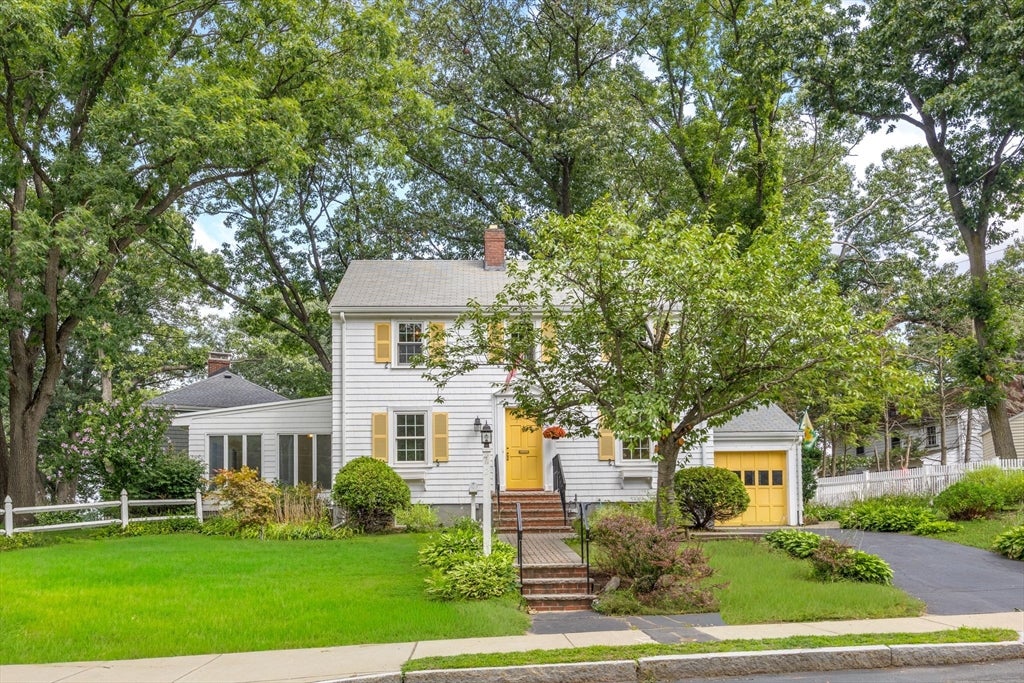
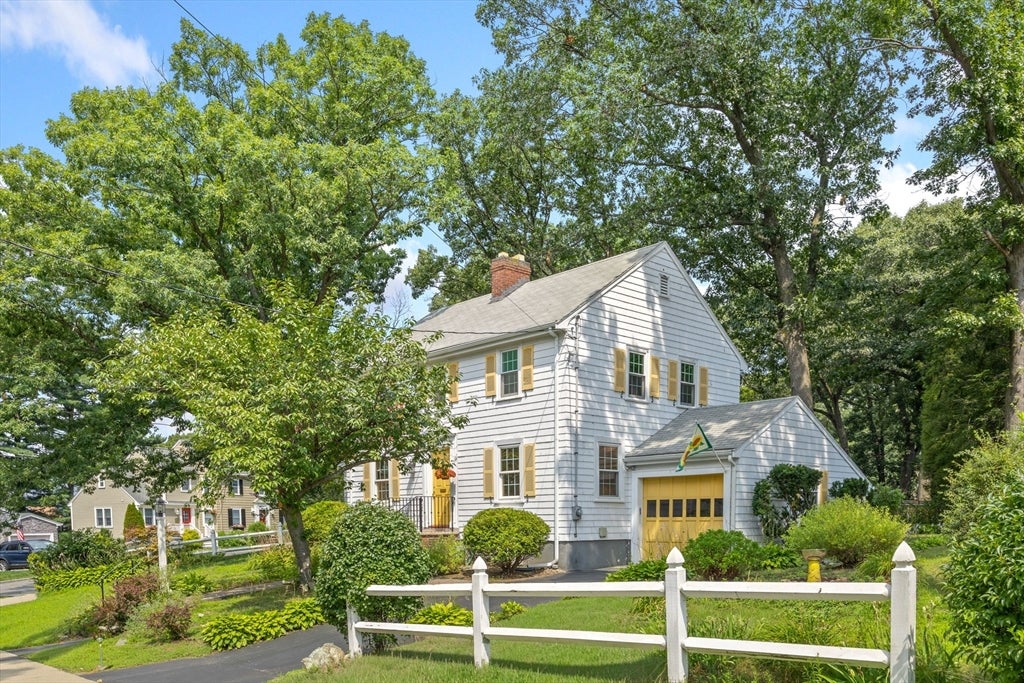
Spectacular opportunity to own this classic center-entrance Colonial, ideally situated on a sun-drenched corner lot in one of Melrose's most sought-after neighborhoods. This timeless home is ready for its next chapter, offering the perfect opportunity to update, personalize, and make it your own. The versatile first floor features a welcoming fireplaced living room that flows into a charming step-down sunroom/family room, providing flexible living space to suit your lifestyle. A formal dining room, conveniently located just off the kitchen, is ideal for everyday meals and special gatherings alike. Upstairs, you'll find a generously-sized primary bedroom with two closets, one a walk-in, along with two additional bedrooms and a full bath. The heated lower level includes a half bath and offers outstanding potential for future expansion, recreation, a home office, or hobby space. Rich period details add warmth and character throughout the first floor, including dentil crown moldings, chair rail, and a built-in cabinet. Additional highlights include abundant attic storage, an attached garage, and a delightful backyard patio surrounded by mature perennial gardens- an inviting setting for outdoor entertaining or quiet relaxation. Cherished by its current owner for over 50 years, this special property is ready to welcome new owners with fresh vision and appreciation for its enduring charm. Conveniently located near downtown Melrose, parks, schools, shopping, restaurants, public transportation and major routes. Don't miss this chance to make your dream home a reality!

Save
Ask
Tour
Hide
Share
Listing Snapshot
Price 
$799,900
Days On Site 
0 Days
Bedrooms 
3
Inside Area (SqFt) 
2,330 sqft
Total Baths 
2
Full Baths 
1
Partial Baths 
1
Lot Size 
0.18 Acres
Year Built 
1950
MLS® Number 
73557063
Status 
Active
Property Tax 
$9,616
HOA/Condo/Coop Fees 
N/A
Sq Ft Source 
Public Records
Friends & Family
Recent Activity
3 hours agoListing updated with changes from the MLS®
5 hours agoListing first seen on site
General Features
Acres 
0.18
Attached Garage 
Yes
Disclosures 
Property being sold as is. Some seepage front corner of unfinished basement in heavy rain. Note that some photos have been virtually staged or enhanced.
Foundation 
Block
Garage 
Yes
Garage Spaces 
1
Parking 
PavedAttachedOff StreetGarage
Parking Spaces 
3
Property Sub Type 
Single Family Residence
Sewer 
Public Sewer
SqFt Above 
2110
SqFt Below 
220
SqFt Total 
2330
Style 
Colonial
Water Source 
Public
Zoning 
URA
Interior Features
Appliances 
Gas Water HeaterWater HeaterRangeDishwasherDisposalRefrigerator
Basement 
FullPartially FinishedWalk-Out AccessInterior EntrySump Pump
Electric 
Circuit Breakers100 Amp Service
Fireplace 
Yes
Fireplace Features 
Living Room
Fireplaces 
1
Flooring 
WoodTileHardwood
Heating 
Natural GasSteamZoned
Interior 
Walk-In Closet(s)Open FloorplanCrown MoldingVaulted Ceiling(s)
Laundry Features 
In Basement
Window Features 
Insulated Windows
Bathroom 1 
Dimensions - 12x5Level - SecondArea - 60
Bathroom 2 
Dimensions - 4x6Level - BasementArea - 24
Bedroom 2 
Dimensions - 11x11Level - SecondArea - 121
Bedroom 3 
Dimensions - 10x8Level - SecondArea - 80
Dining Room 
Dimensions - 12x11Level - MainArea - 132
Family Room 
Dimensions - 13x12Level - MainArea - 156
Kitchen 
Dimensions - 17x8Level - MainArea - 136
Living Room 
Dimensions - 22x12Level - MainArea - 264
Master Bedroom 
Dimensions - 16x12Level - SecondArea - 192
Save
Ask
Tour
Hide
Share
Exterior Features
Construction Details 
Frame
Exterior 
Garden
Lot Features 
Corner LotLevel
Patio And Porch 
Patio
Roof 
ShingleRubber
Windows/Doors 
Insulated Windows
Community Features
Community Features 
PoolTennis Court(s)ParkGolfSidewalks
Roads 
Paved
Schools
School District
Unknown
Elementary School
Lottery
Middle School
Mvmms
High School
Mhs
Listing courtesy of Patricia Fitzgerald of Brad Hutchinson Real Estate


The property listing data and information, or the Images, set forth herein were provided to MLS Property Information Network, Inc. from third party sources, including sellers, lessors, landlords, and public records, and were compiled by MLS Property Information Network, Inc. The property listing data and information, and the Images, are for the personal, non-commercial use of consumers having a good faith interest in purchasing, leasing or renting listed properties of the type displayed to them and may not be used for any purpose other than to identify prospective properties which such consumers may have a good faith interest in purchasing, leasing or renting. MLS Property Information Network, Inc. and its subscribers disclaim any and all representations and warranties as to the accuracy of the property listing data and information, or as to the accuracy of any of the Images, set forth herein.

Last checked 2026-07-30 08:23 PM UTC

Neighborhood & Commute
Source: Walkscore
Disclosure: Community information and market data powered by Constellation Data Labs. Information is deemed reliable but not guaranteed.
Save
Ask
Tour
Hide
Share