
12 Marion StreetHaverhill, MA 01832
Due to Coronavirus health concerns, we're offering personal 1-1 online video walkthrough tours where possible.
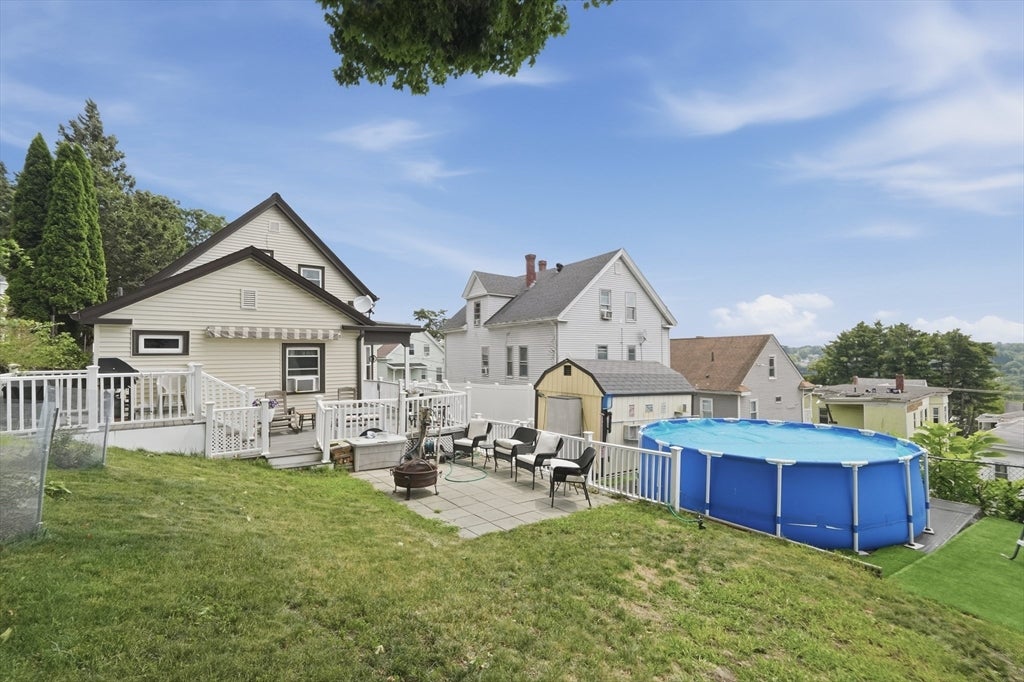
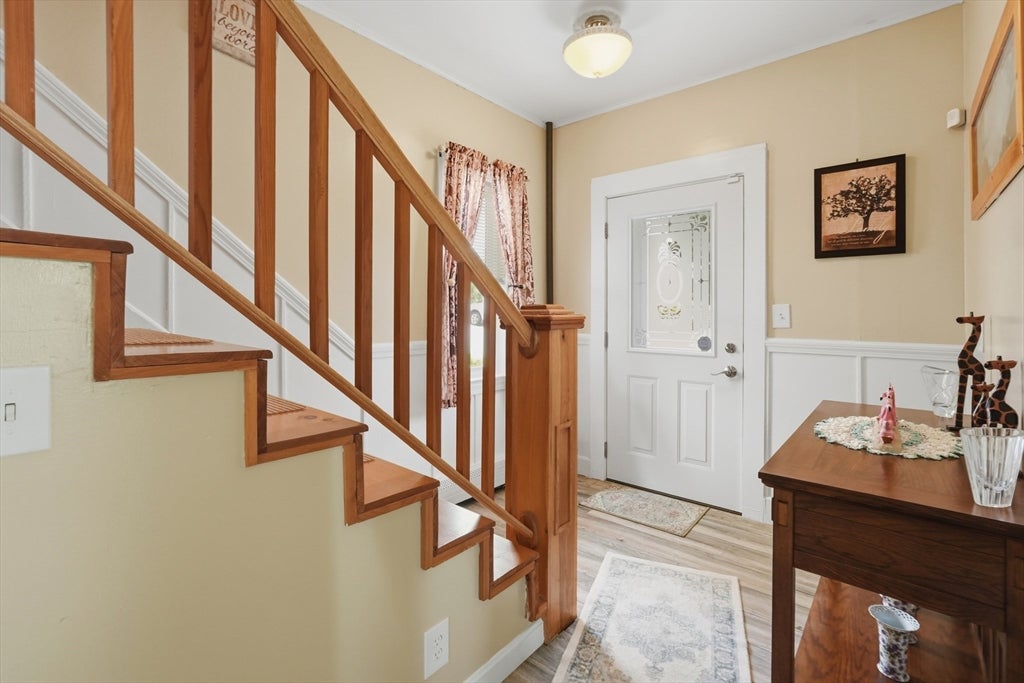
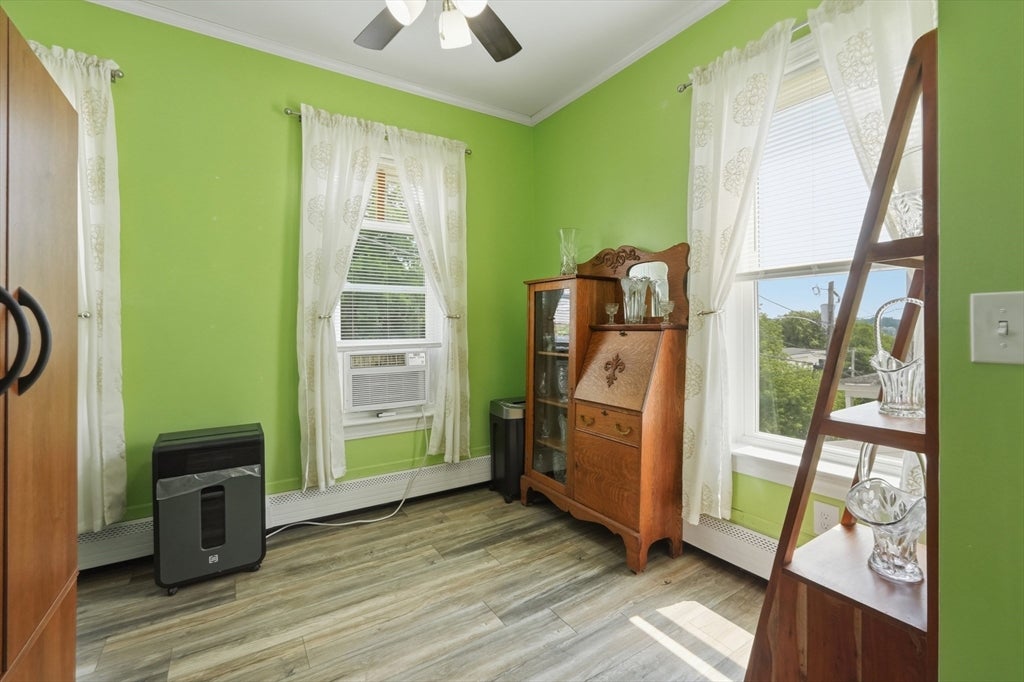
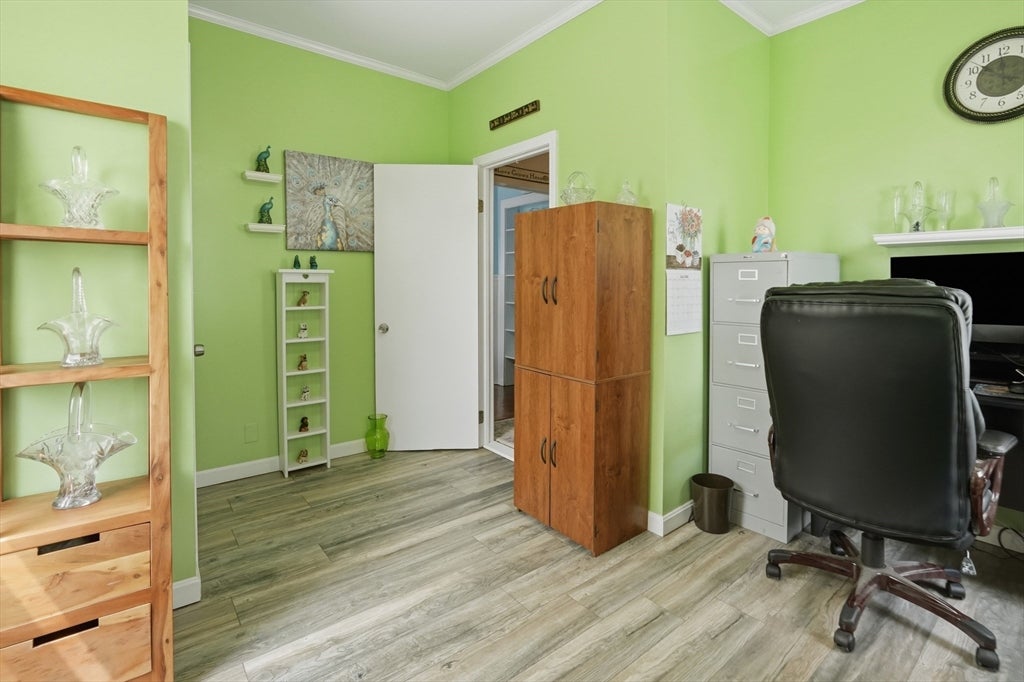
Everyday living meets effortless outdoor entertainment in this Haverhill colonial, where a charming covered entry welcomes you to a property built for relaxation and fun. Thoughtful interior architectural details create a warm, inviting character throughout, showcasing classic chair railing, crown molding, and crisp wainscoting. Sun pours through expansive windows into the fireplaced living room, creating a warm focal point for cozy evenings. The main floor offers flexible space tailored to your lifestyle—ideal for a bedroom, guest retreat, or a private home office. Nearby, a formal dining room is perfect for hosting. At the heart of the home, the kitchen combines function and style with white cabinetry, quartz countertops, a glass-tile backsplash, and gas cooking. Stainless steel appliances and a sunny breakfast nook make daily meals a pleasure, while main-level laundry hookups add ultimate convenience. The full bath showcases granite tile work in the walk-in shower, completing the level. Upstairs, the tranquil primary suite boasts dual closets alongside 2 additional bedrooms. Need extra space? The full basement features a concrete floor, built-in workbench, dedicated shelving, interior access, and a bulkhead—ready for your workshop or storage needs. The true showstopper lies just beyond the back door. A multi-level composite deck wraps seamlessly from the side to the rear, overlooking a fully fenced backyard sanctuary. Splash into summer with the above-ground pool, gather on the deck for weekend barbecues, or utilize the storage shed for garden gear.
| 3 hours ago | Listing updated with changes from the MLS® | |
| 5 hours ago | Listing first seen on site |

The property listing data and information, or the Images, set forth herein were provided to MLS Property Information Network, Inc. from third party sources, including sellers, lessors, landlords, and public records, and were compiled by MLS Property Information Network, Inc. The property listing data and information, and the Images, are for the personal, non-commercial use of consumers having a good faith interest in purchasing, leasing or renting listed properties of the type displayed to them and may not be used for any purpose other than to identify prospective properties which such consumers may have a good faith interest in purchasing, leasing or renting. MLS Property Information Network, Inc. and its subscribers disclaim any and all representations and warranties as to the accuracy of the property listing data and information, or as to the accuracy of any of the Images, set forth herein.
Last checked 2026-07-30 08:23 PM UTC