
46 Fetherston AveLowell, MA 01852
Due to Coronavirus health concerns, we're offering personal 1-1 online video walkthrough tours where possible.
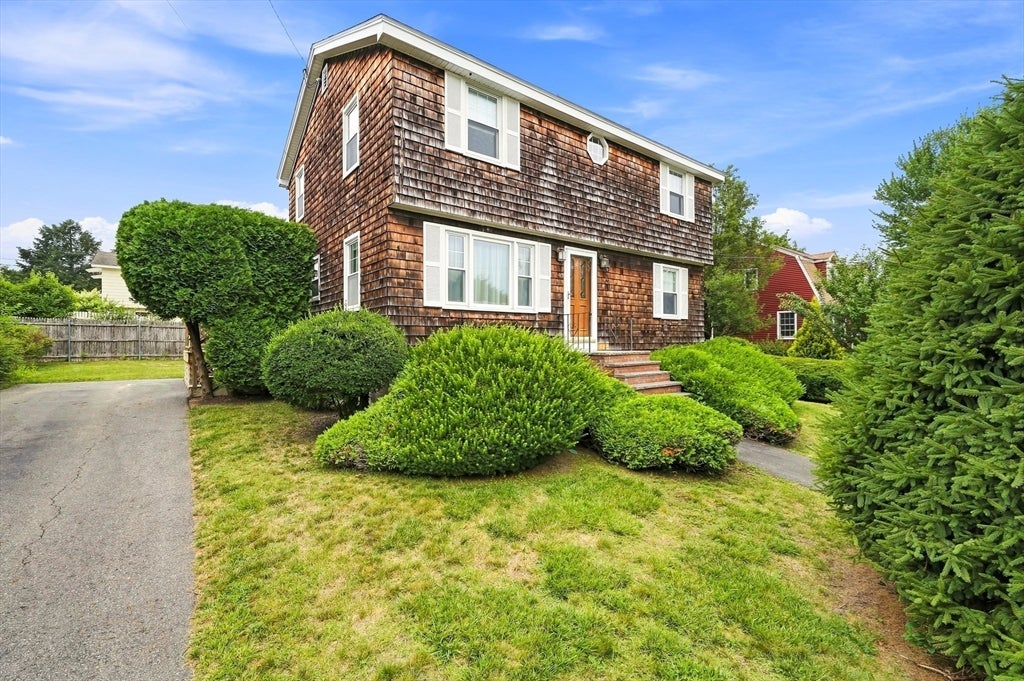
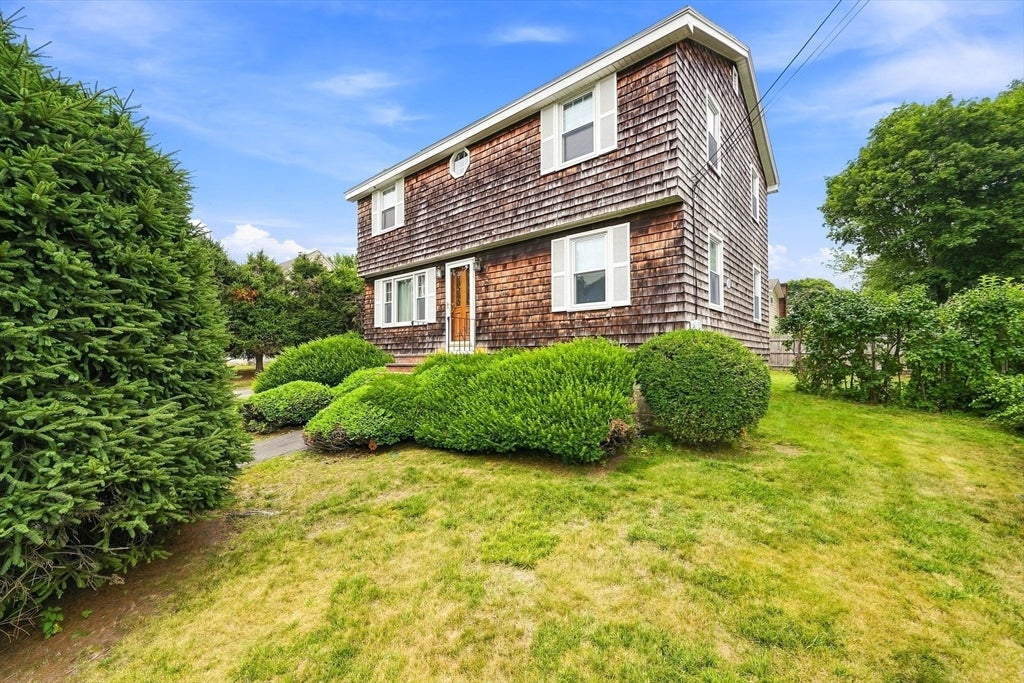
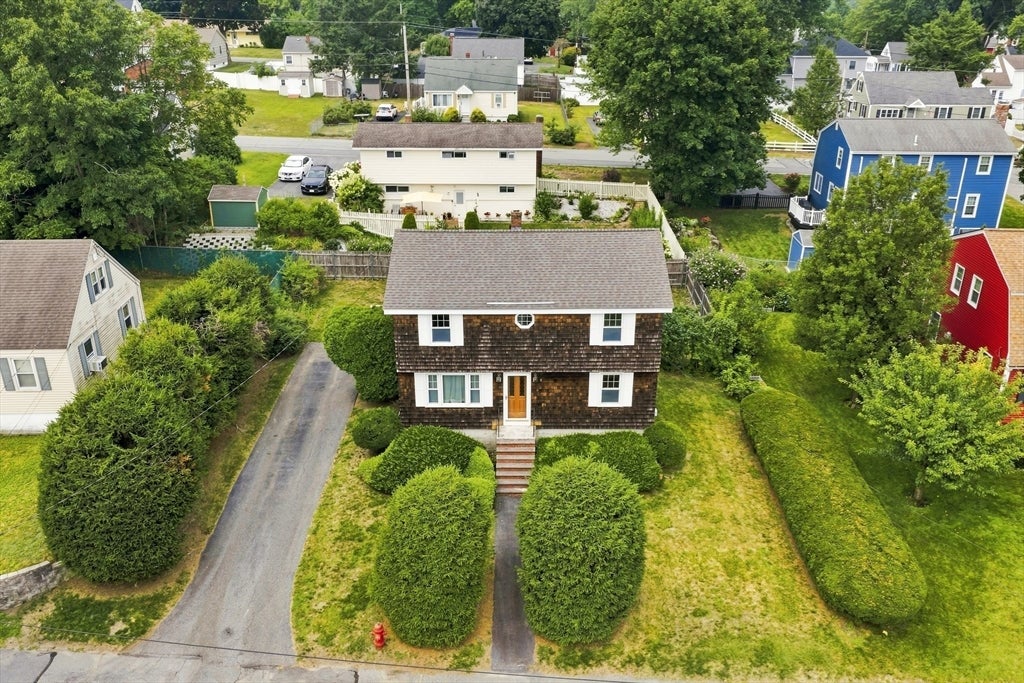
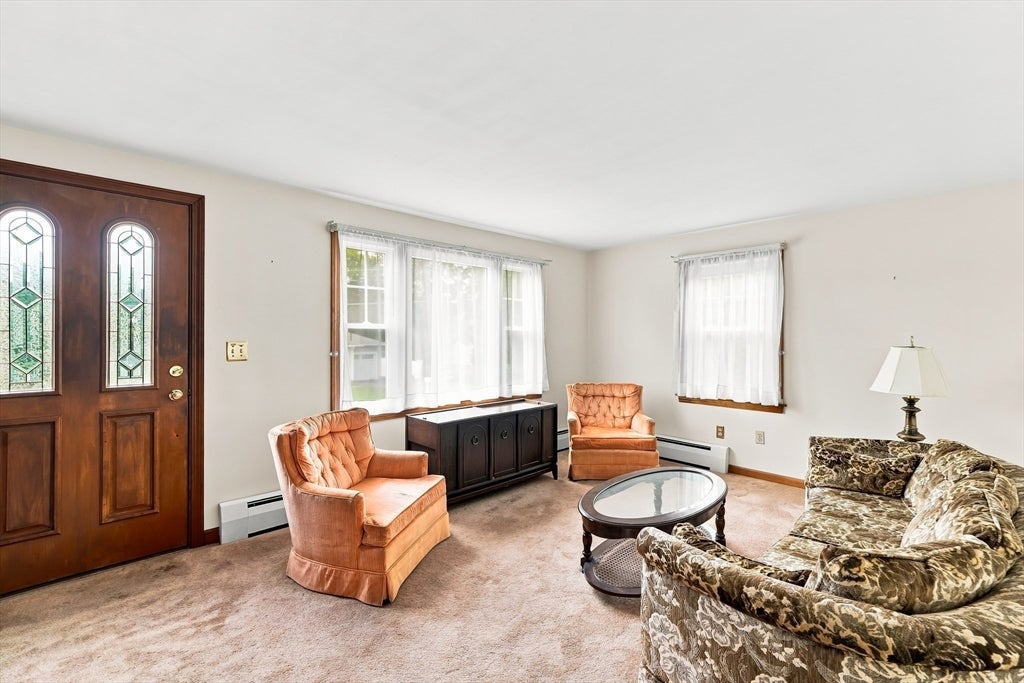
Reimagine the possibilities in this classic 1960s Colonial, ideally situated on a tree-lined street in one of Belvidere's most established neighborhoods, just minutes from Andover, Tewksbury, and Dracut. Lovingly maintained by the same family for years, this well-cared-for home is ready for its next chapter. Offering 4 bedrooms and 2 full baths, the traditional layout provides a solid foundation with endless potential to personalize and make it your own. The first floor features a welcoming living room, kitchen, full bath, and two versatile bonus rooms that can easily adapt to your needs—create a home office, playroom, den, or consider opening the space to design one expansive family room perfect for everyday living and entertaining. Upstairs, you'll find four generously sized bedrooms and a second full bath. Outside, mature landscaping surrounds the home, creating a peaceful setting with established trees and plantings that have been thoughtfully cared for over the years. Whether you're looking to restore its timeless charm or bring your own modern vision to life, this is a rare opportunity to invest in a home with great bones, flexible living space, and an unbeatable neighborhood location. Bring your ideas and unlock the potential this Belvidere Colonial has to offer!
| 4 hours ago | Listing updated with changes from the MLS® | |
| 4 hours ago | Listing first seen on site |

The property listing data and information, or the Images, set forth herein were provided to MLS Property Information Network, Inc. from third party sources, including sellers, lessors, landlords, and public records, and were compiled by MLS Property Information Network, Inc. The property listing data and information, and the Images, are for the personal, non-commercial use of consumers having a good faith interest in purchasing, leasing or renting listed properties of the type displayed to them and may not be used for any purpose other than to identify prospective properties which such consumers may have a good faith interest in purchasing, leasing or renting. MLS Property Information Network, Inc. and its subscribers disclaim any and all representations and warranties as to the accuracy of the property listing data and information, or as to the accuracy of any of the Images, set forth herein.
Last checked 2026-07-30 08:23 PM UTC