Save
Ask
Tour
Hide
Share
$969,000
New Listing

72 Elmwood Avenue
Dedham, MA 02026

For Sale|Single Family Residence|Active
5
Beds
3
Total Baths
3
Full Baths
2,424
SqFt
$400
/SqFt
1900
Built
Subdivision:
Endicott
County:
Norfolk

Due to Coronavirus health concerns, we're offering personal 1-1 online video walkthrough tours where possible.
72 Elmwood Avenue72 Elmwood Avenue72 Elmwood Avenue72 Elmwood Avenue
Save
Ask
Tour
Hide
Share

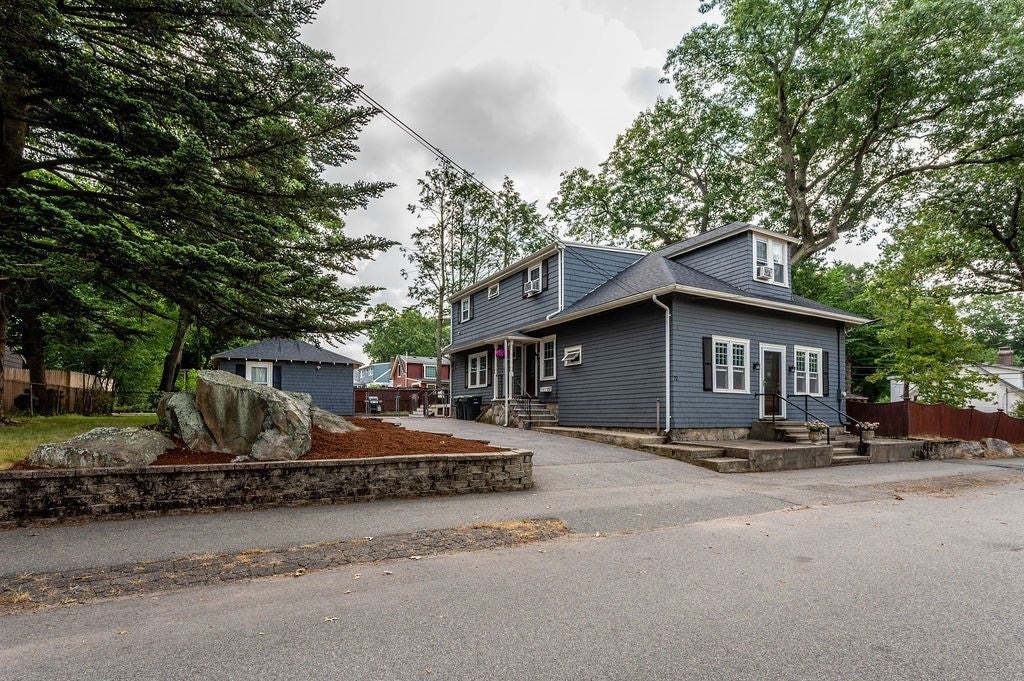
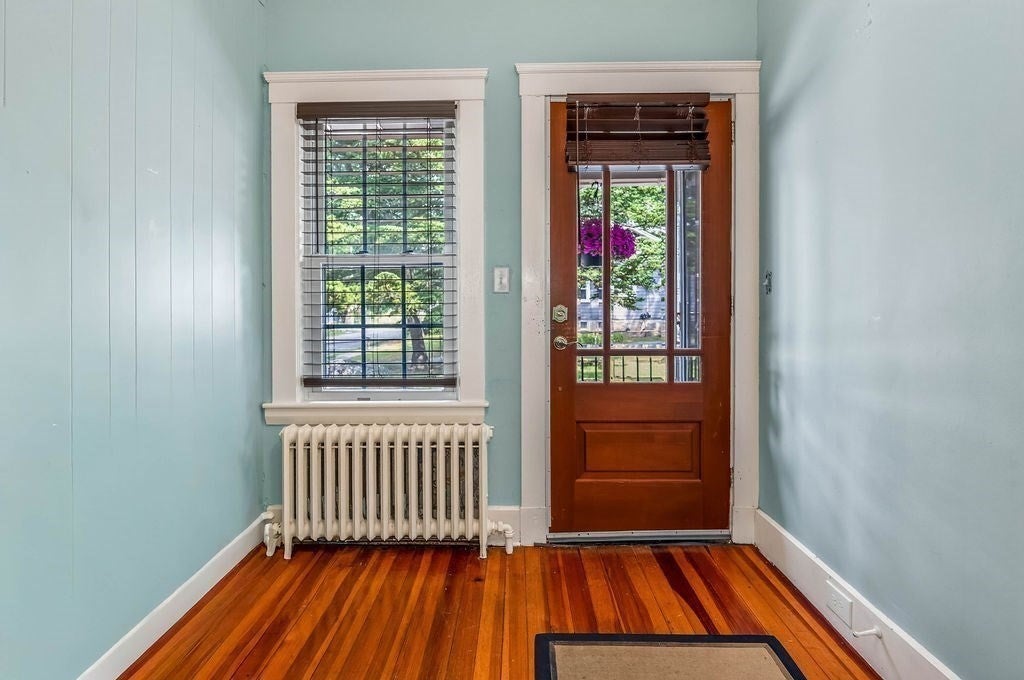
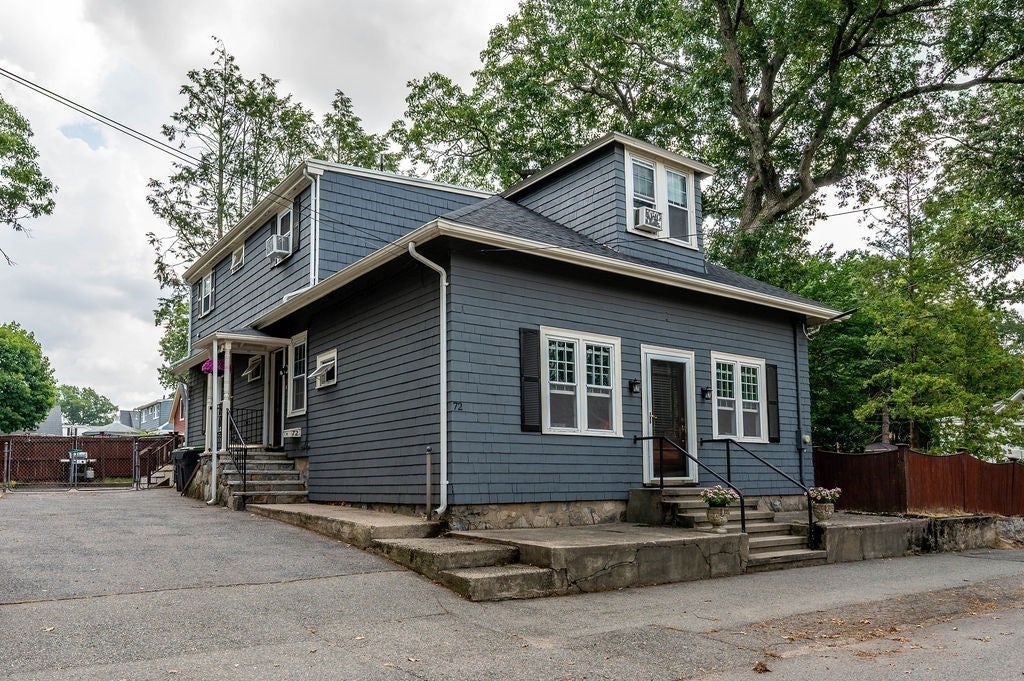
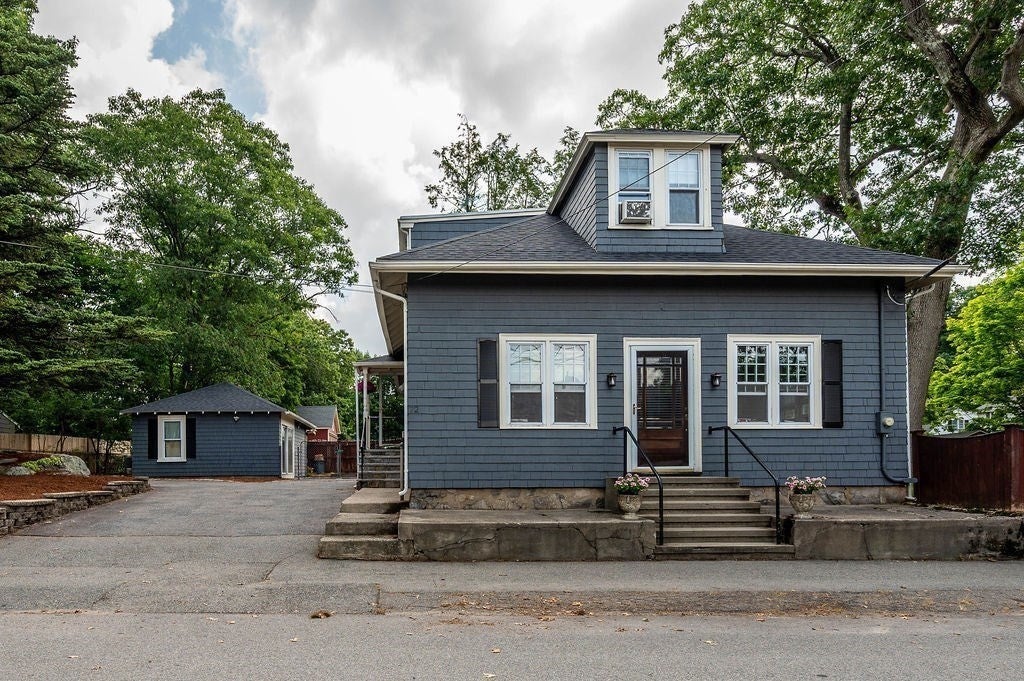
Situated on a pretty lot, this lovely colonial offers exceptional space for large families or multi-generational living. The main home features four generously sized bedrooms, two full baths, a spacious eat-in kitchen, and a charming dining area with an archway leading to the living room, highlighted by a bay window with a cozy seat. The three-season room and den with a gas fireplace provide the extra space everyone is looking for. The in-law suite, complete with a private entrance, offers an open-concept layout with a fully applianced kitchen, peninsula dining area, a comfortable bedroom, and a beautifully tiled full bath. The detached garage includes bonus space awaiting your imagination — perfect for a future ADU, studio, or workshop. Enjoy a prime location within walking distance to schools, the commuter rail, and the library while a short drive brings you to great shopping, restaurants and all major routes! One to see. **Open house Sunday, 11–1 PM.**---

Save
Ask
Tour
Hide
Share
Listing Snapshot
Price 
$969,000
Days On Site 
0 Days
Bedrooms 
5
Inside Area (SqFt) 
2,424 sqft
Total Baths 
3
Full Baths 
3
Partial Baths 
N/A
Lot Size 
0.27 Acres
Year Built 
1900
MLS® Number 
73557075
Status 
Active
Property Tax 
$9,860
HOA/Condo/Coop Fees 
N/A
Sq Ft Source 
Public Records
Friends & Family
Recent Activity
4 hours agoListing updated with changes from the MLS®
4 hours agoListing first seen on site
General Features
Acres 
0.27
Disclosures 
See attached.
Foundation 
Stone
Garage 
Yes
Parking 
PavedDetachedOff Street
Parking Spaces 
4
Property Sub Type 
Single Family Residence
Sewer 
Public Sewer
SqFt Above 
2424
SqFt Total 
2424
Style 
Colonial
Water Source 
Public
Zoning 
B
Interior Features
Appliances 
Gas Water HeaterRangeDishwasherDisposalMicrowaveRefrigeratorWasherDryerGas Cooktop
Basement 
Full
Cooling 
Window Unit(s)DuctlessCeiling Fan(s)
Electric 
Circuit Breakers200+ Amp Service
Flooring 
WoodTile
Heating 
Natural GasBaseboard
Interior 
Recessed LightingCeiling Fan(s)Kitchen IslandCrown Molding
Bathroom 1 
Level - First
Bathroom 2 
Level - First
Bathroom 3 
Level - Second
Bedroom 2 
Level - Second
Bedroom 3 
Level - Second
Bedroom 4 
Level - Second
Bedroom 5 
Level - First
Dining Room 
Level - First
Kitchen 
Level - First
Living Room 
Level - First
Master Bedroom 
Level - Second
Save
Ask
Tour
Hide
Share
Exterior Features
Construction Details 
Frame
Exterior 
Rain GuttersStorage
Fencing 
Fenced
Lot Features 
Corner Lot
Other Structures 
Storage
Patio And Porch 
Deck
Roof 
Shingle
Windows/Doors 
French Doors
Community Features
Community Features 
PoolTennis Court(s)Park
MLS Area 
Endicott
Schools
School District
Unknown
Elementary School
Oakdale Elem.
Middle School
Dedham Middle
High School
Dedham High
Listing courtesy of Amy Black of Donahue Real Estate Co. Inc.


The property listing data and information, or the Images, set forth herein were provided to MLS Property Information Network, Inc. from third party sources, including sellers, lessors, landlords, and public records, and were compiled by MLS Property Information Network, Inc. The property listing data and information, and the Images, are for the personal, non-commercial use of consumers having a good faith interest in purchasing, leasing or renting listed properties of the type displayed to them and may not be used for any purpose other than to identify prospective properties which such consumers may have a good faith interest in purchasing, leasing or renting. MLS Property Information Network, Inc. and its subscribers disclaim any and all representations and warranties as to the accuracy of the property listing data and information, or as to the accuracy of any of the Images, set forth herein.

Last checked 2026-07-30 08:23 PM UTC

Neighborhood & Commute
Source: Walkscore
Disclosure: Community information and market data powered by Constellation Data Labs. Information is deemed reliable but not guaranteed.
Save
Ask
Tour
Hide
Share