Save
Ask
Tour
Hide
Share
$570,000
New Listing

Mystic River Park
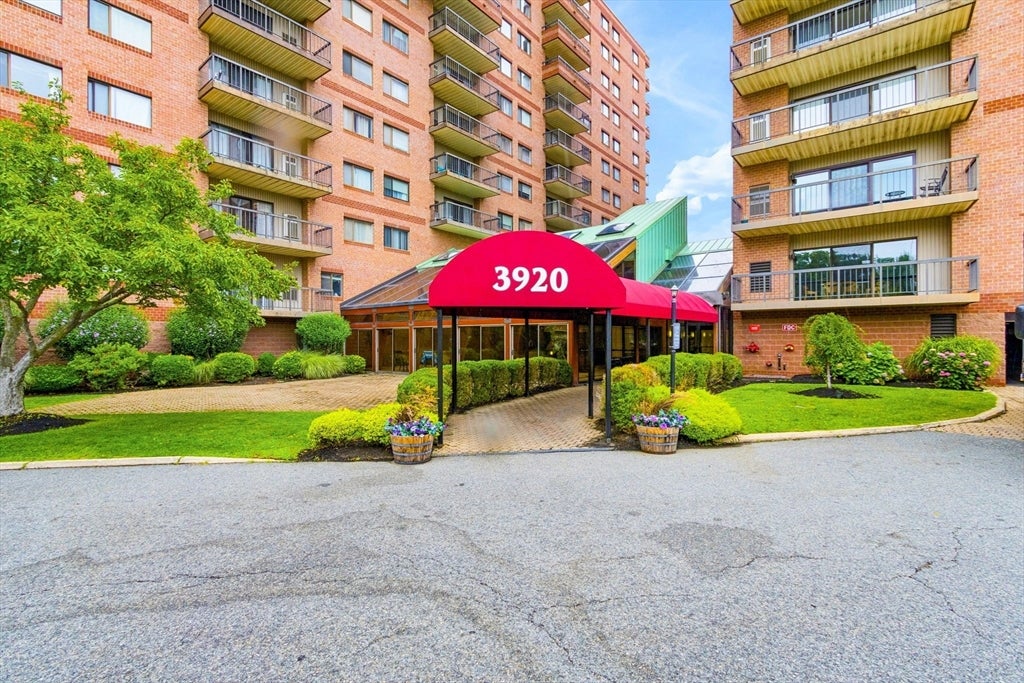
3920 Mystic Valley Parkway 709
Medford, MA 02155

For Sale|Condominium|Active
2
Beds
2
Total Baths
2
Full Baths
1,206
SqFt
$473
/SqFt
1988
Built
County:
Middlesex

Due to Coronavirus health concerns, we're offering personal 1-1 online video walkthrough tours where possible.
Upcoming Open Houses
Due to COVID-19, we recommend you verify Open Houses before attending.
Fri, Jul 31, 4:30 PM - 5:30 PM
Sat, Aug 1, 10:30 AM - 12:00 PM
3920 Mystic Valley Parkway 7093920 Mystic Valley Parkway 7093920 Mystic Valley Parkway 7093920 Mystic Valley Parkway 709
Save
Ask
Tour
Hide
Share

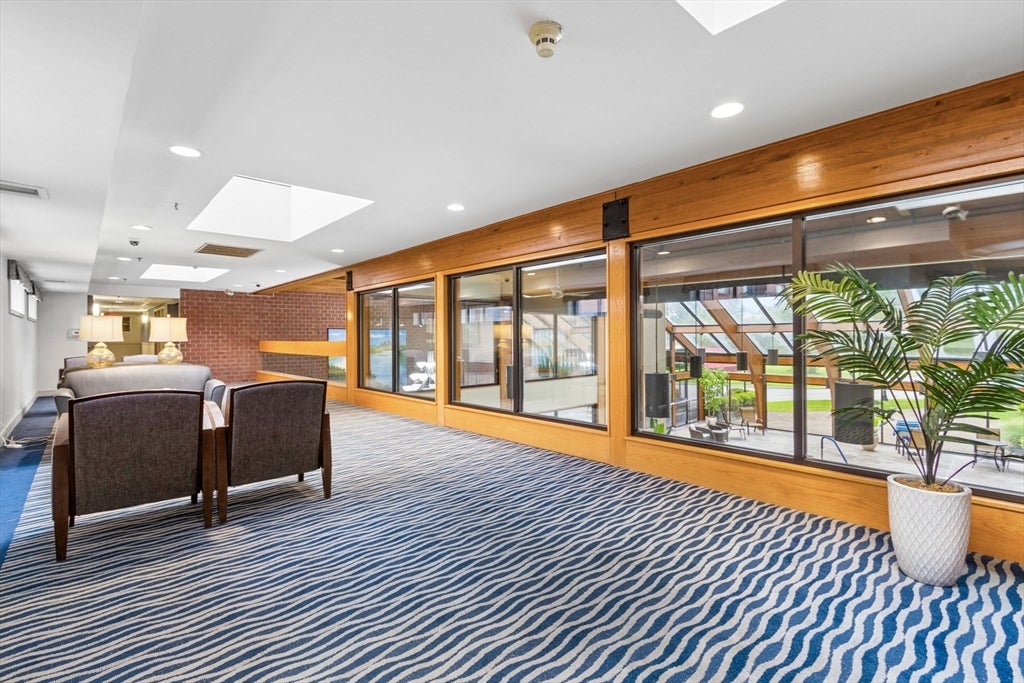
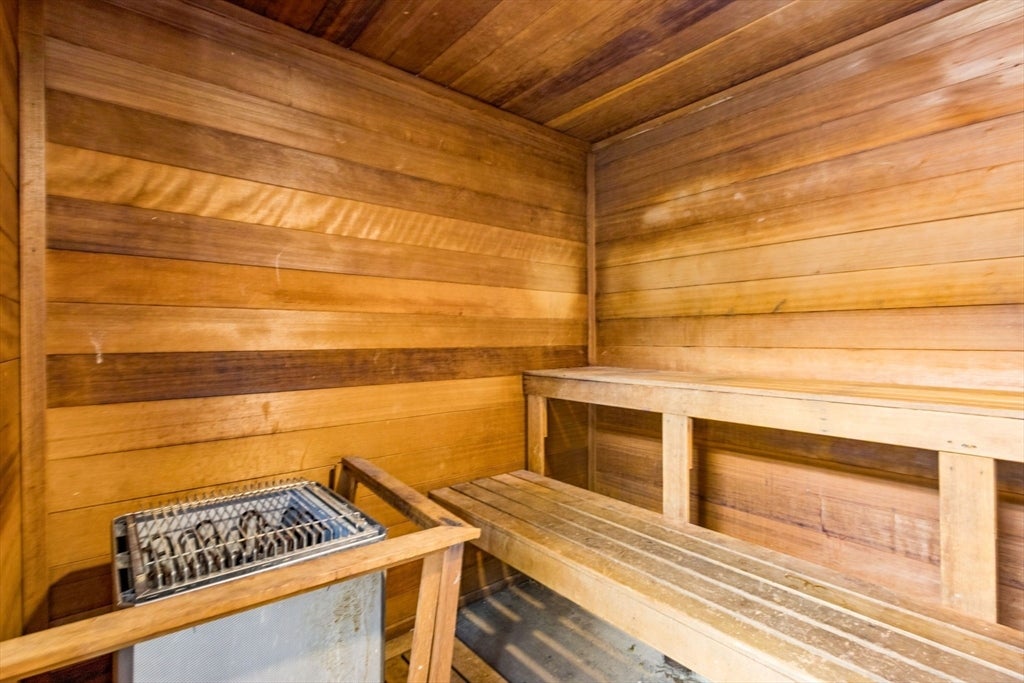
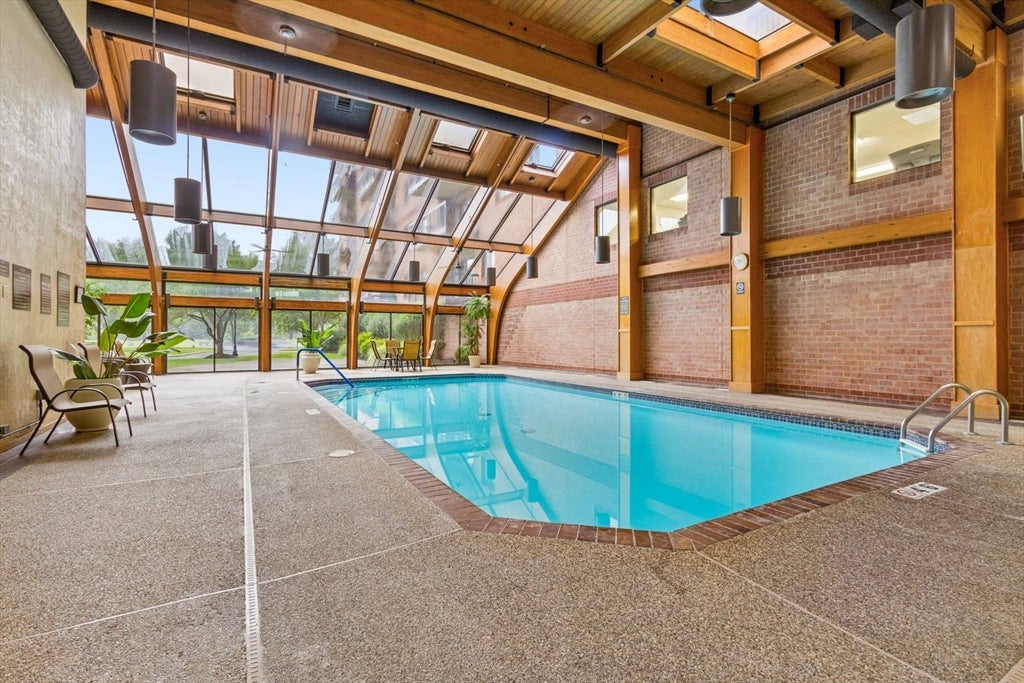
A 7th-floor gem with a fresh coat of paint in the bedrooms and is waiting for a new owner! This condo is great for investors and owner occupants alike! This prime location condo offers an eat-in kitchen, wall-to-wall carpeting, a private balcony, in-unit laundry and ample storage. The condo sports single level living; two bedrooms, two bathrooms, and sweeping Medford views. The main bedroom has a walk-in closet and an ensuite bathroom. The condo is in a building that has almost everything you can imagine for perks; 24 hour concierge, a pool, spacious gym with sauna, recreation area and parking. What more could you ask for in a luxury condo building? The building sits across the street from Torbert Macdonald Park and near to the orange line’s Wellington Station stop as well as Wegman’s and the Meadow Glen Shopping area. Group showing Saturday 8/1/26; 10:30-12pm!

Save
Ask
Tour
Hide
Share
Listing Snapshot
Price 
$570,000
Days On Site 
0 Days
Bedrooms 
2
Inside Area (SqFt) 
1,206 sqft
Total Baths 
2
Full Baths 
2
Partial Baths 
N/A
Lot Size 
N/A
Year Built 
1988
MLS® Number 
73557096
Status 
Active
Property Tax 
$4,986
HOA/Condo/Coop Fees 
$652.99
Sq Ft Source 
Public Records
Friends & Family
Recent Activity
3 hours agoListing updated with changes from the MLS®
4 hours agoListing first seen on site
General Features
Attached Garage 
Yes
Disclosures 
Buyer and buyers agent to perform own due diligence. Parking spot is #47. Special assessment paid through condo fee.
Garage 
Yes
Number Of Stories 
1
Parking 
AttachedOff StreetDeededGuestPavedGarage
Parking Spaces 
1
Pets 
No
Property Sub Type 
Condominium
Sewer 
Public Sewer
SqFt Above 
1206
SqFt Total 
1206
Water Source 
Public
Zoning 
I
Interior Features
Appliances 
RangeDishwasherDisposalRefrigerator
Cooling 
Central Air
Electric 
Circuit Breakers
Flooring 
VinylCarpet
Heating 
Central
Interior 
ElevatorMaster DownstairsWalk-In Closet(s)
Laundry Features 
In UnitElectric Dryer Hookup
Main Level Bedrooms 
2
Bathroom 1 
Level - Main
Bathroom 2 
Level - Main
Bedroom 2 
Level - Main
Dining Room 
Level - Main
Kitchen 
Level - Main
Living Room 
Level - Main
Master Bedroom 
Level - Main
Save
Ask
Tour
Hide
Share
Exterior Features
Construction Details 
Brick
Exterior 
BalconyGarden
Pool Features 
AssociationIn GroundIndoorHeated
Roof 
Rubber
View 
Water
Waterview 
Water
Community Features
Association Amenities 
PoolElevator(s)Recreation FacilitiesFitness CenterClubhouse
Association Dues 
652.99
Building Access 
Unit Placement(Upper)
Community Features 
Park
Listing courtesy of Salvatore Brett Sillari of Berkshire Hathaway HomeServices Commonwealth Real Estate


The property listing data and information, or the Images, set forth herein were provided to MLS Property Information Network, Inc. from third party sources, including sellers, lessors, landlords, and public records, and were compiled by MLS Property Information Network, Inc. The property listing data and information, and the Images, are for the personal, non-commercial use of consumers having a good faith interest in purchasing, leasing or renting listed properties of the type displayed to them and may not be used for any purpose other than to identify prospective properties which such consumers may have a good faith interest in purchasing, leasing or renting. MLS Property Information Network, Inc. and its subscribers disclaim any and all representations and warranties as to the accuracy of the property listing data and information, or as to the accuracy of any of the Images, set forth herein.

Last checked 2026-07-30 08:28 PM UTC

Neighborhood & Commute
Source: Walkscore
Disclosure: Community information and market data powered by Constellation Data Labs. Information is deemed reliable but not guaranteed.
Save
Ask
Tour
Hide
Share