Save
Ask
Tour
Hide
Share
$475,000
New Listing

Woodlands
1202 Hazelwood Way 1202
Clinton, MA 01510

For Sale|Condominium|Active
2
Beds
3
Total Baths
2
Full Baths
1
Partial Bath
1,425
SqFt
$333
/SqFt
2020
Built
County:
Worcester

Due to Coronavirus health concerns, we're offering personal 1-1 online video walkthrough tours where possible.
Upcoming Open Houses
Due to COVID-19, we recommend you verify Open Houses before attending.
Sun, Aug 2, 2:00 PM - 4:00 PM
1202 Hazelwood Way 12021202 Hazelwood Way 12021202 Hazelwood Way 12021202 Hazelwood Way 1202
Save
Ask
Tour
Hide
Share

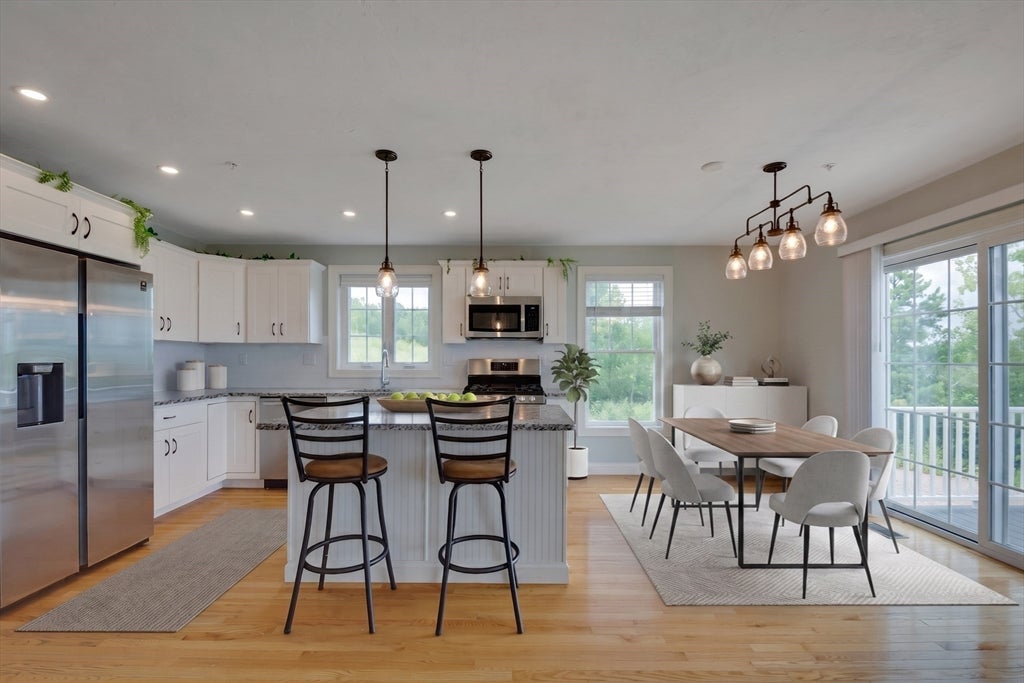
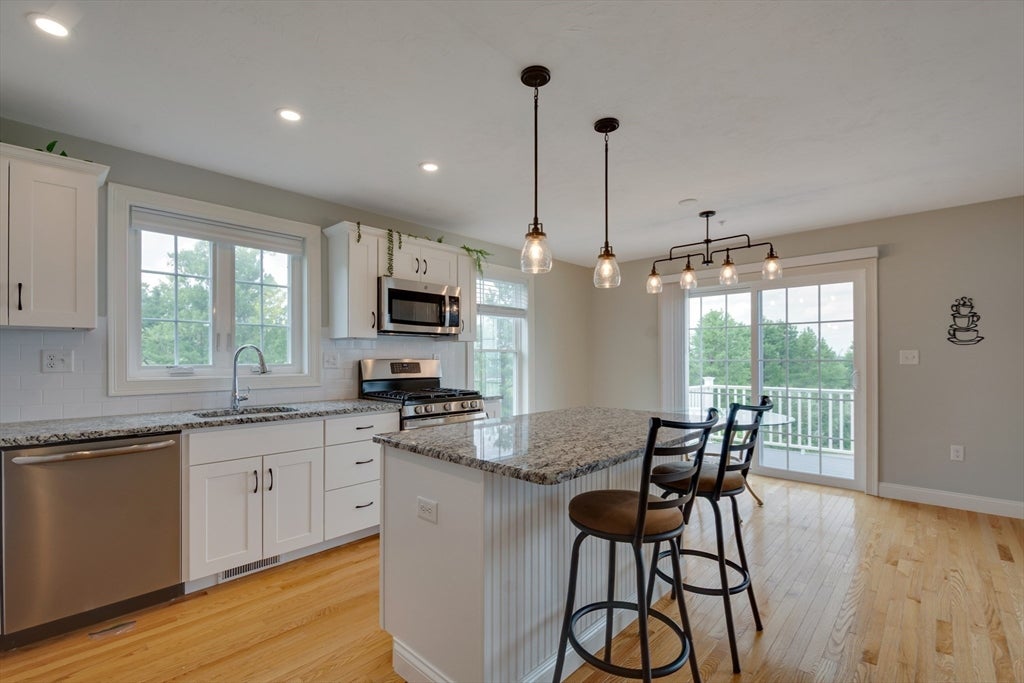
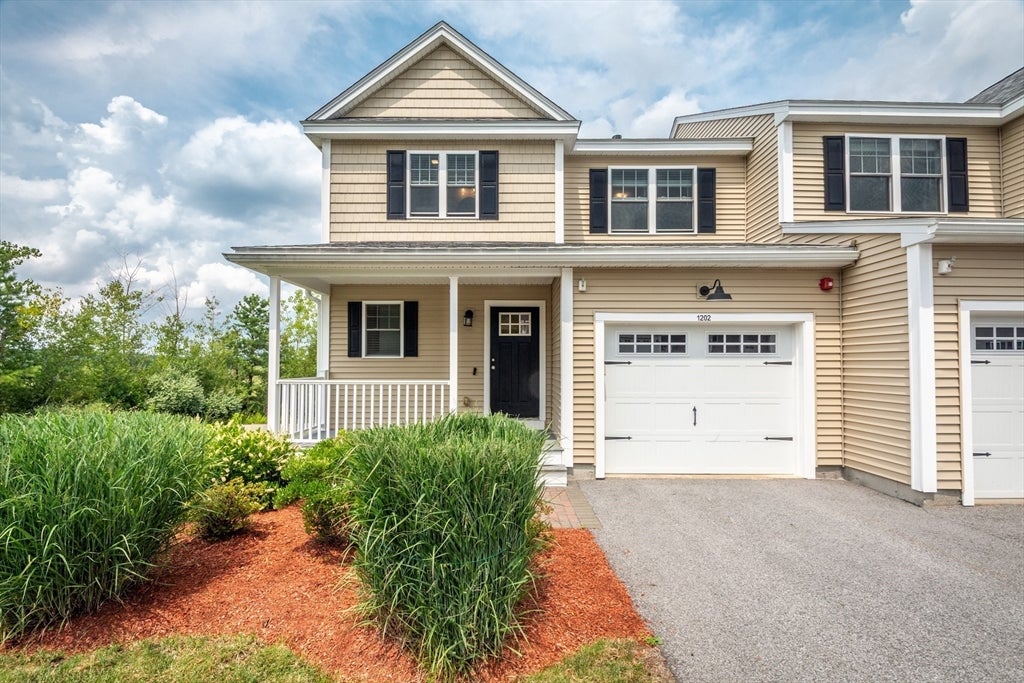
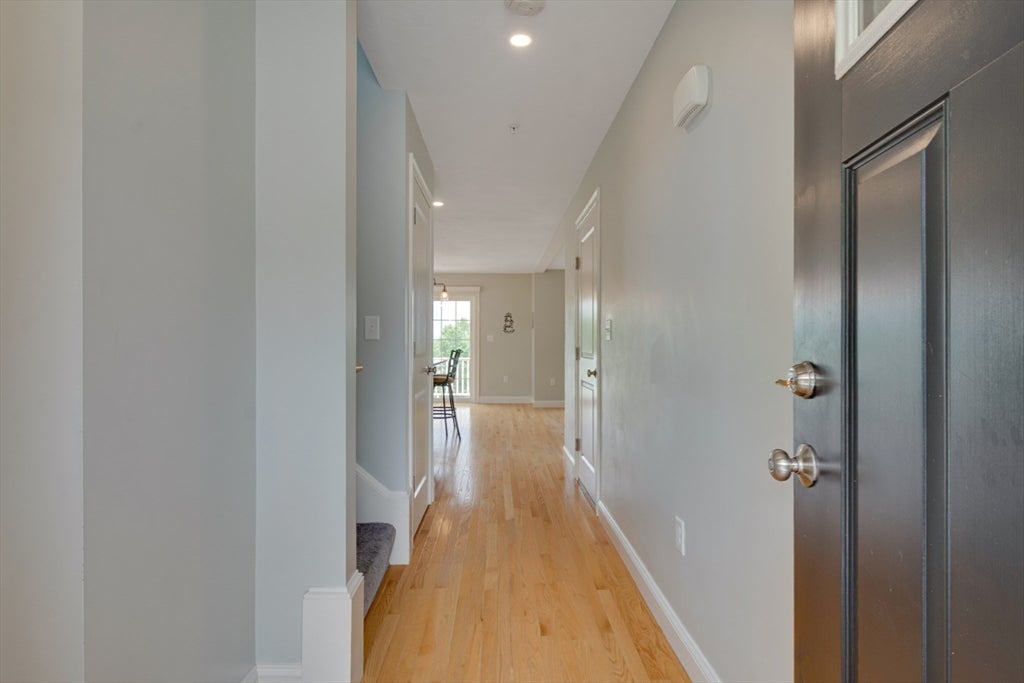
WELCOME TO 1202 HAZELWOOD WAY! Looking for a maintenance free lifestyle, pet friendly, no age restrictions & under $500K? Check out this meticulously maintained & beautifully appointed open concept end unit w/2 bdrms, 2.5 baths & 1 car garage. The entrance offers a covered front porch-perfect for sitting outside having morning coffee or after work to enjoy an evening beverage. 1st flr features open concept living room w/gas fireplace, dining area & kitchen w/ custom cabinetry, upgraded granite counters, S/S appliances and sliders leading to maintenance free deck that overlooks beautiful tree lined view. There's hdwd floors throughout (except stairs are carpet & baths & laundry have ceramic tile). Primary ensuite on 2nd floor offers upgraded countertops, along with a walk in shower & upgraded glass enclosure. The 2nd full bath offers tub & shower & upgraded glass enclosure. 1/2 bath with pedestal sink. There are 2 heating/cooling zones. Walk out basement offers an upgraded epoxy finish floor, plenty of storage & has the potential to finish off for additional living space. There's 2.5 acres of groomed hiking trails! HOA fee includes Comcast hi-def cable TV & wifi, water/sewer, master insurance, landscaping, snow removal, community events & lots more! There's a fenced in dog park along with nicely landscaped common area known as Central Park for resident use of park benches, gas grills and gEnjoy life in the country along w/easy access - 4 miles to 495 and minutes to 290/62/70. Close proximity to local dining & minutes to Cabela's, Market Basket &110 Grill and minutes from quaint downtown Clinton's restaurants.

Save
Ask
Tour
Hide
Share
Listing Snapshot
Price 
$475,000
Days On Site 
0 Days
Bedrooms 
2
Inside Area (SqFt) 
1,425 sqft
Total Baths 
3
Full Baths 
2
Partial Baths 
1
Lot Size 
N/A
Year Built 
2020
MLS® Number 
73557098
Status 
Active
Property Tax 
$5,635
HOA/Condo/Coop Fees 
$696 monthly
Sq Ft Source 
Public Records
Friends & Family
Recent Activity
50 minutes agoListing updated with changes from the MLS®
4 hours agoListing first seen on site
General Features
Attached Garage 
Yes
Disclosures 
See Rules and Regs for Pet Breed restrictions. Seller installed brand new radon system in 2026..Amored rock wall slope under discussion for future repairs. Buyers and Buyers agents to perform due diligence. Some photos virtually enhanced. Amored rock wall slope under discussion for future repairs
Garage 
Yes
Garage Spaces 
1
Green Energy Efficient 
Thermostat
Number Of Stories 
3
Parking 
AttachedGarage Door OpenerOff StreetPavedGarage
Parking Spaces 
3
Pets 
Breed RestrictionsYes
Property Sub Type 
Condominium
Sewer 
Public Sewer
SqFt Above 
1425
SqFt Total 
1425
Water Source 
Public
Zoning 
Res
Interior Features
Appliances 
RangeDishwasherDisposalMicrowaveRefrigeratorWasherDryerPlumbed For Ice Maker
Cooling 
Central AirZoned
Fireplace 
Yes
Fireplace Features 
Living Room
Fireplaces 
1
Flooring 
TileCarpetHardwood
Heating 
Natural GasForced AirZoned
Interior 
Walk-In Closet(s)Open Floorplan
Laundry Features 
Electric Dryer HookupWasher HookupIn Unit
Window Features 
Insulated WindowsScreens
Bathroom 1 
Level - Main
Bathroom 2 
Level - Second
Bathroom 3 
Level - Second
Bedroom 2 
Dimensions - 12x13Level - SecondArea - 156
Kitchen 
Dimensions - 13x20Level - MainArea - 260
Living Room 
Dimensions - 12x14Level - MainArea - 168
Master Bedroom 
Dimensions - 15x13Level - SecondArea - 195
Save
Ask
Tour
Hide
Share
Exterior Features
Construction Details 
Frame
Exterior 
Lighting
Lot Features 
Landscaped
Patio And Porch 
CoveredPatioDeck
Roof 
Shingle
Windows/Doors 
Insulated WindowsScreens
Community Features
Association Amenities 
ParkTrail(s)
Association Dues 
696
Building Access 
Unit Placement(Street,Walkout)
Community Features 
Park
HOA Fee Frequency 
Monthly
Schools
School District
Unknown
Elementary School
Clinton Element
Middle School
Clinton Middle
High School
Clinton High
Listing courtesy of Michelle St. Michael of Rhodes Realty Advisors, Inc.


The property listing data and information, or the Images, set forth herein were provided to MLS Property Information Network, Inc. from third party sources, including sellers, lessors, landlords, and public records, and were compiled by MLS Property Information Network, Inc. The property listing data and information, and the Images, are for the personal, non-commercial use of consumers having a good faith interest in purchasing, leasing or renting listed properties of the type displayed to them and may not be used for any purpose other than to identify prospective properties which such consumers may have a good faith interest in purchasing, leasing or renting. MLS Property Information Network, Inc. and its subscribers disclaim any and all representations and warranties as to the accuracy of the property listing data and information, or as to the accuracy of any of the Images, set forth herein.

Last checked 2026-07-30 08:23 PM UTC

Neighborhood & Commute
Source: Walkscore
Disclosure: Community information and market data powered by Constellation Data Labs. Information is deemed reliable but not guaranteed.
Save
Ask
Tour
Hide
Share