
22 School St 22Westborough, MA 01581
Due to Coronavirus health concerns, we're offering personal 1-1 online video walkthrough tours where possible.
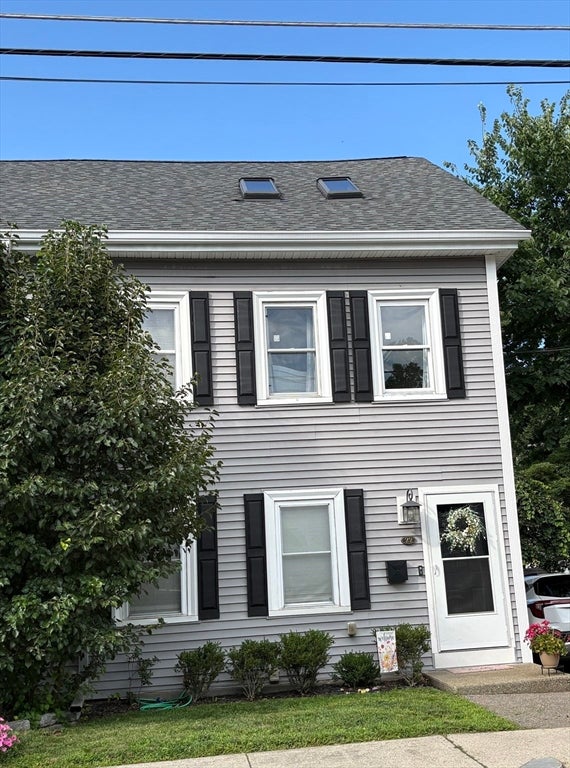
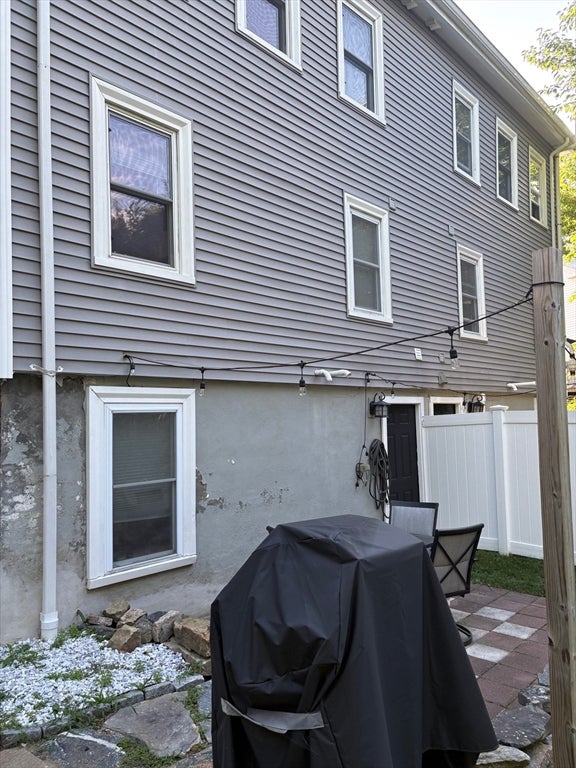
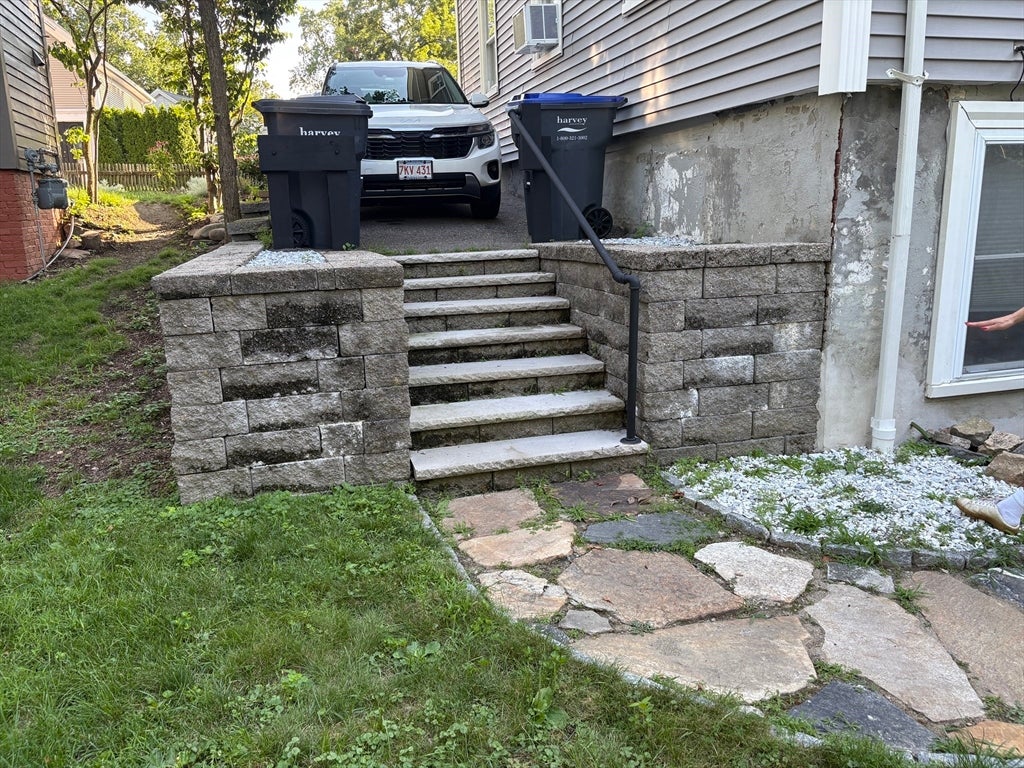
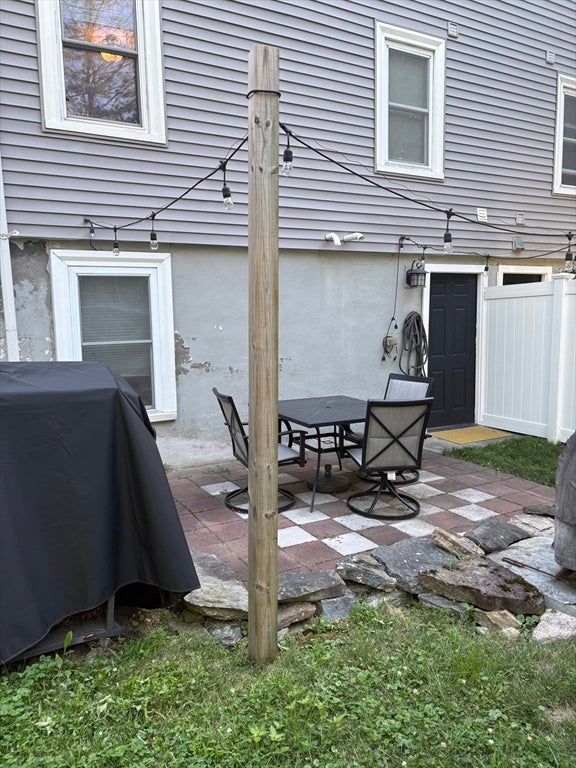
Location, location! Easy access to vibrant downtown Westborough. Enjoy ultimate downtown walkability paired with classic charm in this well priced beauty. Besides being just steps from local shopping, dining, schools and scenic trails, this property provides effortless commuting access to all major routes Come make it home in Westborough in this 2+ bedroom, 1.5 half-duplex-style condo seconds from town! The sunny living room with gleaming hardwood floors is perfect to lounge or hang with friends after work, adjacent to the kitchen w/ granite counters, stainless appliances, updated cabinets, & even an intimate dining area! Main level half-bath comes w/washer & dryer hookups. No need to head to a basement to do laundry! Get a good night's rest in the second floor bedrooms w/full bath nearby. The finished, 3rd floor loft is so versatile on how you choose to use it, whether it's for study, sleepovers, work-from-home, or meditate beneath the skylights! Newer forced hot air gas heating, town water/sewer, and best of all? No condo fee in this fully owner-occupied, well-maintained building that's seenmany of updates & renovations in recent years! See yourself sharing laughs w/friends on your backyard patio & Lots of storage in the full, walkout basement. Alot to offer at this pricepoint.
| 10 hours ago | Listing updated with changes from the MLS® | |
| 21 hours ago | Listing first seen on site |

The property listing data and information, or the Images, set forth herein were provided to MLS Property Information Network, Inc. from third party sources, including sellers, lessors, landlords, and public records, and were compiled by MLS Property Information Network, Inc. The property listing data and information, and the Images, are for the personal, non-commercial use of consumers having a good faith interest in purchasing, leasing or renting listed properties of the type displayed to them and may not be used for any purpose other than to identify prospective properties which such consumers may have a good faith interest in purchasing, leasing or renting. MLS Property Information Network, Inc. and its subscribers disclaim any and all representations and warranties as to the accuracy of the property listing data and information, or as to the accuracy of any of the Images, set forth herein.
Last checked 2026-08-02 05:18 PM UTC