
161 Newbury 32Peabody, MA 01960
Due to Coronavirus health concerns, we're offering personal 1-1 online video walkthrough tours where possible.
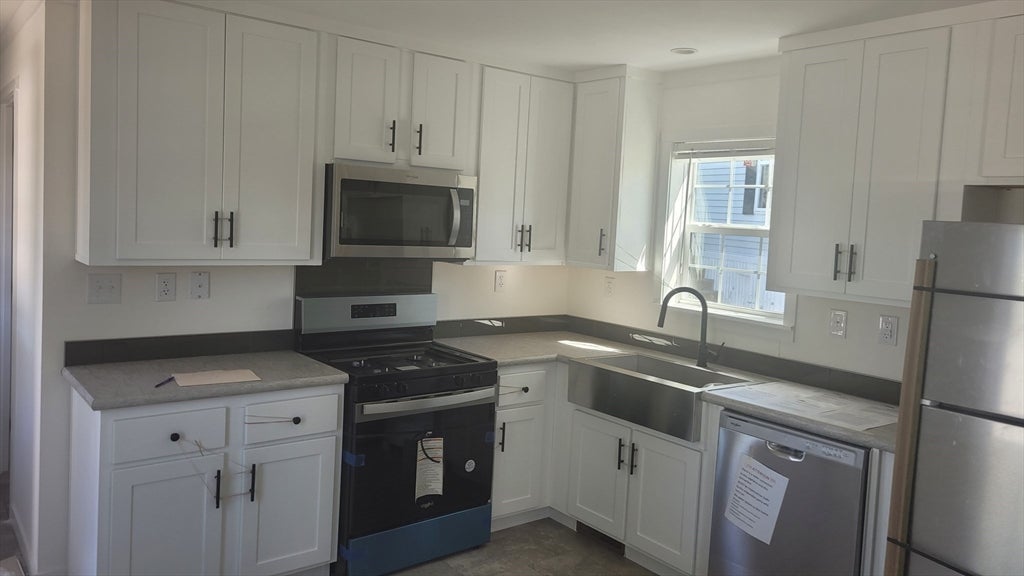
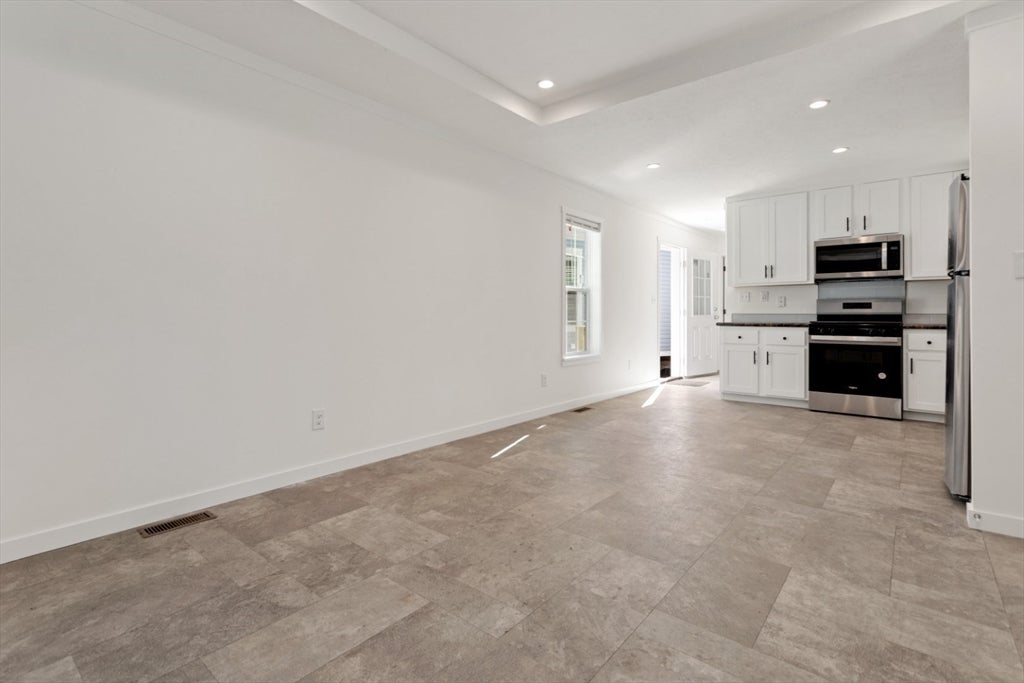
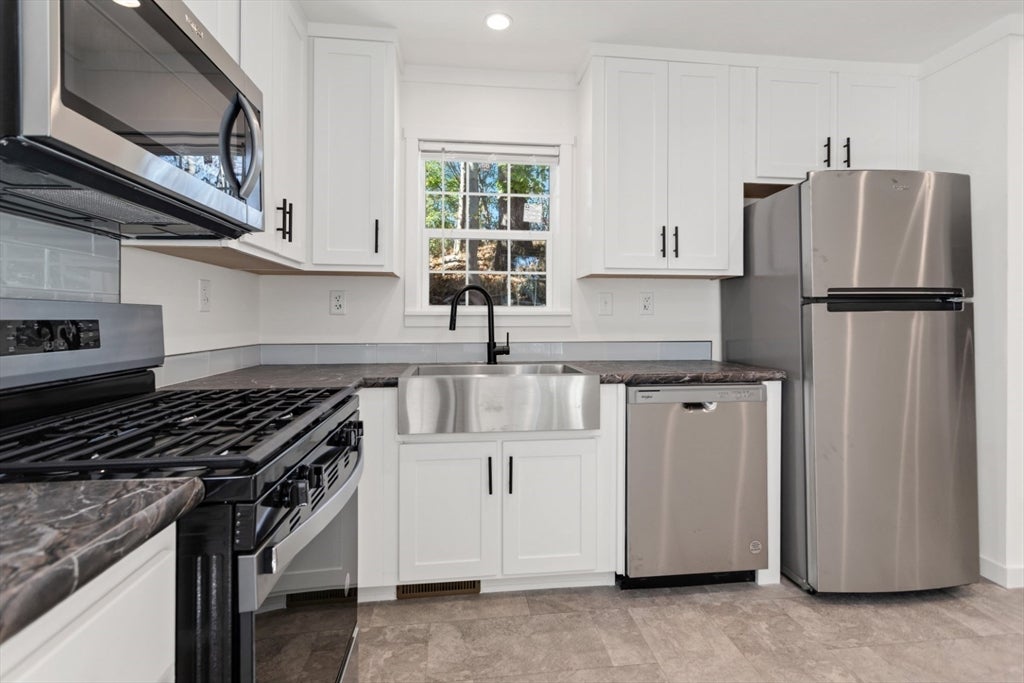
UNBELIEVABLE AT THIS PRICE 1 YEAR NEW MANUFACTURED HOME IN OAK LEDGE COOPERTIVE PARK.QUALITY THROUGHOUT GOURMET KITCHEN WITH STAINLESS STEEL APPLIANCES, RECESSED LIGHTING, STATE OF THE ART BATHROOM, NEW FULL. SIZE WASHER AND DRYER. NEW CENTRAL AIR 1OO AMP SERVICE, LARGE DRIVEWAY, SUNNY AND BRIGHT, NICE YARD, BEST COOP PARK IN PEABODY. COOP FEE ONLY 375 A MONTH INCLUDES RE TAXES, WATER AND SEWER,RUBBISH REMOVAL, SNOW PLOWING A SHARE OF THE LAND AND COMMON AREA MAINTENANCE....WELL MANAGED COOPERATIVE.14X52 CHAMPION. 2025. TTITAN ASCEND SERIAL NUMBER. 019-000-H-A007498A. GREAT OPPORTUNITY TO BUY A NEWER MANUFACTURED HOME. AT AN AFFORDABLE PRICE.
| 19 hours ago | Listing updated with changes from the MLS® | |
| 20 hours ago | Listing first seen on site |

The property listing data and information, or the Images, set forth herein were provided to MLS Property Information Network, Inc. from third party sources, including sellers, lessors, landlords, and public records, and were compiled by MLS Property Information Network, Inc. The property listing data and information, and the Images, are for the personal, non-commercial use of consumers having a good faith interest in purchasing, leasing or renting listed properties of the type displayed to them and may not be used for any purpose other than to identify prospective properties which such consumers may have a good faith interest in purchasing, leasing or renting. MLS Property Information Network, Inc. and its subscribers disclaim any and all representations and warranties as to the accuracy of the property listing data and information, or as to the accuracy of any of the Images, set forth herein.
Last checked 2026-08-02 05:18 PM UTC