
Oak Ridge Estates35 Green Briar Rd 35Fitchburg, MA 01420
Due to Coronavirus health concerns, we're offering personal 1-1 online video walkthrough tours where possible.
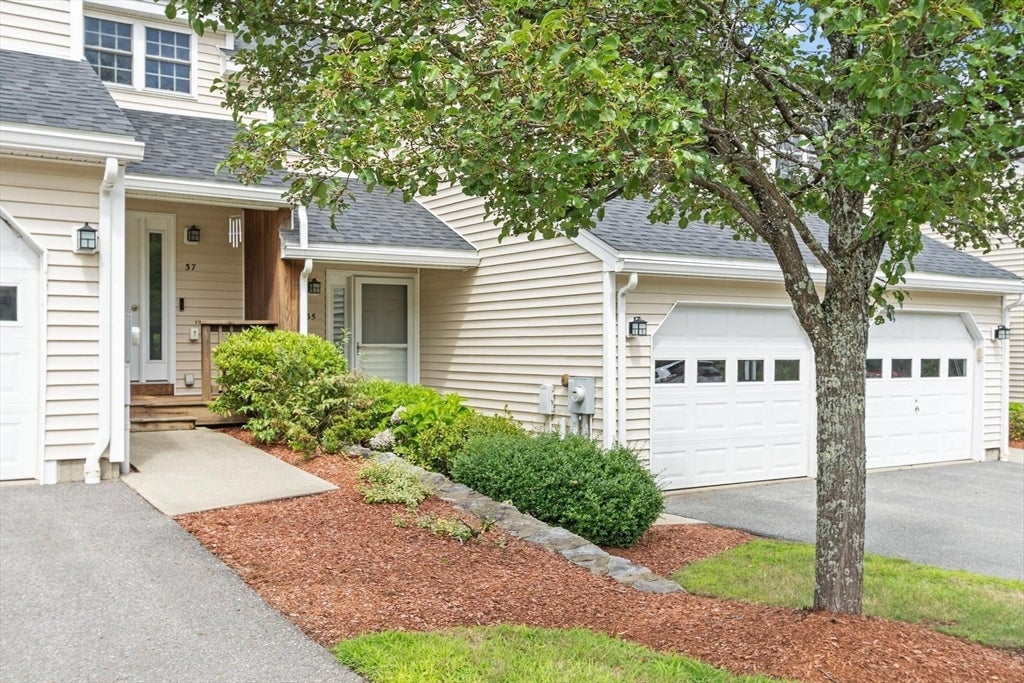
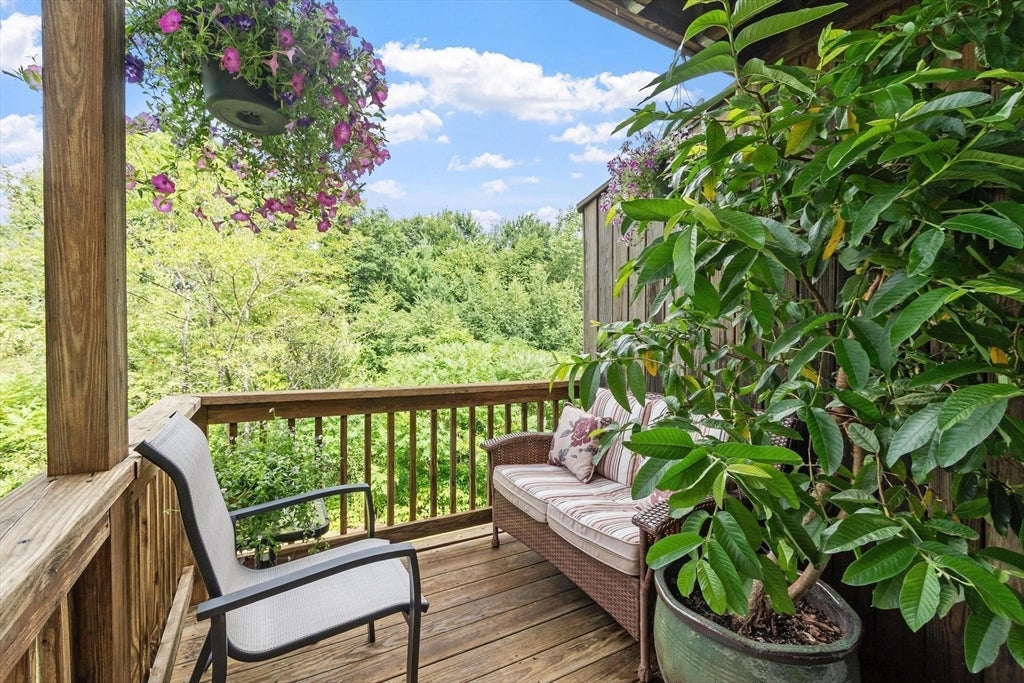
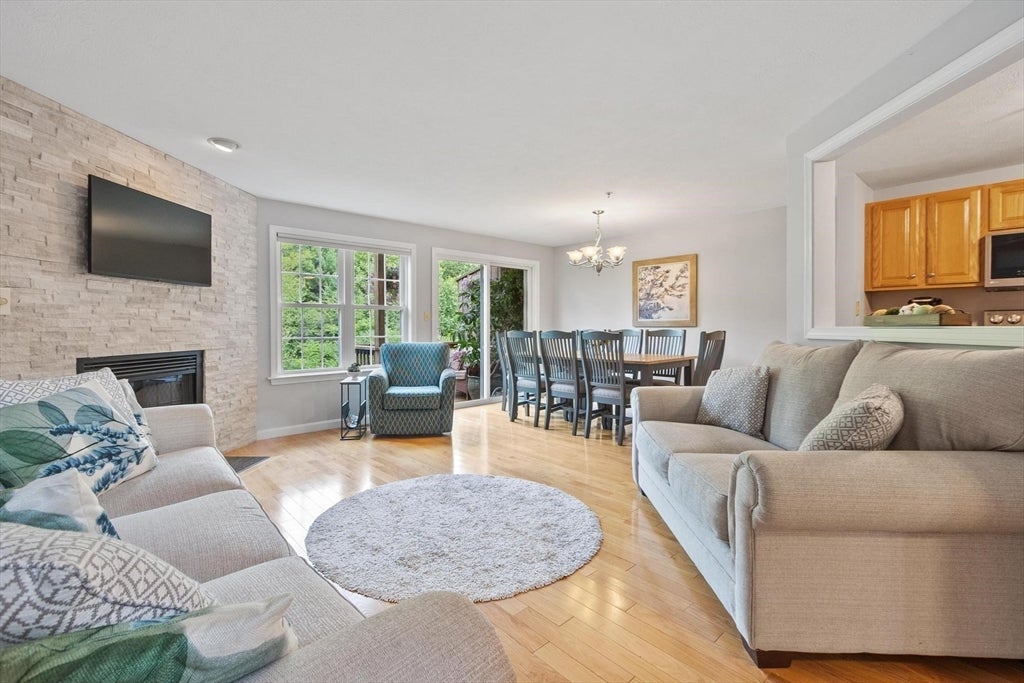
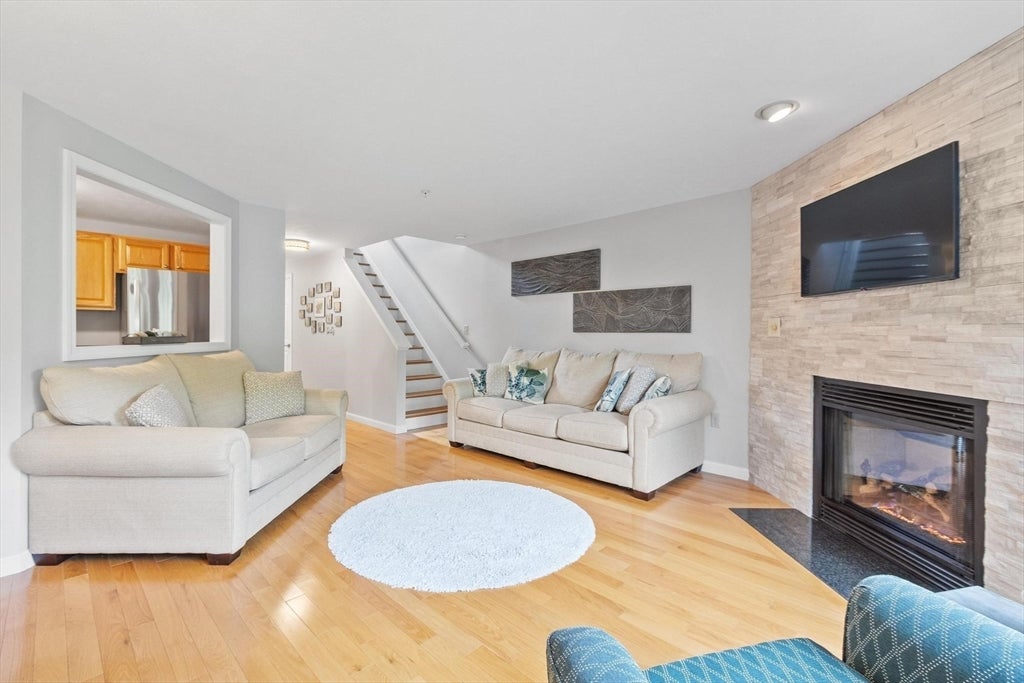
This one is a show stopper! Two bedroom, one and a half bath condo in immaculate condition located at Oak Ridge Estates. A stunning second living-media room sets this condo apart from the rest. Very recent, fully permitted walk-out basement renovation with separate mini-split HVAC unit will keep you entertained in comfort! Conveniently located across from extra parking! Private back yard views and sunsets! Short drive to highway and Wachusett T station. Central air, central vacuum, jetted tub, lots of hardwood on first and second floor! Recent LG appliances including steam washer and dryer included! Closet space galore! Convenient main level garage! Recent roof and siding. Emotional support pets with association approval. Easy living starts here!
| 10 hours ago | Listing updated with changes from the MLS® | |
| 19 hours ago | Listing first seen on site |

The property listing data and information, or the Images, set forth herein were provided to MLS Property Information Network, Inc. from third party sources, including sellers, lessors, landlords, and public records, and were compiled by MLS Property Information Network, Inc. The property listing data and information, and the Images, are for the personal, non-commercial use of consumers having a good faith interest in purchasing, leasing or renting listed properties of the type displayed to them and may not be used for any purpose other than to identify prospective properties which such consumers may have a good faith interest in purchasing, leasing or renting. MLS Property Information Network, Inc. and its subscribers disclaim any and all representations and warranties as to the accuracy of the property listing data and information, or as to the accuracy of any of the Images, set forth herein.
Last checked 2026-08-02 05:13 PM UTC