
88 Knollwood DrWestfield, MA 01085
Due to Coronavirus health concerns, we're offering personal 1-1 online video walkthrough tours where possible.
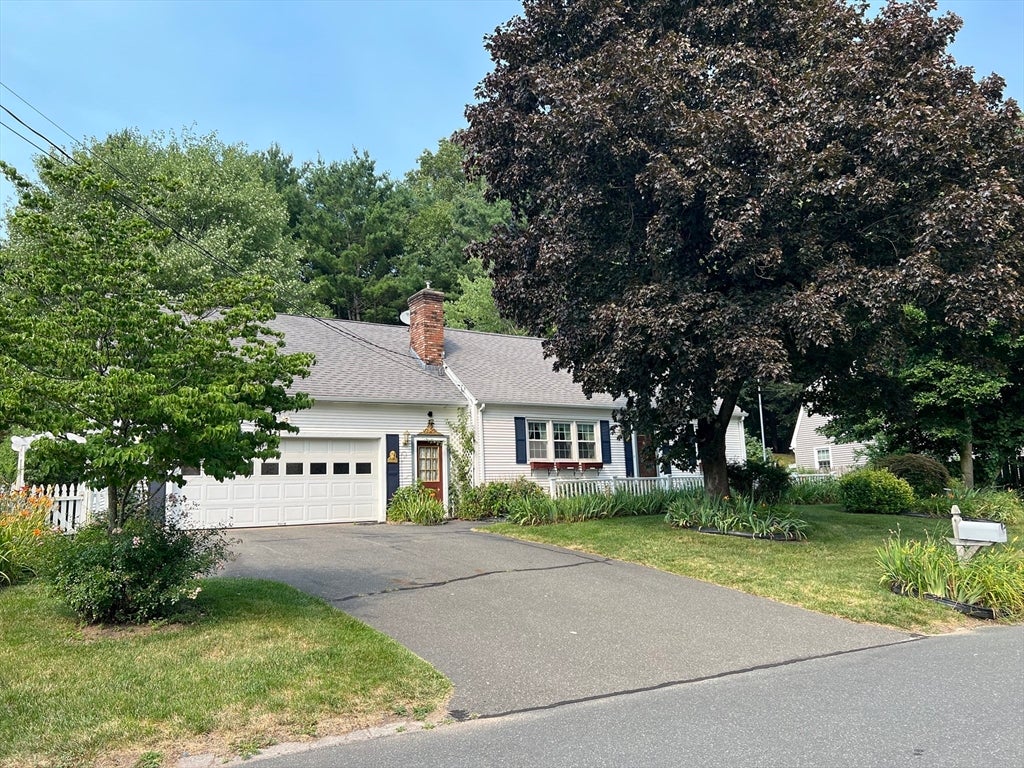
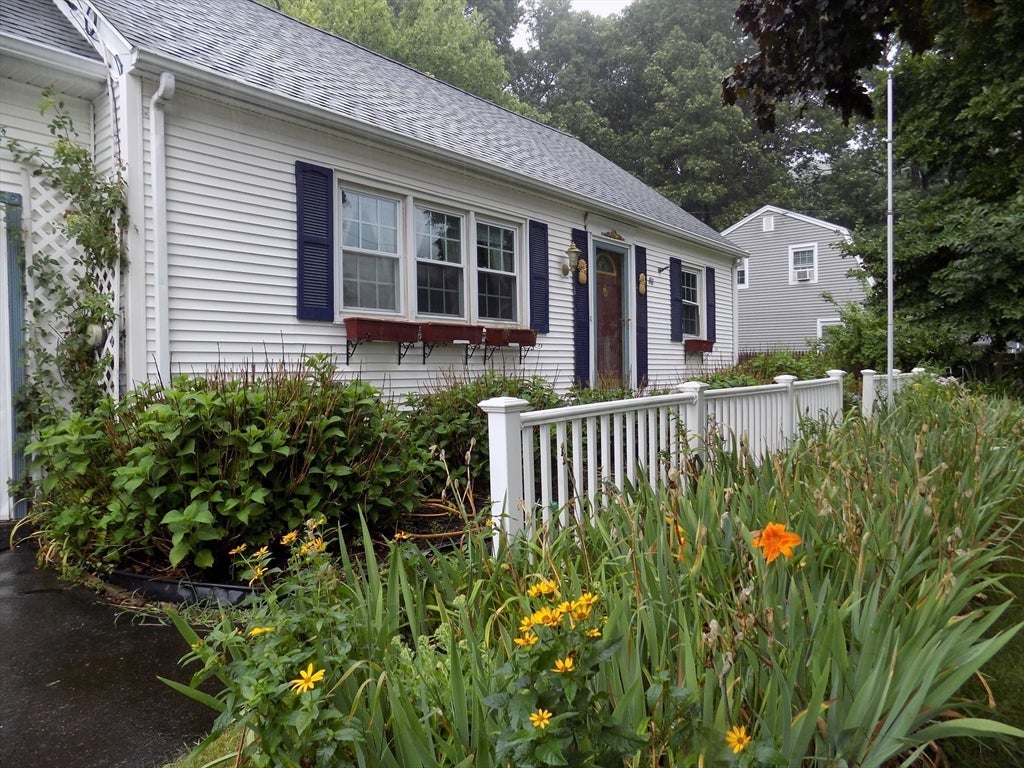
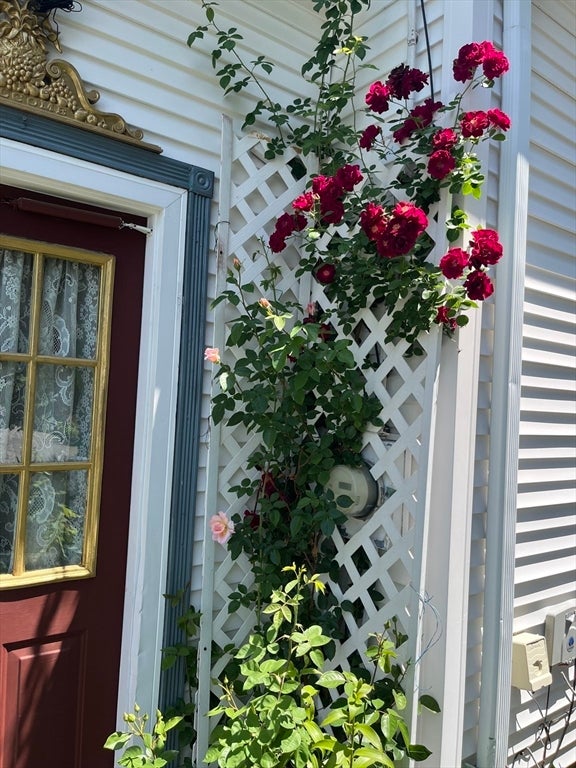
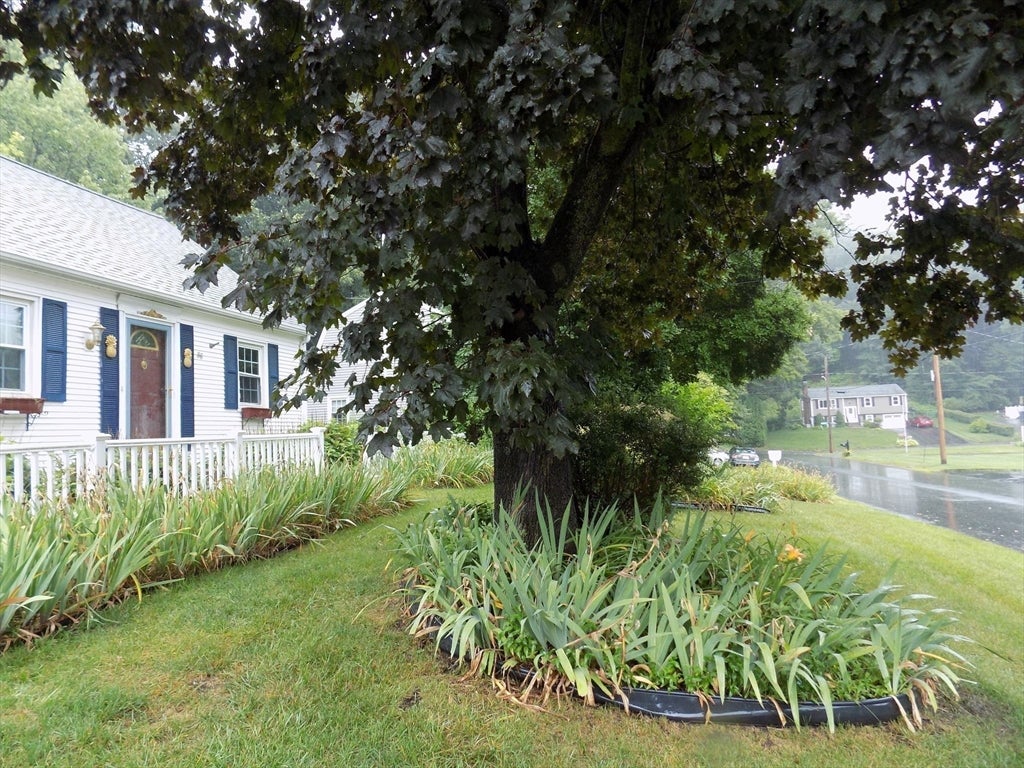
This charming two-bedroom Cape is the perfect blend of comfort, style, and location. Nestled in one of Westfield's desirable areas, this well-maintained home offers thoughtful updates throughout while maintaining its classic character. Whether you're looking for a move-in-ready home or a place to entertain family and friends, this property is sure to impress. Step inside to find a warm and inviting layout featuring a beautifully updated kitchen with modern finishes and conveniences. The dining room serves as a cozy gathering space, highlighted by a gas fireplace that adds warmth and ambiance for everyday meals or special occasions. Additional updates throughout the home provide peace of mind and make it easy to settle in and enjoy. The finished basement adds valuable living space, offering endless possibilities for a family room, home office, gym, or recreation area. Outside, you'll discover a spacious backyard designed for relaxation and entertaining, complete with an inviting pool and large gazebo that can be enjoyed year-round. Whether you're hosting summer barbecues, relaxing by the pool, or enjoying the gazebo in every season, this outdoor space is a true extension of the home. The landscaping is sure to impress. With its ideal Westfield location, near the fire department, elementary schools and updated interior, versatile living spaces, and exceptional backyard amenities, this lovely Cape is a wonderful opportunity to enjoy comfortable living both inside and out. 2 main level bedrooms were turned into a large front to back living room but could easily be turned back to bedrooms for additional sleeping areas.
| 7 hours ago | Listing updated with changes from the MLS® | |
| 7 hours ago | Listing first seen on site |

The property listing data and information, or the Images, set forth herein were provided to MLS Property Information Network, Inc. from third party sources, including sellers, lessors, landlords, and public records, and were compiled by MLS Property Information Network, Inc. The property listing data and information, and the Images, are for the personal, non-commercial use of consumers having a good faith interest in purchasing, leasing or renting listed properties of the type displayed to them and may not be used for any purpose other than to identify prospective properties which such consumers may have a good faith interest in purchasing, leasing or renting. MLS Property Information Network, Inc. and its subscribers disclaim any and all representations and warranties as to the accuracy of the property listing data and information, or as to the accuracy of any of the Images, set forth herein.
Last checked 2026-08-02 05:18 PM UTC