
26 Central StBrookfield, MA 01506
Due to Coronavirus health concerns, we're offering personal 1-1 online video walkthrough tours where possible.
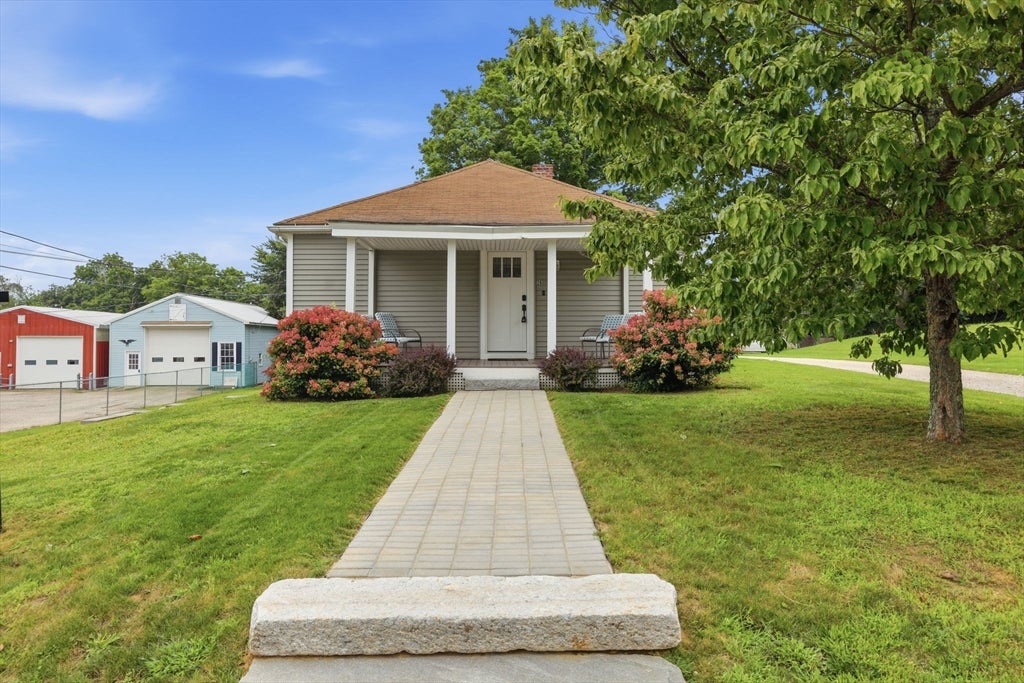
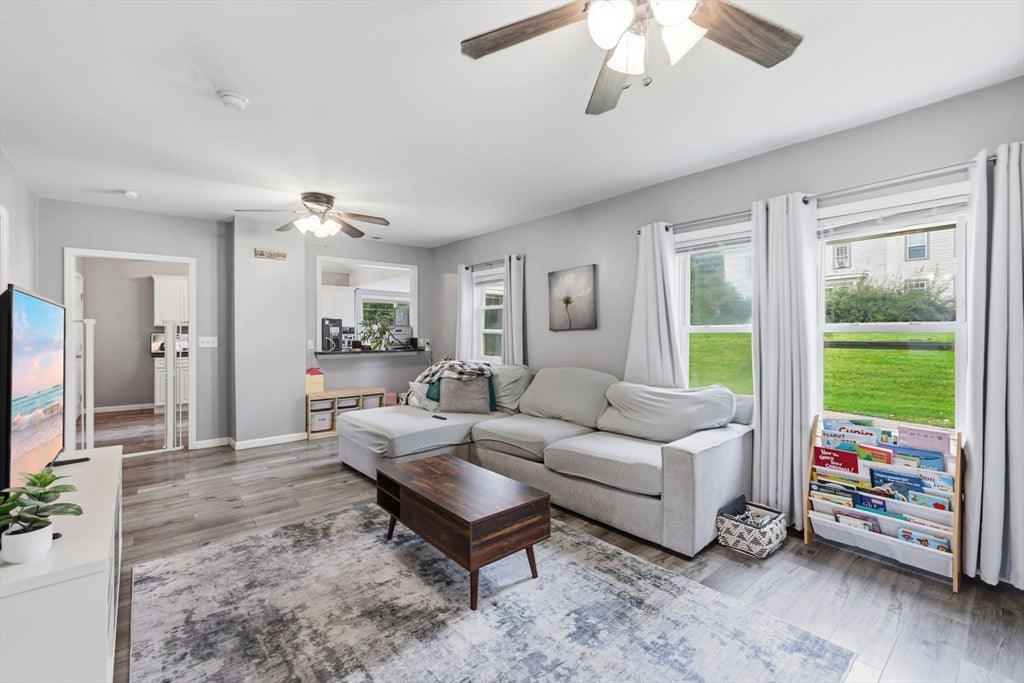
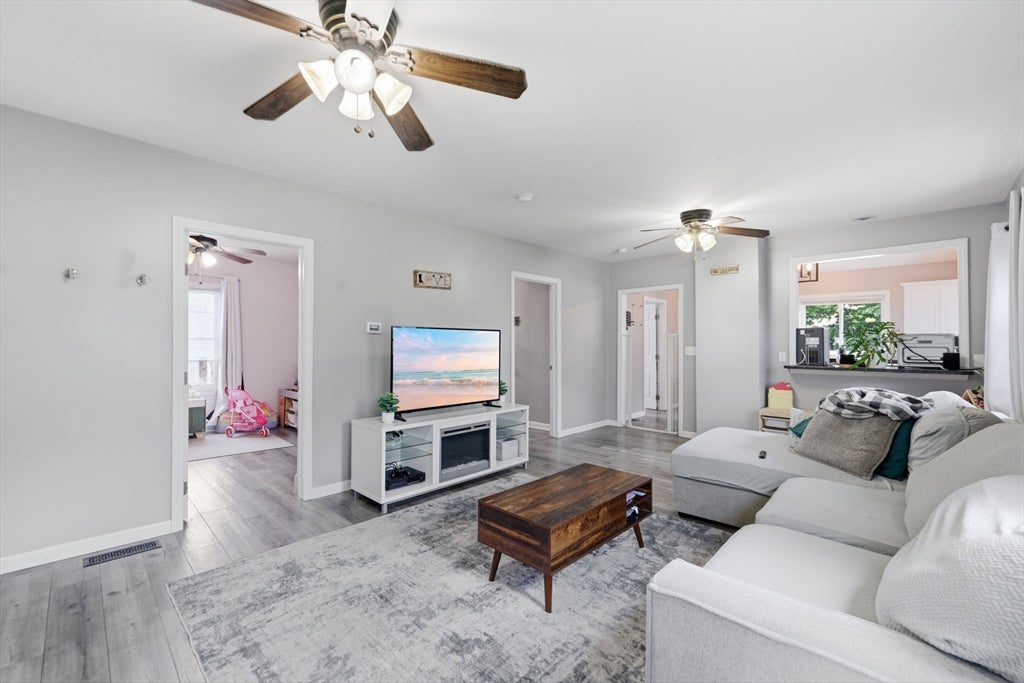
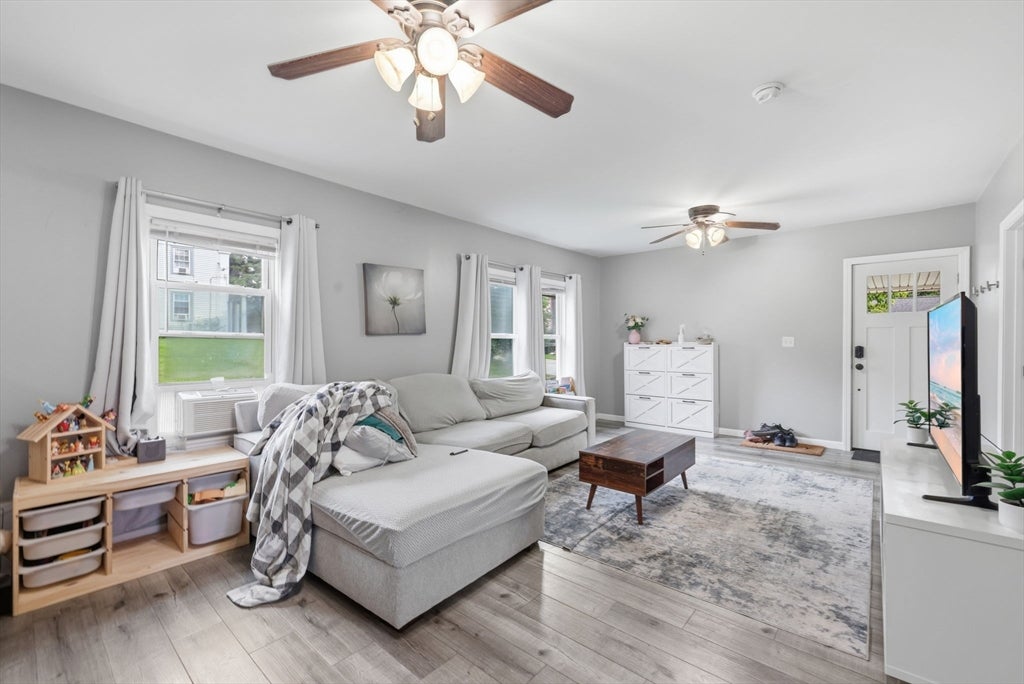
First time Home Buyers or Renting Alternative this may be your dream home! New to the market discover a distinguished single-family residence, meticulously constructed in 1930 and updated in 2021. This home offers 1189 square feet of refined living space at 26 Central St, Brookfield, MA. This property, situated on a generous 8799 square foot lot, presents an opportunity for a discerning buyer to acquire a home of enduring character and potential while building equity. The residence is thoughtfully designed with two well-proportioned bedrooms, providing comfortable and private accommodations. Complementing these living spaces is a single full bathroom, appointed for functionality and convenience. We invite you to schedule a private viewing to fully appreciate the potential of this exceptional property. You can own your own home as an alternative to Renting! Come take a look!
| 18 minutes ago | Listing updated with changes from the MLS® | |
| 15 hours ago | Listing first seen on site |

The property listing data and information, or the Images, set forth herein were provided to MLS Property Information Network, Inc. from third party sources, including sellers, lessors, landlords, and public records, and were compiled by MLS Property Information Network, Inc. The property listing data and information, and the Images, are for the personal, non-commercial use of consumers having a good faith interest in purchasing, leasing or renting listed properties of the type displayed to them and may not be used for any purpose other than to identify prospective properties which such consumers may have a good faith interest in purchasing, leasing or renting. MLS Property Information Network, Inc. and its subscribers disclaim any and all representations and warranties as to the accuracy of the property listing data and information, or as to the accuracy of any of the Images, set forth herein.
Last checked 2026-08-23 10:11 PM UTC