
Town Hill Place53 N Main 1Ipswich, MA 01938
Due to Coronavirus health concerns, we're offering personal 1-1 online video walkthrough tours where possible.
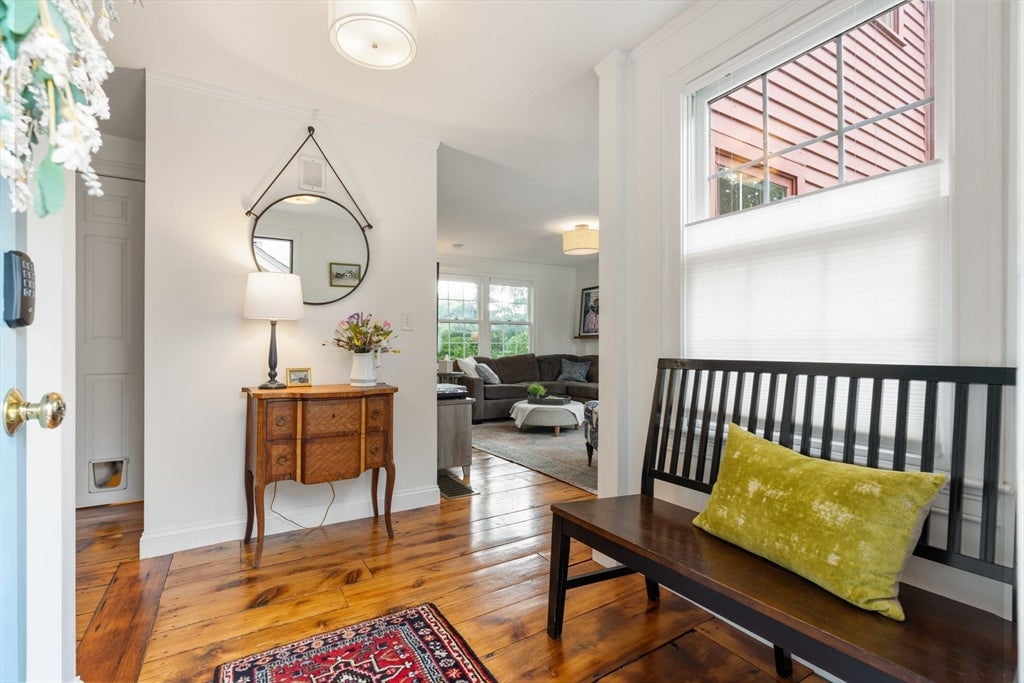
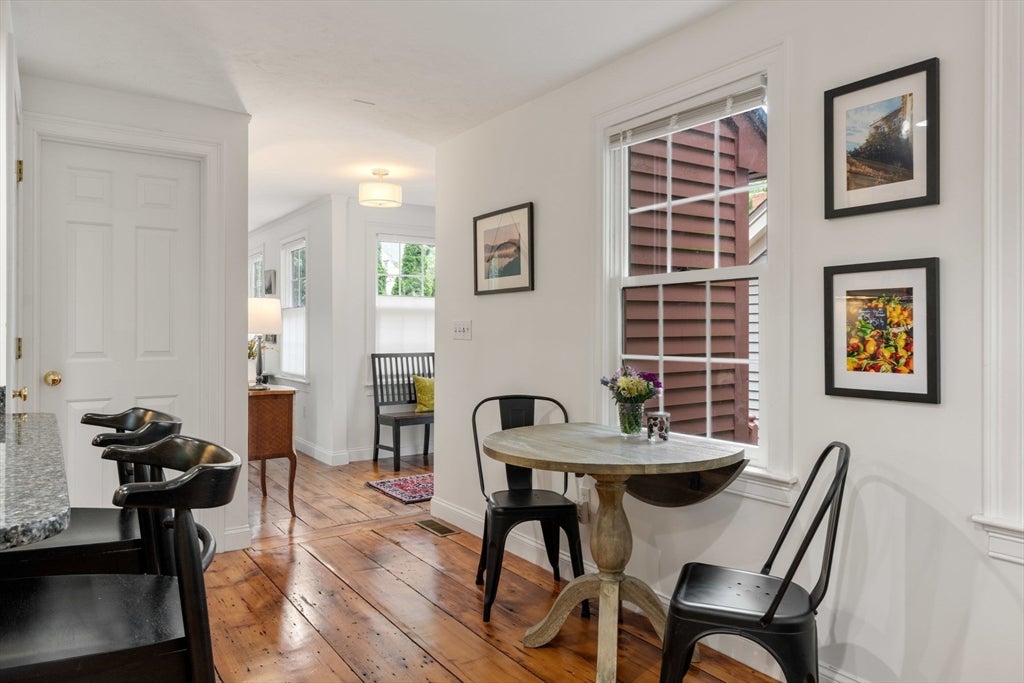
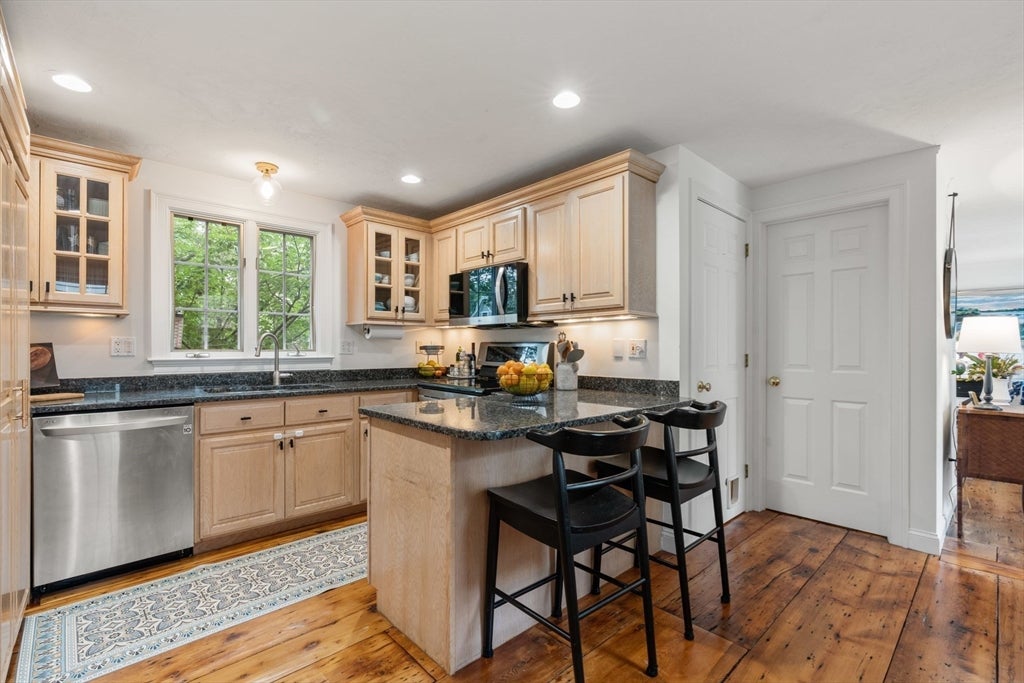
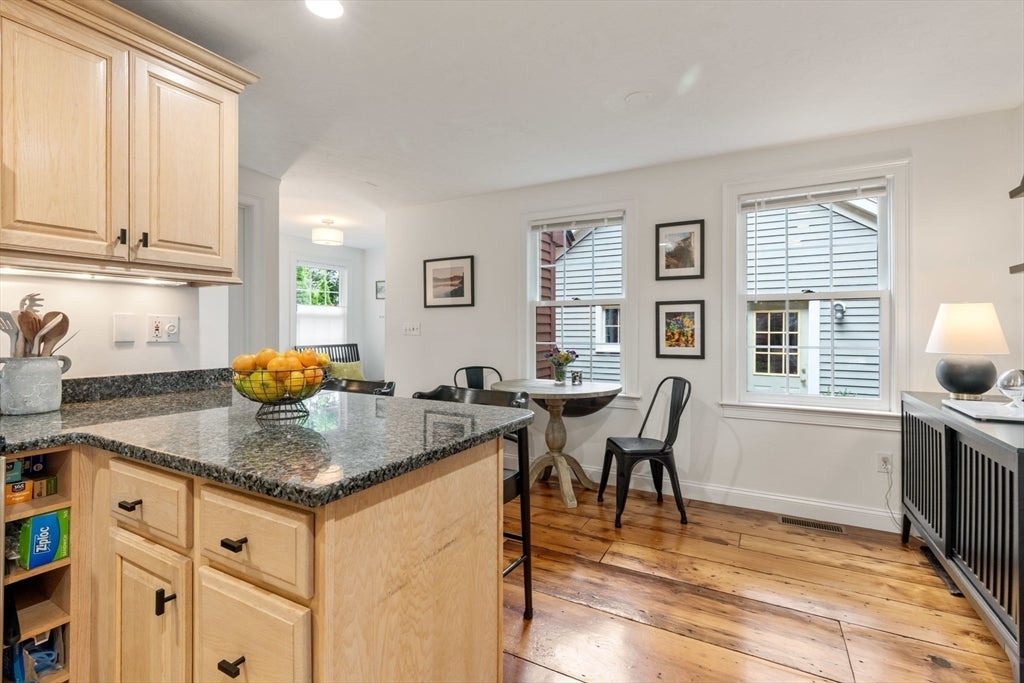
Freestanding condo with private yard, brick patio and one car garage nestled amongst historic properties. Built in 2002 as a reproduction of an early Ipswich colonial, the home beautifully blends timeless New England charm with modern convenience. Abundant natural light highlights the wide-plank "King's Boards" flooring on the first and second floors, The efficient eat-in kitchen features granite countertops and easy access to the garage and yard. The home offers two comfortable bedrooms, each with double closets and the partially finished lower level provides flex space for a cozy media room and home office. Ample storage is found in the unfinished basement area, attic, and garage, with plenty of room for kayaks and all your coastal gear. What sets this home apart is its exceptional walkable location. Enjoy the quintessential Ipswich lifestyle by strolling to Sandpiper Bakery for fresh pastries, browsing the local library, exploring the town's boutiques and restaurants, or taking an evening walk along the Ipswich River. Rarely does a property offer such a seamless blend of privacy and community—enjoy the independence of a freestanding home within a small, exclusively owner-occupied, pet friendly condominium association with low condo fees.
| 6 hours ago | Listing updated with changes from the MLS® | |
| 6 hours ago | Listing first seen on site |

The property listing data and information, or the Images, set forth herein were provided to MLS Property Information Network, Inc. from third party sources, including sellers, lessors, landlords, and public records, and were compiled by MLS Property Information Network, Inc. The property listing data and information, and the Images, are for the personal, non-commercial use of consumers having a good faith interest in purchasing, leasing or renting listed properties of the type displayed to them and may not be used for any purpose other than to identify prospective properties which such consumers may have a good faith interest in purchasing, leasing or renting. MLS Property Information Network, Inc. and its subscribers disclaim any and all representations and warranties as to the accuracy of the property listing data and information, or as to the accuracy of any of the Images, set forth herein.
Last checked 2026-08-05 06:42 PM UTC