Save
Ask
Tour
Hide
Share
$1,299,900
New Listing

9 Tapley Rd
Lynnfield, MA 01940

For Sale|Single Family Residence|Active
4
Beds
4
Total Baths
3
Full Baths
1
Partial Bath
3,152
SqFt
$412
/SqFt
1955
Built
County:
Essex

Due to Coronavirus health concerns, we're offering personal 1-1 online video walkthrough tours where possible.
Upcoming Open Houses
Due to COVID-19, we recommend you verify Open Houses before attending.
Thu, Aug 6, 4:30 PM - 6:00 PM
Sat, Aug 8, 12:00 PM - 1:30 PM
9 Tapley Rd9 Tapley Rd9 Tapley Rd9 Tapley Rd
Save
Ask
Tour
Hide
Share

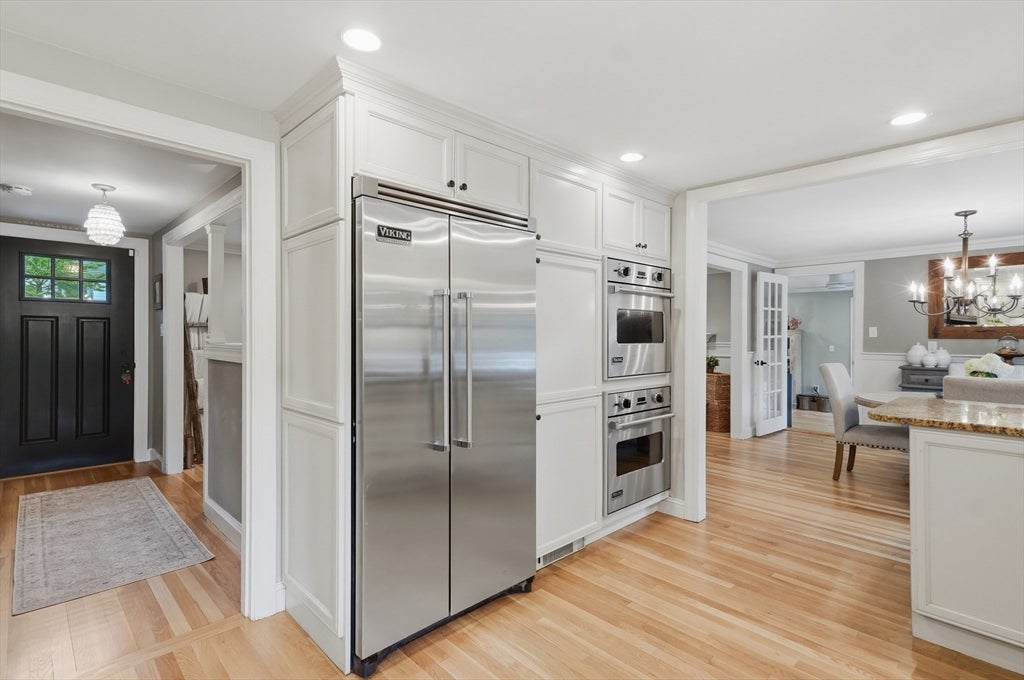
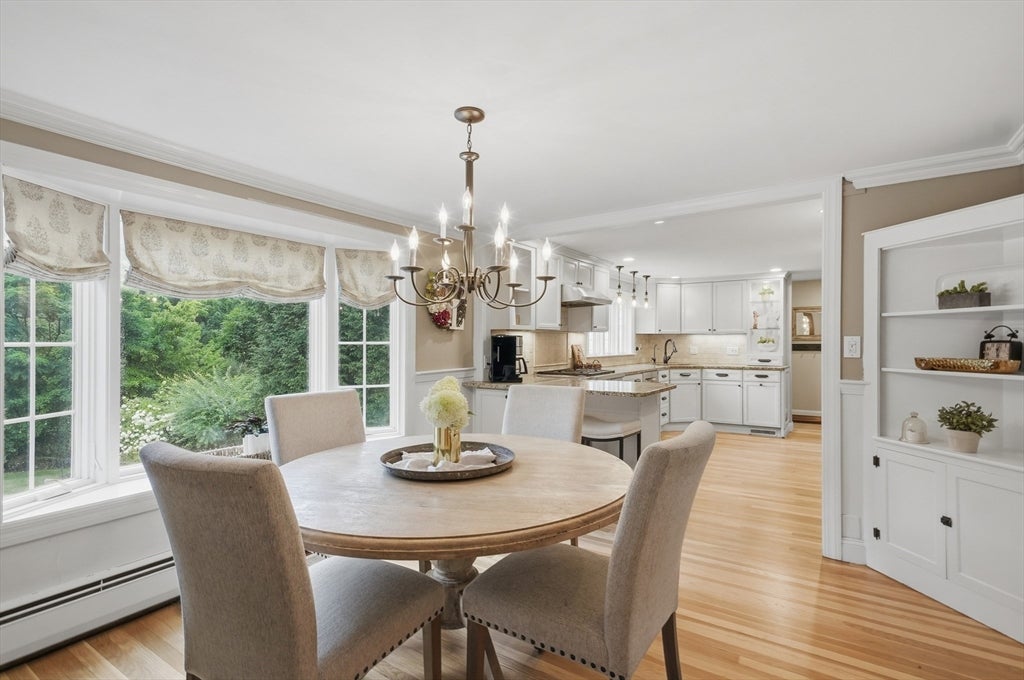
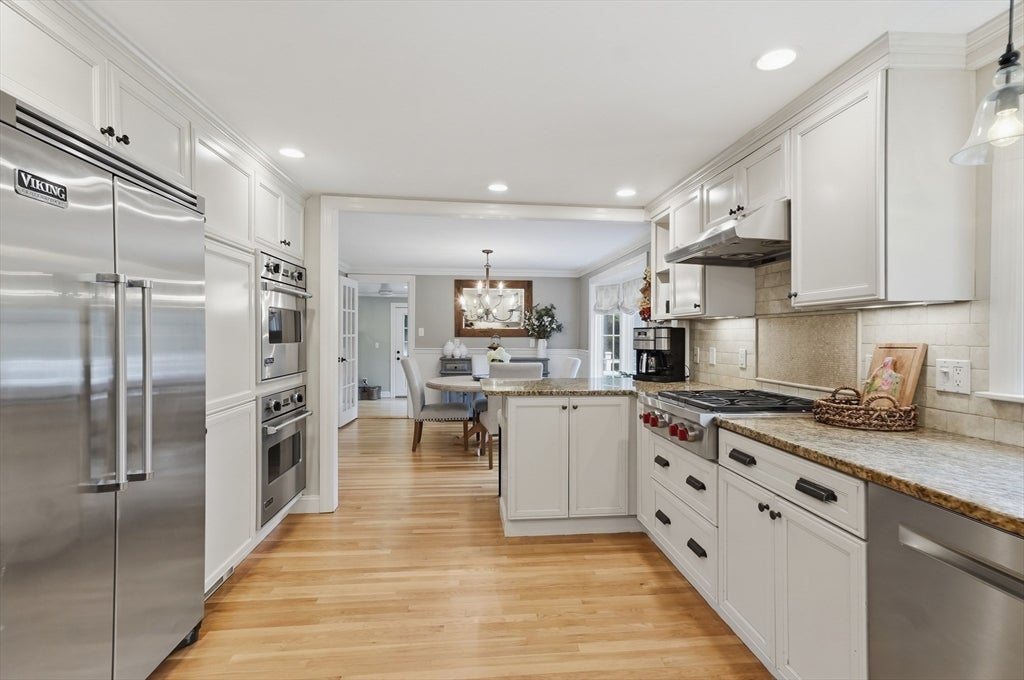
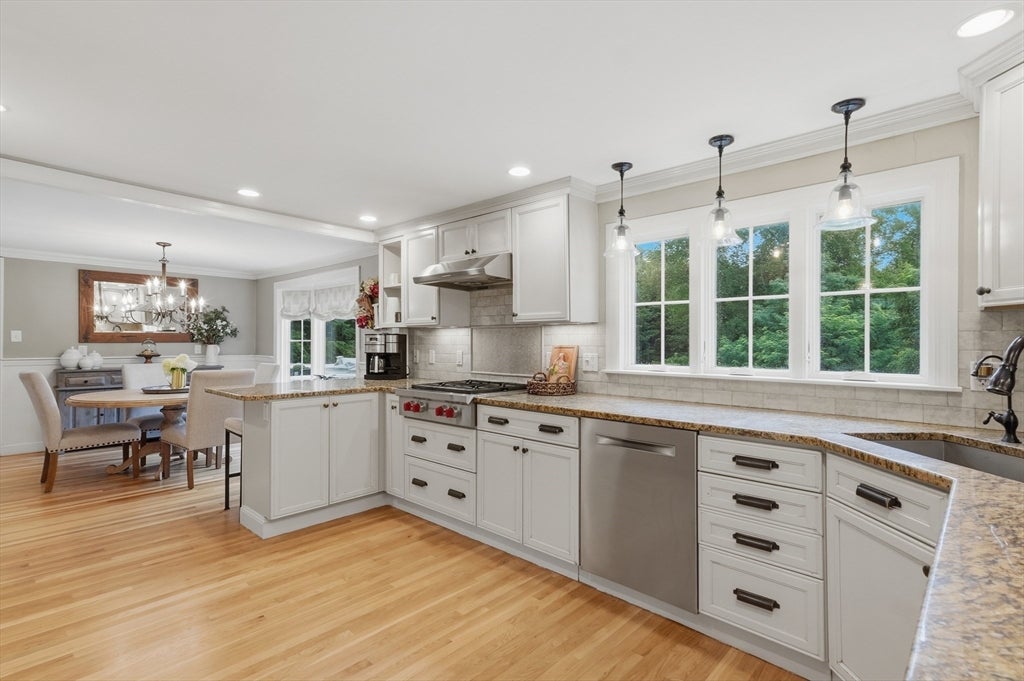
Situated at the end of a deadend street, in one of Lynnfield's most desirable neighborhoods, this beautifully updated Colonial offers the perfect blend of timeless charm, modern amenities, and exceptional indoor-outdoor living. The thoughtfully designed main level showcases a stunning kitchen featuring upgraded cabinetry, granite countertops, stainless steel Wolf/Viking appliances, seamlessly flowing into the dining room and living room complete with custom built-ins and a classic brick fireplace. A private home office with direct access to the deck and a convenient half bath complete the first floor. The second level features an expanded primary suite with custom closets, a spa like en-suite bath featuring a double vanity, and the convenience of second floor laundry. Three additional spacious bedrooms and a second full bath provide ample space and closets. Hardwood floors run throughout the home, adding warmth and elegance to every room. The finished walk out lower level offers incredible versatility with full sized windows, a beautiful full bath, a second laundry room, and flexible space for a family room, gym, playroom, and so much more. The outdoor space is your own private oasis. Surrounded by mature landscaping for exceptional privacy, enjoy summer days in the heated saltwater gunite pool, relax on the expansive patio, or entertain with ease in this resort like setting. Ideally located with easy access to I-95 and Lynnfield's vibrant town center, this exceptional home truly has it all.

Save
Ask
Tour
Hide
Share
Listing Snapshot
Price 
$1,299,900
Days On Site 
0 Days
Bedrooms 
4
Inside Area (SqFt) 
3,152 sqft
Total Baths 
4
Full Baths 
3
Partial Baths 
1
Lot Size 
0.7 Acres
Year Built 
1955
MLS® Number 
73559346
Status 
Active
Property Tax 
$12,625
HOA/Condo/Coop Fees 
N/A
Sq Ft Source 
Public Records
Friends & Family
Recent Activity
2 hours agoListing updated with changes from the MLS®
6 hours agoListing first seen on site
General Features
Acres 
0.7
Attached Garage 
Yes
Disclosures 
See attached list for updates. Seller has converted to forced air heat pump for heating/cooling. Baseboard heat is back up. Title V is scheduled. TV's Stay with the home.LA related to the seller
Foundation 
Concrete PerimeterBlock
Garage 
Yes
Garage Spaces 
1
Green Energy Efficient 
Thermostat
Parking 
PavedAttachedOff StreetGarage
Parking Spaces 
5
Property Sub Type 
Single Family Residence
Sewer 
Private Sewer
SqFt Above 
2705
SqFt Below 
447
SqFt Total 
3152
Style 
Colonial
Water Source 
Public
Zoning 
RC
Interior Features
Appliances 
Water HeaterOvenDishwasherRangeRefrigeratorWasherDryerWine Refrigerator
Basement 
FullFinishedWalk-Out AccessInterior Entry
Cooling 
Central AirCeiling Fan(s)
Electric 
Circuit Breakers
Fireplace 
Yes
Fireplace Features 
Living Room
Fireplaces 
1
Flooring 
TileHardwood
Heating 
Forced AirBaseboardHeat PumpOil
Interior 
Ceiling Fan(s)Recessed LightingWalk-In Closet(s)
Laundry Features 
In Basement
Window Features 
Insulated Windows
Bathroom 1 
Dimensions - 11.166666666x10.5Level - SecondArea - 117
Bathroom 2 
Dimensions - 8.5x4.916666666Level - SecondArea - 41
Bathroom 3 
Dimensions - 7.416666666x5.416666666Level - BasementArea - 40
Bedroom 2 
Dimensions - 19.583333333x11Level - SecondArea - 215
Bedroom 3 
Dimensions - 12x13.083333333Level - SecondArea - 157
Bedroom 4 
Dimensions - 11.083333333x9.166666666Level - SecondArea - 101
Dining Room 
Dimensions - 12.666666666x11Level - FirstArea - 139
Family Room 
Dimensions - 18.166666666x22.416666666Level - BasementArea - 407
Kitchen 
Dimensions - 18.333333333x11.083333333Level - FirstArea - 203
Living Room 
Dimensions - 19.583333333x11.083333333Level - FirstArea - 217
Master Bedroom 
Dimensions - 11.166666666x21.166666666Level - SecondArea - 236
Office 
Dimensions - 11.75x19.916666666Level - FirstArea - 234
Save
Ask
Tour
Hide
Share
Exterior Features
Construction Details 
Frame
Exterior 
Rain GuttersStorageLighting
Fencing 
FencedStone
Lot Features 
Landscaped
Other Structures 
Storage
Patio And Porch 
PatioDeck
Pool Features 
In GroundHeatedPrivate
Private Pool 
Yes
Roof 
Shingle
Windows/Doors 
Insulated Windows
Community Features
Community Features 
PoolTennis Court(s)ParkGolf
Roads 
Paved
Schools
School District
Unknown
Elementary School
Summer St
Middle School
Lynnfield Middle
High School
Lynnfield High
Listing courtesy of Joselin Malkhasian of Lamacchia Realty, Inc.


The property listing data and information, or the Images, set forth herein were provided to MLS Property Information Network, Inc. from third party sources, including sellers, lessors, landlords, and public records, and were compiled by MLS Property Information Network, Inc. The property listing data and information, and the Images, are for the personal, non-commercial use of consumers having a good faith interest in purchasing, leasing or renting listed properties of the type displayed to them and may not be used for any purpose other than to identify prospective properties which such consumers may have a good faith interest in purchasing, leasing or renting. MLS Property Information Network, Inc. and its subscribers disclaim any and all representations and warranties as to the accuracy of the property listing data and information, or as to the accuracy of any of the Images, set forth herein.

Last checked 2026-08-05 06:42 PM UTC

Neighborhood & Commute
Source: Walkscore
Disclosure: Community information and market data powered by Constellation Data Labs. Information is deemed reliable but not guaranteed.
Save
Ask
Tour
Hide
Share